Newly constructed in 2025, this luxury condo has a fantastic floor plan. The home includes many builder upgrades including crown molding, granite countertops, kitchen pantry, large windows, premium walk-in shower with rain guard doors, walk-in closet plus much more! The condo has 2 bedrooms plus an additional BONUS room that can be used for office, media, or even an extra bedroom with just a slight modification. You will love the generously sized primary suite with its private bath and office! The oversized garage provides ample storage with 3 large closets plus pull-down access to the attic. Enjoy easy living with the low-maintenance exterior and convenient location close to the Country Club in Harrison.
For sale
Price cut: $29.9K (7/30)
$330,000
3000 Belmont Ave, Harrison, AR 72601
2beds
1,700sqft
Condominium
Built in 2025
-- sqft lot
$-- Zestimate®
$194/sqft
$150/mo HOA
What's special
Oversized garagePrivate bathGenerously sized primary suiteAmple storageWalk-in closetFantastic floor planLarge windows
- 338 days
- 47
- 0
Zillow last checked:
Listing updated:
Listed by:
Ginger McBee remaxharrison@gmail.com,
Re/Max Unlimited, Inc. 870-741-6000
Source: ArkansasOne MLS,MLS#: 1327330 Originating MLS: Harrison District Board Of REALTORS
Originating MLS: Harrison District Board Of REALTORSFacts & features
Interior
Bedrooms & bathrooms
- Bedrooms: 2
- Bathrooms: 2
- Full bathrooms: 2
Heating
- Central, Gas
Cooling
- Central Air, Electric
Appliances
- Included: Dishwasher, Electric Range, Refrigerator, Tankless Water Heater
- Laundry: Washer Hookup, Dryer Hookup
Features
- Ceiling Fan(s), Cathedral Ceiling(s), Granite Counters, Pantry, Walk-In Closet(s)
- Flooring: Luxury Vinyl Plank
- Has basement: No
- Number of fireplaces: 1
- Fireplace features: Gas Log, Living Room
Interior area
- Total structure area: 1,700
- Total interior livable area: 1,700 sqft
Video & virtual tour
Property
Parking
- Total spaces: 2
- Parking features: Attached, Garage, Garage Door Opener
- Has attached garage: Yes
- Covered spaces: 2
Features
- Levels: One
- Stories: 1
- Patio & porch: Covered, Patio
- Exterior features: Concrete Driveway
- Fencing: None
- Waterfront features: None
Lot
- Size: 1,742 Square Feet
- Features: Landscaped, None, Subdivision
Details
- Additional structures: None
- Parcel number: 82502578642
- Special conditions: None
Construction
Type & style
- Home type: Condo
- Property subtype: Condominium
Materials
- Brick, Vinyl Siding
- Foundation: Slab
- Roof: Architectural,Shingle
Condition
- New construction: No
- Year built: 2025
Utilities & green energy
- Water: Public
- Utilities for property: Cable Available, Electricity Available, Fiber Optic Available, Natural Gas Available, Water Available
Community & HOA
Community
- Features: Curbs
- Subdivision: Regency Condo Sec 2 Ph 3
HOA
- Has HOA: Yes
- Second HOA fee: $150 monthly
Location
- Region: Harrison
Financial & listing details
- Price per square foot: $194/sqft
- Annual tax amount: $1,693
- Date on market: 11/3/2025
- Cumulative days on market: 338 days
- Road surface type: Paved
Estimated market value
Not available
Estimated sales range
Not available
Not available
Price history
| Date | Event | Price |
|---|---|---|
| 7/30/2026 | Price change | $330,000-8.3%$194/sqft |
Source:  ArkansasOne MLS #1327330 Report a problem ArkansasOne MLS #1327330 Report a problem | ||
| 3/10/2026 | Price change | $359,900-2.5%$212/sqft |
Source: ArkansasOne MLS #1327330 Report a problem | ||
| 11/3/2025 | Listed for sale | $369,000$217/sqft |
Source: ArkansasOne MLS #1327330 Report a problem | ||
Public tax history
Tax history is unavailable.
Monthly payment
Est. payment
Payment breakdown
Explore the cost of this home by adjusting the details. Changes won't be saved.Climate risks
Neighborhood: 72601
Nearby schools
Schools provided by the listing agent
- District: Harrison
Source: ArkansasOne MLS. This data may not be complete. We recommend contacting the local school district to confirm school assignments for this home.


Similar homes
- $310,0002 bd2 ba1.8k sqft3107 Belmont Ave #7, Harrison, AR 72601For Sale
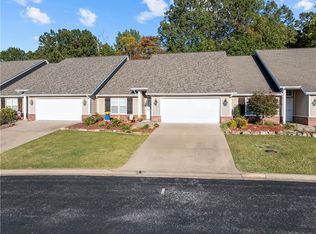 MLS ID #1321296, Melissa Collins, Weichert, REALTORS-Market Edge. ArkansasOne MLS
 - $359,9002 bd2 ba1.5k sqft3008 Belmont Ave, Harrison, AR 72601New Construction
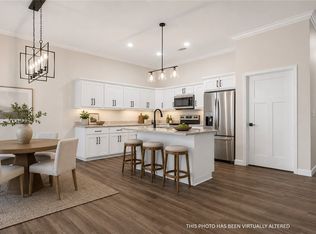 MLS ID #1348563, Tara Fleming, Coldwell Banker Harris McHaney & Faucette-Harrison. ArkansasOne MLS
 - $339,9003 bd2 ba1.6k sqft6071 Oak Leaf Dr, Harrison, AR 72601For Sale
 MLS ID #1359914, Ryan Caughron, Re/Max Unlimited, Inc.. ArkansasOne MLS
 - $349,9005 bd2 ba2.3k sqft4931 Salles Dr, Harrison, AR 72601For Sale
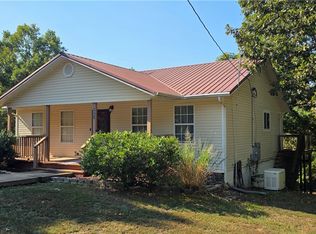 MLS ID #1335180, Johnny Lewis, Century 21 Action Realty. ArkansasOne MLS
 - $360,0003 bd2 ba1.7k sqft1001 W Washington Ave, Harrison, AR 72601For Sale
 MLS ID #26014530, Craig Loggins, Mid South Land and Homes. CARMLS
