This charming property offers 4 spacious bedrooms, 3 full baths and a layout with modern finishes and plenty of natural light. The open concept kitchen features stainless steel appliances, generous walk-in pantry and a large island perfect for entertaining. The primary suite includes a large walk-in closet and en-suite bathroom with dual sinks. Enjoy the private backyard with a covered patio, ideal for outdoor relaxation. The secondary bedrooms are located at the front of the home, including two additional full baths; each with tiled surrounds and high-end fixtures. ENERGY Efficient with double pane windows, Tankless water heater and R30 Insulation, this one is ideal for those looking to keep the costs lower. This property is located in a desirable neighborhood with convenient access to shopping, dining, and parks. Don't miss out on this beautiful home in a great location!
For sale
Price cut: $11K (7/16)
$369,000
3008 Bur Landing Ln, Rosenberg, TX 77469
4beds
2,236sqft
Single Family Residence
Built in 2024
-- sqft lot
$360,600 Zestimate®
$165/sqft
$42/mo HOA
What's special
Modern finishesStainless steel appliancesPlenty of natural lightLarge walk-in closetOpen concept kitchenDouble pane windowsPrimary suite
- 45 days |
- 122 |
- 7 |
Zillow last checked:
Listing updated:
Listed by:
Kristy Stone TREC #0701373 832-206-6011,
C.R.Realty
Source: HAR,MLS#: 95580005
Facts & features
Interior
Bedrooms & bathrooms
- Bedrooms: 4
- Bathrooms: 3
- Full bathrooms: 3
Rooms
- Room types: Utility Room
Primary bathroom
- Features: Full Secondary Bathroom Down, Primary Bath: Double Sinks, Primary Bath: Shower Only, Secondary Bath(s): Tub/Shower Combo
Kitchen
- Features: Breakfast Bar, Kitchen Island, Kitchen open to Family Room, Soft Closing Cabinets, Soft Closing Drawers, Walk-in Pantry
Heating
- Natural Gas
Cooling
- Ceiling Fan(s), Electric
Appliances
- Included: ENERGY STAR Qualified Appliances, Water Heater, Disposal, Microwave, Gas Range, Dishwasher
- Laundry: Electric Dryer Hookup, Gas Dryer Hookup, Washer Hookup
Features
- Formal Entry/Foyer, Wired for Sound, All Bedrooms Down, En-Suite Bath, Primary Bed - 1st Floor, Split Plan, Walk-In Closet(s)
- Flooring: Carpet, Laminate, Tile
- Doors: Insulated Doors
- Windows: Insulated/Low-E windows
- Has fireplace: No
Interior area
- Total structure area: 2,236
- Total interior livable area: 2,236 sqft
Property
Parking
- Total spaces: 3
- Parking features: Attached, Oversized, Additional Parking, Garage Door Opener, Double-Wide Driveway, Extra Driveway
- Attached garage spaces: 3
Features
- Stories: 1
- Patio & porch: Patio/Deck
- Exterior features: Sprinkler System
- Fencing: Back Yard
Lot
- Features: Cul-De-Sac, Subdivided, 0 Up To 1/4 Acre
Details
- Parcel number: 2209020040140901
Construction
Type & style
- Home type: SingleFamily
- Architectural style: Traditional
- Property subtype: Single Family Residence
Materials
- Brick, Cement Siding
- Foundation: Slab
- Roof: Composition
Condition
- New construction: No
- Year built: 2024
Utilities & green energy
- Sewer: Public Sewer
- Water: Public
Green energy
- Green verification: ENERGY STAR Certified Homes
- Energy efficient items: Attic Vents, Thermostat, Lighting, HVAC
Community & HOA
Community
- Subdivision: Bryan Grove
HOA
- Has HOA: Yes
- Amenities included: Jogging Path, Park, Picnic Area, Playground
- HOA fee: $500 annually
Location
- Region: Rosenberg
Financial & listing details
- Price per square foot: $165/sqft
- Tax assessed value: $375,964
- Annual tax amount: $4,878
- Date on market: 7/2/2026
- Listing terms: Assumable 1st Lien,Cash,Conventional,FHA,VA Loan
- Road surface type: Concrete
Estimated market value
$360,600
$343,000 - $379,000
$2,532/mo
Price history
| Date | Event | Price |
|---|---|---|
| 7/16/2026 | Price change | $369,000-2.9%$165/sqft |
Source:  HAR #95580005 Report a problem HAR #95580005 Report a problem | ||
| 7/2/2026 | Listed for sale | $379,990$170/sqft |
Source: HAR #95580005 Report a problem | ||
| 7/1/2026 | Listed for rent | $2,800+5.7%$1/sqft |
Source:  HAR #55629442 Report a problem HAR #55629442 Report a problem | ||
| 8/4/2025 | Listing removed | $2,650$1/sqft |
Source: HAR #15042173 Report a problem | ||
| 7/13/2025 | Price change | $2,650-1.9%$1/sqft |
Source: HAR #15042173 Report a problem | ||
| 7/5/2025 | Listed for rent | $2,700$1/sqft |
Source: HAR #15042173 Report a problem | ||
Public tax history
| Year | Property taxes | Tax assessment |
|---|---|---|
| 2025 | $4,878 +428.2% | $375,964 +669% |
| 2024 | $923 | $48,890 |
Find assessor info on the county website
Monthly payment
Est. payment
Payment breakdown
Explore the cost of this home by adjusting the details. Changes won't be saved.Climate risks
Neighborhood: 77469
Nearby schools
GreatSchools rating
- 8/10John Arredondo Elementary SchoolGrades: PK-5Distance: 1.2 mi
- 7/10Harry Wright Junior High SchoolGrades: 6-8Distance: 2 mi
- 6/10Dr Thomas E Randle High SchoolGrades: 8-11Distance: 2 mi
Schools provided by the listing agent
- Elementary: Arredondo Elementary School
- Middle: Wright Junior High School
- High: Randle High School
Source: HAR. This data may not be complete. We recommend contacting the local school district to confirm school assignments for this home.
- $377,0005 bd3 ba2.4k sqft3004 Bur Landing Ln, Rosenberg, TX 77469Off Market
- $377,0005 bd3 ba2.4k sqft3012 Bur Landing Ln, Rosenberg, TX 77469Off Market
- $414,6004 bd3 ba2.9k sqft3016 Bur Landing Ln, Rosenberg, TX 77469Off Market
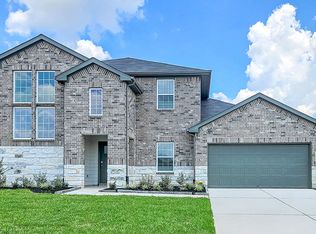
- $340,2005 bd3 ba2.1k sqft2937 Bur Landing Ln, Rosenberg, TX 77469Off Market
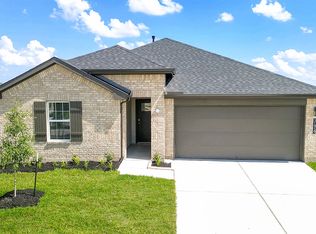
- $370,2005 bd3 ba2.4k sqft3020 Bur Landing Ln, Rosenberg, TX 77469Off Market
- $364,6004 bd3 ba2.6k sqft3027 Magnolia Blossom Ln, Rosenberg, TX 77469Off Market
- $376,1004 bd3 ba2.6k sqft2918 Bur Landing Ln, Rosenberg, TX 77469Off Market
- $378,7004 bd3 ba2.6k sqft2832 Bur Landing Ln, Rosenberg, TX 77469Off Market
A local agent can set up tours, give advice and negotiate with sellers.
Similar homes
- $370,0004 bd4 ba2.5k sqft3631 Springview Dr, Rosenberg, TX 77471For Sale
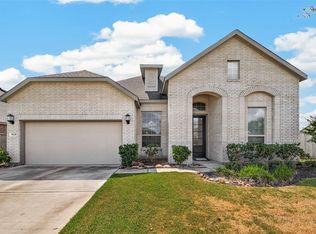 MLS ID #36783894, Christina Boston, Boston Real Estate Group LLC. HAR
 - $380,0004 bd3 ba2.7k sqft1722 Bryson Heights Dr, Rosenberg, TX 77469For Sale
 MLS ID #79413564, Kat Robinson, SERHANT.. HAR
 - $389,9004 bd3 ba3.1k sqft5815 Texas Sage Dr, Richmond, TX 77469For Sale
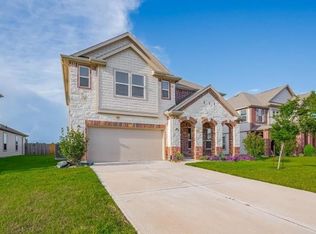 MLS ID #86606378, Shabeeb Anwar, REALM Real Estate Professionals - Sugar Land. HAR
 - $375,0004 bd4 ba2.6k sqft5107 Twin Summit Dr, Rosenberg, TX 77469For Sale
 MLS ID #14025296, Tai Dinh, Keller Williams Signature. HAR
 - $369,9904 bd3 ba2.7k sqft4212 Centennial Ridge Dr, Rosenberg, TX 77469New ConstructionMLS ID #54685661, Christopher Marti, Keller Williams City View. HAR
- $349,7865 bd3 ba2.7k sqft1614 Chase Anchor Ct, Rosenberg, TX 77469For SaleMLS ID #9046931, Aqeel Virk, Keller Williams Realty Southwest. HAR
- $324,9004 bd2 ba1.8k sqft2917 Willow Gulch Way, Richmond, TX 77469For SaleMLS ID #85381716, Thu Pinto, Central Metro Realty. HAR
- $340,0003 bd2 ba1.5k sqft2804 Willow Gulch Way, Richmond, TX 77469For SaleMLS ID #84933275, Isaigha McNeil, Corcoran Prestige Realty. HAR
- $439,0004 bd3 ba2.9k sqft3016 Magnolia Blossom Ln, Rosenberg, TX 77469For SaleMLS ID #36122131, Nasir Siddiqui, REALM Real Estate Professionals - Sugar Land. HAR
- $378,9904 bd4 ba2.9k sqft2619 Vintage Cove Dr, Rosenberg, TX 77469New ConstructionMLS ID #39172182, Christopher Marti, Keller Williams City View. HAR
- $314,9904 bd3 ba2k sqft1818 Raven Vista Dr, Rosenberg, TX 77469For SaleMLS ID #30336332, Do Nguyen, 5th Stream Realty. HAR
- $350,0004 bd3 ba3.1k sqft7018 Pearl Terrace Ln, Rosenberg, TX 77469For SaleMLS ID #91313646, Nicole Freer, Corcoran Genesis. HAR
- $375,0005 bd3 ba2.6k sqft6931 Dell Vista Dr, Rosenberg, TX 77469For SaleMLS ID #16769476, Hong Huynh, Home Realty, LLC. HAR
- $391,9904 bd4 ba2.7k sqft4404 Centennial Ridge Dr, Rosenberg, TX 77469New ConstructionMLS ID #82096889, Christopher Marti, Keller Williams City View. HAR
- $339,9903 bd2 ba2k sqft5232 Pine Pass Dr, Richmond, TX 77469For SaleMLS ID #43835374, Sammy Younis, RE/MAX Southwest. HAR
- $335,0004 bd3 ba2.2k sqft5231 Pine Pass Dr, Rosenberg, TX 77469For SaleMLS ID #80181302, Funke Bourne, Keller Williams Realty Metropolitan. HAR
- from $371,9904 bd3 ba2.4k sqftTEXOMA Plan, Evergreen, Rosenberg, TX 77469New ConstructionDR Horton
- from $381,9904 bd3 ba2.5k sqftKNOX Plan, Evergreen, Rosenberg, TX 77469New ConstructionDR Horton
- $324,5504 bd2 ba2k sqft5819 Northern Rose Ln, Rosenberg, TX 77469For SaleMLS ID #35539552, Daina Ketchum, Dream Homes Of Texas. HAR
- $290,0004 bd2 ba1.7k sqft2726 Sage Bluff Ave, Richmond, TX 77469For SaleMLS ID #60801936, Cynthia Ocampo, C.R.Realty. HAR
