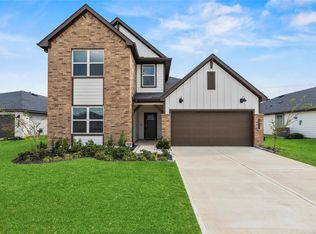
Fall in love with 3011 Magnolia Blossom Lane! This spectacular home offers the perfect blend of style and functionality. Step inside to find a bright, open floor plan that seamlessly connects the living spaces. The heart of the home features a modern gourmet kitchen, perfect for culinary enthusiasts, while the luxurious primary suite offers a peaceful retreat. Generous secondary bedrooms provide plenty of space for family, guests, or a home office. Outside, the private backyard serves as a quiet escape for relaxation or hosting weekend gatherings. Located in a highly sought-after community close to top-rated schools, dining, shopping, and recreation, this turnkey property is move-in ready and waiting for you!
For sale
$349,995
3011 Magnolia Blossom Ln, Rosenberg, TX 77469
4beds
--sqft
Single Family Residence
Built in 2024
9,282 Square Feet Lot
$340,400 Zestimate®
$--/sqft
$42/mo HOA
What's special
Private backyardBright open floor planModern gourmet kitchenLuxurious primary suiteGenerous secondary bedrooms
- 19 days
- 54
- 6
Likely to sell faster than
Zillow last checked:
Listing updated:
Listed by:
Hui Liu TREC #0802996 832-681-1022,
SKW Realty
Source: HAR,MLS#: 78551137
Facts & features
Interior
Bedrooms & bathrooms
- Bedrooms: 4
- Bathrooms: 3
- Full bathrooms: 3
Primary bedroom
- Level: First
- Area: 208
- Dimensions: 13 x 16
Bedroom
- Level: First
- Area: 72
- Dimensions: 8 x 9
Bedroom
- Level: First
- Area: 110
- Dimensions: 11 x 10
Bedroom
- Level: First
- Area: 132
- Dimensions: 11 x 12
Other
- Level: First
- Area: 112
- Dimensions: 14 x 8
Living room
- Level: First
- Area: 304
- Dimensions: 16 x 19
Heating
- Natural Gas
Cooling
- Electric
Appliances
- Included: ENERGY STAR Qualified Appliances, Water Heater, Disposal, Oven, Microwave
- Laundry: Electric Dryer Hookup, Washer Hookup
Features
- Prewired for Alarm System, All Bedrooms Down, En-Suite Bath, Walk-In Closet(s)
- Flooring: Carpet, Vinyl
- Windows: Insulated/Low-E windows
Property
Parking
- Total spaces: 2
- Parking features: Attached
- Attached garage spaces: 2
Features
- Stories: 1
Lot
- Size: 9,282 Square Feet
- Features: Corner Lot, Subdivided, 0 Up To 1/4 Acre
Details
- Parcel number: 2209020040020901
Construction
Type & style
- Home type: SingleFamily
- Architectural style: Traditional
- Property subtype: Single Family Residence
Materials
- Blown-In Insulation, Brick, Stone
- Foundation: Slab
- Roof: Composition
Condition
- New construction: No
- Year built: 2024
Utilities & green energy
- Sewer: Public Sewer
- Water: Public, Water District
Green energy
- Green verification: ENERGY STAR Certified Homes
- Energy efficient items: Attic Vents, Lighting
Community & HOA
Community
- Security: Prewired for Alarm System
- Subdivision: Bryan Grove
HOA
- Has HOA: Yes
- HOA fee: $500 annually
Location
- Region: Rosenberg
Financial & listing details
- Tax assessed value: $361,043
- Annual tax amount: $10,116
- Date on market: 10/7/2026
- Listing terms: Cash,Conventional,FHA,VA Loan
Estimated market value
$340,400
$323,000 - $357,000
$2,653/mo
Price history
| Date | Event | Price |
|---|---|---|
| 10/7/2026 | Listed for sale | $349,995+3.9% |
Source:  HAR #78551137 Report a problem | ||
| 11/9/2024 | Listing removed | $336,990-0.9% |
Source:  DR Horton Report a problem | ||
| 11/3/2024 | Price change | $339,990+0.9% |
Source: HAR #81360008 Report a problem | ||
| 11/1/2024 | Price change | $336,990+0.6% |
Source: HAR #81360008 Report a problem | ||
| 10/28/2024 | Price change | $334,990-0.6% |
Source: HAR #81360008 Report a problem | ||
| 10/21/2024 | Price change | $336,990+0.6% |
Source: HAR #81360008 Report a problem | ||
| 10/15/2024 | Price change | $334,990-1.5% |
Source: HAR #81360008 Report a problem | ||
| 10/7/2024 | Price change | $339,990-2.9% |
Source: HAR #81360008 Report a problem | ||
| 10/1/2024 | Price change | $349,990-2.8% |
Source: HAR #81360008 Report a problem | ||
| 9/22/2024 | Price change | $359,990+0.3% |
Source: HAR #81360008 Report a problem | ||
| 9/9/2024 | Price change | $358,990-4% |
Source: HAR #81360008 Report a problem | ||
| 9/3/2024 | Price change | $373,990-1.3% |
Source: HAR #81360008 Report a problem | ||
| 8/27/2024 | Listed for sale | $378,990 |
Source: HAR #81360008 Report a problem | ||
Public tax history
| Year | Property taxes | Tax assessment |
|---|---|---|
| 2025 | $6,748 +630.7% | $361,043 +638.5% |
| 2024 | $923 | $48,890 |
Find assessor info on the county website
Monthly payment
Est. payment
Payment breakdown
Explore the cost of this home by adjusting the details. Changes won't be saved.Climate risks
Neighborhood: 77469
Nearby schools
Schools provided by the listing agent
- Elementary: Arredondo Elementary School
- Middle: Wright Junior High School
- High: Randle High School
Source: HAR. This data may not be complete. We recommend contacting the local school district to confirm school assignments for this home.
- $344,9004 bd3 ba2.1k sqft3124 Magnolia Blossom Ln, Rosenberg, TX 77469Off Market

- $366,8005 bd3 ba2.4k sqft3004 Bur Landing Ln, Rosenberg, TX 77469Off Market
- $292,3003 bd2 ba1.6k sqft2931 Magnolia Blossom Ln, Richmond, TX 77469Off Market
- $366,7004 bd3 ba2.6k sqft3012 Magnolia Blossom Ln, Rosenberg, TX 77469Off Market

Similar homes
- $345,0004 bd3 ba2.2k sqft2815 Magnolia Blossom Ln, Richmond, TX 77469For Sale
 MLS ID #49532904, Jamie McMartin, Compass RE Texas, LLC - West Houston. HAR
- $--4 bd2 ba1.7k sqft1710 Livingston Shores Ln, Rosenberg, TX 77469Auction
 Auction.com 2
- $324,9004 bd2 ba1.8k sqft2917 Willow Gulch Way, Richmond, TX 77469For Sale
 MLS ID #85381716, Thu Pinto, Central Metro Realty. HAR
- $375,0004 bd4 ba2.6k sqft5107 Twin Summit Dr, Rosenberg, TX 77469For Sale
 MLS ID #14025296, Tai Dinh, Keller Williams Signature. HAR
