Beautiful move in ready home located in Carlisile Crossing on one third ace. Walking distance to shopping and restaurants. This home has 4 bedrooms and 2.5 bathrooms. Kitchen has been updated with granite countertops, modern back splash and black stainless steel appliances, Living room has a vaulted ceiling with a stunning gas fireplace and updated skylights. Upstairs has 4 bedrooms which one has been used for an office and all office furniture stays with the sale of home. You will also find a Loft/Bonus room on the 2nd floor overlooking the downstairs family room. Don't miss the nice unfinished basement that is ready to make more room in this already nice size home. Roof, Furnace & AC replaced 2019. Home is located near the end of a dead end road making it a quiet place to live. Come see this home today!
Pending
Price cut: $5K (8/18)
$334,900
3008 Cumberland Way, Huntington, IN 46750
4beds
1,830sqft
Single Family Residence
Built in 1996
0.3 Acres Lot
$327,800 Zestimate®
$--/sqft
$-- HOA
What's special
Nice unfinished basementStunning gas fireplaceModern backsplashUpdated skylightsBlack stainless steel appliances
- 90 days
- 113
- 0
Zillow last checked:
Listing updated:
Listed by:
Jodi Scheiber Cell:260-224-2461,
CENTURY 21 Bradley Realty, Inc
Source: IRMLS,MLS#: 202628831
Facts & features
Interior
Bedrooms & bathrooms
- Bedrooms: 4
- Bathrooms: 3
- Full bathrooms: 2
- 1/2 bathrooms: 1
Bedroom 1
- Level: Upper
Bedroom 2
- Level: Upper
Dining room
- Level: Main
- Area: 110
- Dimensions: 10 x 11
Family room
- Level: Main
- Area: 273
- Dimensions: 21 x 13
Kitchen
- Level: Main
- Area: 80
- Dimensions: 10 x 8
Living room
- Level: Main
- Area: 168
- Dimensions: 12 x 14
Heating
- Natural Gas, Forced Air
Cooling
- Central Air
Appliances
- Included: Dishwasher, Microwave, Refrigerator, Washer, Dryer-Electric, Gas Oven, Gas Range, Gas Water Heater, Water Softener Owned
Features
- Windows: Window Treatments
- Basement: Unfinished
- Number of fireplaces: 1
- Fireplace features: Living Room, Gas Log, Ventless
Interior area
- Total structure area: 2,412
- Total interior livable area: 1,830 sqft
- Finished area above ground: 1,830
- Finished area below ground: 0
Video & virtual tour
Property
Parking
- Total spaces: 2
- Parking features: Attached
- Attached garage spaces: 2
Features
- Levels: Two
- Stories: 2
- Fencing: None
Lot
- Size: 0.3 Acres
- Dimensions: 90 x 143
- Features: Level, City/Town/Suburb
Details
- Parcel number: 350503300745.615005
Construction
Type & style
- Home type: SingleFamily
- Architectural style: Traditional
- Property subtype: Single Family Residence
Materials
- Brick, Vinyl Siding
- Roof: Shingle
Condition
- New construction: No
- Year built: 1996
Utilities & green energy
- Electric: Duke Energy Indiana
- Gas: CenterPoint Energy
- Sewer: City
- Water: City, Huntington City Utilities
Community & HOA
Community
- Subdivision: Carlisle Crossing
Location
- Region: Huntington
Financial & listing details
- Tax assessed value: $255,200
- Annual tax amount: $2,296
- Date on market: 7/17/2026
Estimated market value
$327,800
$311,000 - $344,000
$2,040/mo
Price history
| Date | Event | Price |
|---|---|---|
| 9/23/2026 | Pending sale | $334,900 |
Source:  IRMLS #202628831 Report a problem IRMLS #202628831 Report a problem | ||
| 8/18/2026 | Price change | $334,900-1.5% |
Source: IRMLS #202628831 Report a problem | ||
| 8/3/2026 | Price change | $339,900-2.9% |
Source: IRMLS #202628831 Report a problem | ||
| 7/17/2026 | Listed for sale | $349,900 |
Source: IRMLS #202628831 Report a problem | ||
Public tax history
| Year | Property taxes | Tax assessment |
|---|---|---|
| 2025 | $2,237 +10.3% | $255,200 +14.1% |
| 2024 | $2,028 +5.5% | $223,700 +10.3% |
| 2023 | $1,922 +8.6% | $202,800 +5.5% |
| 2022 | $1,770 +8.1% | $192,200 +8.6% |
| 2021 | $1,637 +7.3% | $177,000 +8.1% |
| 2020 | $1,526 | $163,700 +7.3% |
| 2019 | $1,526 +2.3% | $152,600 +1.3% |
| 2017 | $1,492 +1.5% | $150,700 +1% |
| 2016 | $1,470 -1% | $149,200 +0.5% |
| 2014 | $1,485 +0.3% | $148,500 +0.3% |
| 2013 | $1,480 +2.2% | $148,000 +2.2% |
| 2012 | $1,448 -4.7% | $144,800 -4.7% |
| 2011 | $1,520 | $152,000 |
| 2010 | $1,520 | $152,000 |
| 2009 | $1,520 +24.4% | $152,000 +0.9% |
| 2007 | $1,222 -55.3% | $150,600 -1.9% |
| 2006 | $2,735 | $153,500 +11.5% |
| 2005 | -- | $137,700 |
Find assessor info on the county website
Monthly payment
Est. payment
Payment breakdown
Explore the cost of this home by adjusting the details. Changes won't be saved.Climate risks
Neighborhood: 46750
Nearby schools
Schools provided by the listing agent
- Elementary: Flint Springs
- Middle: Crestview
- High: Huntington North
- District: Huntington County Community
Source: IRMLS. This data may not be complete. We recommend contacting the local school district to confirm school assignments for this home.

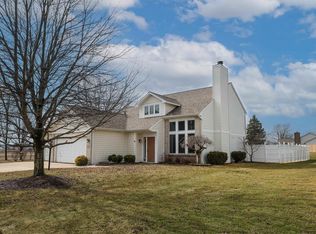
Similar homes
- $339,9004 bd3 ba1.9k sqft703 Bellingham Dr, Huntington, IN 46750For Sale
 MLS ID #202642881, Lisa Firks, Coldwell Banker Real Estate Gr. IRMLS
 - $290,9004 bd3 ba2.1k sqft3209 Brampton Dr, Huntington, IN 46750For Sale
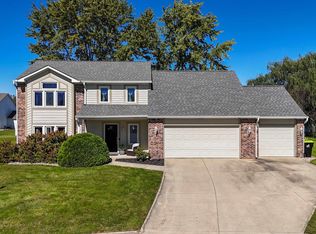 MLS ID #202639936, Erin Toll, Hoosier Real Estate Group. IRMLS
 - $349,9004 bd2 ba1.7k sqft1936 Hunters Ridge Dr, Huntington, IN 46750For Sale
 MLS ID #202642235, Yvette Jarvis, Century 21 The Property Shoppe. IRMLS
 - $--2 bd2 ba1.5k sqft1534 Poplar St, Huntington, IN 46750Auction
 MLS ID #202642437, Steve Ness, Ness Bros. Realtors & Auctione. IRMLS
