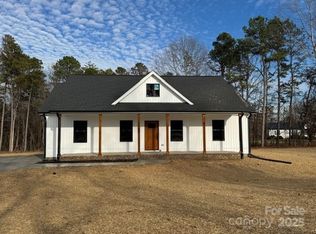
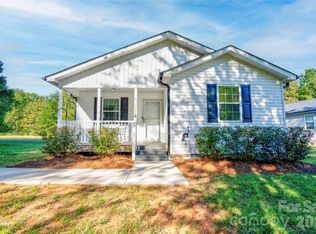
Welcome to 3008 Polkville Rd, Shelby! This beautiful new construction home offers 3 bedrooms, 2 bathrooms, situated on a generous 3/4-acre lot, and modern finishes throughout. The kitchen features stainless steel appliances, custom cabinetry with soft-close drawers, quartz counter tops and a spacious island perfect for meal prep and entertaining. Enjoy stylish, low-maintenance LVP flooring throughout the home, along with premium vinyl siding for lasting curb appeal. The door and window casings are crafted from FJ (finger-jointed) real pine wood, adding a quality finishing touch throughout the home.
Relax on the charming rocking chair front porch or enjoy outdoor living on the spacious 10' x 30' back deck or 4' x 7' side deck. This property offers plenty of room to enjoy the outdoors, entertain guests, or simply unwind. With no city taxes, this home combines modern comfort, country charm, and room to breathe. This home is located to shopping and restaurants Don't miss your opportunity to make this beautiful new home yours!
Active
$299,900
3008 Polkville Rd, Shelby, NC 28152
3beds
1,302sqft
Single Family Residence
Built in 2026
0.75 Acres Lot
$-- Zestimate®
$230/sqft
$-- HOA
What's special
Modern finishes throughoutQuartz counter tops
- 3 days
- 230
- 28
Zillow last checked:
Listing updated:
Listed by:
Nolan Raby nolan.raby@cbcarverpressley.com,
Coldwell Banker Carver-Pressley, Realtors
Source: Canopy MLS as distributed by MLS GRID,MLS#: 4437550
Facts & features
Interior
Bedrooms & bathrooms
- Bedrooms: 3
- Bathrooms: 2
- Full bathrooms: 2
- Main level bedrooms: 3
Primary bedroom
- Level: Main
Bedroom s
- Level: Main
Bedroom s
- Level: Main
Bathroom full
- Level: Main
Bathroom full
- Level: Main
Kitchen
- Level: Main
Living room
- Level: Main
Heating
- Heat Pump
Cooling
- Central Air
Appliances
- Included: Dishwasher, Electric Range, Microwave, Refrigerator
- Laundry: Main Level
Features
- Has basement: No
Interior area
- Total structure area: 1,302
- Total interior livable area: 1,302 sqft
- Finished area above ground: 1,302
- Finished area below ground: 0
Property
Parking
- Parking features: Driveway
- Has uncovered spaces: Yes
Features
- Levels: One
- Stories: 1
- Patio & porch: Deck, Front Porch
Lot
- Size: 0.75 Acres
Details
- Parcel number: 67843
- Zoning: Residential
- Special conditions: Standard
Construction
Type & style
- Home type: SingleFamily
- Property subtype: Single Family Residence
Materials
- Vinyl
- Foundation: Crawl Space
Condition
- New construction: Yes
- Year built: 2026
Utilities & green energy
- Sewer: Septic Installed
- Water: County Water
Community & HOA
Community
- Subdivision: None
Location
- Region: Shelby
Financial & listing details
- Price per square foot: $230/sqft
- Tax assessed value: $22,500
- Date on market: 10/27/2026
- Cumulative days on market: 3 days
- Listing terms: Cash,Conventional,FHA,VA Loan
- Road surface type: Concrete, Paved
Estimated market value
Not available
Estimated sales range
Not available
Not available
Price history
| Date | Event | Price |
|---|---|---|
| 10/27/2026 | Listed for sale | $299,900$230/sqft |
Source:  Canopy MLS as distributed by MLS GRID #4437550 Report a problem | ||
Public tax history
Tax history is unavailable.
Monthly payment
Est. payment
Payment breakdown
Explore the cost of this home by adjusting the details. Changes won't be saved.Climate risks
Neighborhood: 28152

Similar homes
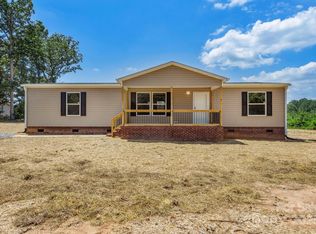
- $339,9003 bd2 ba1.4k sqft3010 Polkville Rd, Shelby, NC 28150New Construction
 MLS ID #4386720, Travis Repman, Coldwell Banker Mountain View. Canopy MLS as distributed by MLS GRID
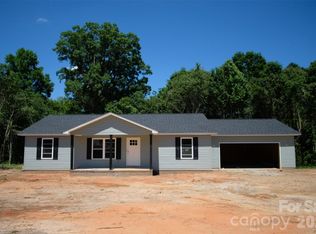
- $275,0003 bd2 ba1.9k sqft626 Leander St, Shelby, NC 28152For Sale
 MLS ID #4428568, Tracy Whisnant, REMAX Select. Canopy MLS as distributed by MLS GRID
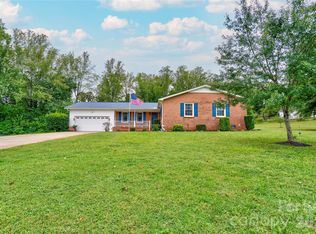
- $299,9994 bd-- ba1.5k sqft1111 Fallston Rd, Shelby, NC 28150For Sale
 MLS ID #4431528, Cindy Hogston, EXP Realty LLC. Canopy MLS as distributed by MLS GRID
- $264,9003 bd2 ba1.2k sqft1414 Southridge St, Shelby, NC 28152For Sale
 MLS ID #4430658, Tracy Whisnant, REMAX Select. Canopy MLS as distributed by MLS GRID
- $329,9003 bd2 ba1.3k sqft3532 Fallston Rd, Shelby, NC 28150New ConstructionMLS ID #4433792, Grant Mosteller, Marc 1 Realty. Canopy MLS as distributed by MLS GRID
- $298,5003 bd2 ba1.4k sqft900 Linney Ln, Shelby, NC 28152New ConstructionMLS ID #4276627, Alicia Neris, DeVoe Realty. Canopy MLS as distributed by MLS GRID
- $279,0003 bd2 ba1.8k sqft1311 Metcalf Rd, Shelby, NC 28150For SaleMLS ID #4422153, Belinda Blake, NorthGroup Real Estate LLC. Canopy MLS as distributed by MLS GRID
- $313,9003 bd3 ba1.8k sqft1212 Brookwood Dr #32, Shelby, NC 28150For SaleMLS ID #4436145, Donald Peeler, REMAX Select. Canopy MLS as distributed by MLS GRID
- $282,9003 bd2 ba1.3k sqft611 E Sanders Rd, Shelby, NC 28150New ConstructionMLS ID #4422730, Justin Sizemore, EXP Realty LLC Ballantyne. Canopy MLS as distributed by MLS GRID
- $274,6003 bd2 ba1.4k sqft115 Church View Dr, Lawndale, NC 28090For SaleMLS ID #4432417, Peter Potemkin, Howard Hanna Allen Tate Shelby. Canopy MLS as distributed by MLS GRID
- $299,0003 bd2 ba1.7k sqft100 Sherwood Dr, Shelby, NC 28150For SaleMLS ID #4410619, Diane Ledbetter, Diane Ledbetter Real Estate. Canopy MLS as distributed by MLS GRID
- $329,0003 bd2 ba1.4k sqft3620 Arrowhead Rd, Shelby, NC 28150New ConstructionMLS ID #4338097, Melissa Bousselot, Nestlewood Realty LLC. Canopy MLS as distributed by MLS GRID
- $284,5003 bd2 ba1.4k sqft901 Linney Ln, Shelby, NC 28152New ConstructionMLS ID #4188208, Alicia Neris, DeVoe Realty. Canopy MLS as distributed by MLS GRID
- $249,0003 bd2 ba1.2k sqft340 McBrayer St, Shelby, NC 28150For SaleMLS ID #4432357, Alicia Neris, DeVoe Realty. Canopy MLS as distributed by MLS GRID
- $250,0003 bd2 ba1.5k sqft202 W Debby Dr, Shelby, NC 28152For SaleMLS ID #4404399, Kris Rainey, Mark Spain Real Estate. Canopy MLS as distributed by MLS GRID
- $295,0003 bd3 ba1.5k sqft602 E Warren St, Shelby, NC 28150New ConstructionMLS ID #4423866, Joel Guevara, DASH Carolina. Canopy MLS as distributed by MLS GRID
- $210,0003 bd1 ba1k sqft2859 Toney Rd, Lawndale, NC 28090For SaleMLS ID #4436887, Herncey Kiyanchenko, COMPASS. Canopy MLS as distributed by MLS GRID
- $265,0004 bd2 ba1.7k sqft1003 W Sumter St, Shelby, NC 28150For SaleMLS ID #4394841, Violet Arth, Coldwell Banker Mountain View. Canopy MLS as distributed by MLS GRID
- $305,0003 bd2 ba1.3k sqft120 Francis Dr, Lawndale, NC 28090New ConstructionMLS ID #4428686, Nick Huscroft, Chosen Realty of NC LLC. Canopy MLS as distributed by MLS GRID
