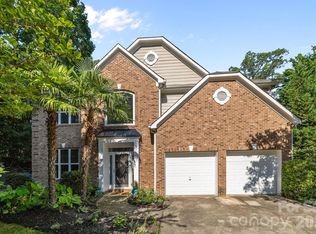
Welcome to 3009 Mason Ct! This meticulously maintained full brick home sits on approximately 1.5 acres in the desirable Tioga Point community with no HOA. Featuring 4 bedrooms, 3 full baths, and 1 half bath, the thoughtfully designed floor plan offers a primary suite on the main level with a freestanding hammered copper tub, tiled shower, dual vanities, and custom walk-in closet. The living room features vaulted ceilings, a gas fireplace and opens to the gourmet kitchen with maple cabinetry, quartzite countertops, SS appliances, a 36-inch gas range, warming drawer, and wall oven. Enjoy your own backyard retreat with a saltwater inground pool and pool house complete with a kitchenette and half bath. Additional features include a water softener for the home, mesh safety pool cover, solar pool cover to help warm the pool, and a hot tub that conveys with an acceptable offer. A wonderful opportunity to enjoy space, privacy, and comfortable living in one of Lake Wylie's most desirable neighborhoods.
Under contract-show
$899,900
3009 Mason Ct, Lake Wylie, SC 29710
4beds
3,462sqft
:
Get pre-qualified$5,413/mo
Single Family Residence
Built in 2005
1.5 Acres Lot
$872,600 Zestimate®
$260/sqft
$-- HOA
What's special
Gas fireplaceMesh safety pool coverSaltwater inground poolWall ovenWarming drawerQuartzite countertopsBackyard retreat
- 25 days |
- 1,312 |
- 111 |
Zillow last checked:
Listing updated:
Listed by:
Trevor Yard Trevor.yard@velocityrealtors.com,
Velocity Properties LLC
Source: Canopy MLS as distributed by MLS GRID,MLS#: 4399714
Facts & features
Interior
Bedrooms & bathrooms
- Bedrooms: 4
- Bathrooms: 4
- Full bathrooms: 3
- 1/2 bathrooms: 1
- Main level bedrooms: 1
Primary bedroom
- Level: Main
Bedroom s
- Level: Upper
Bedroom s
- Level: Upper
Bathroom full
- Level: Main
Bathroom full
- Level: Upper
Bathroom full
- Level: Upper
Bathroom half
- Level: Main
Bonus room
- Level: Upper
Breakfast
- Level: Main
Dining room
- Level: Main
Kitchen
- Level: Main
Laundry
- Level: Main
Living room
- Level: Main
Loft
- Level: Upper
Heating
- Central, Natural Gas
Cooling
- Central Air
Appliances
- Included: Dishwasher, Double Oven, Electric Water Heater, Exhaust Hood, Gas Cooktop, Microwave, Water Softener
- Laundry: Electric Dryer Hookup, Laundry Room, Main Level, Washer Hookup
Features
- Soaking Tub, Kitchen Island, Pantry, Storage
- Flooring: Carpet, Tile, Wood
- Has basement: No
- Attic: Pull Down Stairs
- Fireplace features: Gas
Interior area
- Total structure area: 3,462
- Total interior livable area: 3,462 sqft
- Finished area above ground: 3,462
- Finished area below ground: 0
Property
Parking
- Total spaces: 4
- Parking features: Driveway, Attached Garage, Detached Garage, Garage Faces Front, Garage Faces Side, Garage on Main Level
- Attached garage spaces: 4
- Has uncovered spaces: Yes
Features
- Levels: Two
- Stories: 2
- Patio & porch: Covered, Deck, Front Porch
- Exterior features: In-Ground Irrigation
- Has private pool: Yes
- Pool features: Fenced, In Ground, Outdoor Pool, Salt Water
- Fencing: Back Yard,Fenced,Partial
Lot
- Size: 1.5 Acres
- Features: Wooded
Details
- Additional structures: Other
- Parcel number: 5560000167
- Zoning: RD-II
- Special conditions: Standard
- Other equipment: Surround Sound
Construction
Type & style
- Home type: SingleFamily
- Property subtype: Single Family Residence
Materials
- Brick Full
- Foundation: Crawl Space
Condition
- New construction: No
- Year built: 2005
Utilities & green energy
- Sewer: Septic Installed
- Water: Well
- Utilities for property: Electricity Connected, Wired Internet Available
Community & HOA
Community
- Security: Security System
- Subdivision: Tioga Pointe
Location
- Region: Lake Wylie
Financial & listing details
- Price per square foot: $260/sqft
- Tax assessed value: $664,800
- Annual tax amount: $2,283
- Date on market: 7/3/2026
- Cumulative days on market: 25 days
- Listing terms: Cash,Conventional,FHA,VA Loan
- Electric utility on property: Yes
- Road surface type: Concrete
Estimated market value
$872,600
$829,000 - $916,000
$3,655/mo
Price history
| Date | Event | Price |
|---|---|---|
| 7/3/2026 | Listed for sale | $899,900+608.6%$260/sqft |
Source:  Canopy MLS as distributed by MLS GRID #4399714 Report a problem Canopy MLS as distributed by MLS GRID #4399714 Report a problem | ||
| 3/15/2012 | Sold | $127,000-70.5%$37/sqft |
Source: Public Record Report a problem | ||
| 8/18/2006 | Sold | $429,900+7.2%$124/sqft |
Source: Public Record Report a problem | ||
| 10/28/2005 | Sold | $401,100+902.8%$116/sqft |
Source: Public Record Report a problem | ||
| 4/22/2004 | Sold | $40,000$12/sqft |
Source: Public Record Report a problem | ||
Public tax history
| Year | Property taxes | Tax assessment |
|---|---|---|
| 2025 | $2,283 +13.5% | $18,674 +15% |
| 2024 | $2,012 -14.5% | $16,237 |
| 2023 | $2,353 +21.4% | $16,237 |
| 2022 | $1,939 +179.7% | $16,237 |
| 2021 | $693 | $16,237 |
| 2020 | -- | $16,237 +15% |
| 2019 | -- | $14,120 |
| 2018 | -- | $14,120 +1.1% |
| 2017 | $1,557 | $13,960 |
| 2016 | $1,557 | $13,960 |
| 2014 | $1,557 | $13,960 +2.2% |
| 2013 | $1,557 | $13,660 |
| 2012 | -- | $13,660 +15% |
| 2010 | -- | $11,880 |
| 2009 | -- | $11,880 |
| 2008 | -- | $11,880 +7.2% |
| 2007 | -- | $11,080 |
| 2006 | -- | $11,080 +310.4% |
| 2005 | -- | $2,700 |
| 2004 | -- | $2,700 +47.1% |
| 2003 | -- | $1,836 |
Find assessor info on the county website
Monthly payment
Est. payment
Payment breakdown
Explore the cost of this home by adjusting the details. Changes won't be saved.Climate risks
Neighborhood: 29710
Nearby schools
GreatSchools rating
- 7/10Crowders Creek Elementary SchoolGrades: PK-5Distance: 2.3 mi
- 6/10Oakridge Middle SchoolGrades: 6-8Distance: 3.7 mi
- 9/10Clover High SchoolGrades: 9-12Distance: 6.4 mi
- $726,700-- bd3 ba3.1k sqft3013 Mason Ct, Lake Wylie, SC 29710Off Market
- $840,0004 bd4 ba3.2k sqft5413 Hudson Rd, Clover, SC 29710Sold
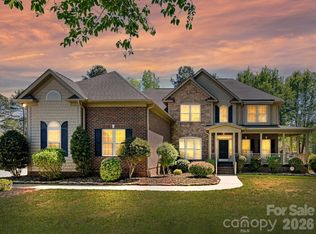
- $974,8004 bd4 ba4.2k sqft3019 Mason Ct, Clover, SC 29710Off Market
- $827,200-- bd3 ba2.4k sqft5280 Lake Wylie Rd, Clover, SC 29710Off Market
- $863,7005 bd4 ba3.4k sqft5280 Lake Wylie Rd, Lake Wylie, SC 29710Off Market
- $511,000-- bd2 ba2.2k sqft5430 Lake Wylie Rd, Clover, SC 29710Off Market
- $904,800-- bd4 ba3.7k sqft5409 Hudson Rd, Lake Wylie, SC 29710Off Market
- $873,9003 bd3 ba3k sqft3008 Mason Ct, Clover, SC 29710Off Market
A local agent can set up tours, give advice and negotiate with sellers.
Similar homes
- $884,9004 bd3 ba3.1k sqft5826 Natoma Rd, Lake Wylie, SC 29710For Sale
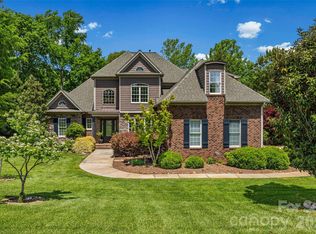
 MLS ID #4372920, Eileen Mudrey, Better Homes and Garden Real Estate Paracle. Canopy MLS as distributed by MLS GRID
 - $875,0006 bd4 ba3.8k sqft2678 Landing Pointe Dr, Clover, SC 29710For Sale
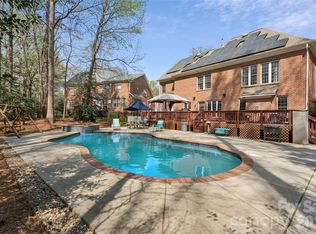 MLS ID #4361473, Lauren Fox, Howard Hanna Allen Tate Charlotte South. Canopy MLS as distributed by MLS GRID
 - $725,0004 bd4 ba3.6k sqft173 Mill Pond Rd, Lake Wylie, SC 29710For Sale
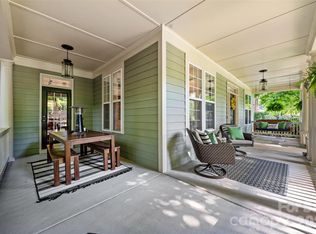 MLS ID #4386926, Andy Reynolds, Keller Williams Connected. Canopy MLS as distributed by MLS GRID
 - $850,0004 bd3 ba3.7k sqft13934 Kings Carriage Ln, Charlotte, NC 28278For Sale
 MLS ID #4377968, Stephen Scott, Realty Dynamics Inc.. Canopy MLS as distributed by MLS GRID
 - $1,100,0003 bd3 ba2.1k sqft36 Water Thrush Rd, Lake Wylie, SC 29710For SaleMLS ID #4387255, Drew Choate, Keller Williams Connected. Canopy MLS as distributed by MLS GRID
- $849,0005 bd5 ba3.9k sqft16201 Woolwine Rd, Charlotte, NC 28278For SaleMLS ID #4366785, Michael Sposato, Carolina Realty Advisors. Canopy MLS as distributed by MLS GRID
- $900,0004 bd4 ba3.6k sqft705 Glenn Allen Way, Fort Mill, SC 29715For SaleMLS ID #4382792, Cindy Hope, Howard Hanna Allen Tate SouthPark. Canopy MLS as distributed by MLS GRID
- $1,049,0005 bd5 ba4.4k sqft3060 Feathers Dr, York, SC 29745For SaleMLS ID #4386400, Shelli Stafford, Helen Adams Realty. Canopy MLS as distributed by MLS GRID
- $1,095,0003 bd5 ba3.4k sqft15026 Crooked Branch Ln, Charlotte, NC 28278For SaleMLS ID #4397725, Austin Snyder, Corcoran HM Properties. Canopy MLS as distributed by MLS GRID
- $665,0003 bd4 ba2.7k sqft6 Honeysuckle, Lake Wylie, SC 29710For SaleMLS ID #4383785, Melanie Wilson, Keller Williams Connected. Canopy MLS as distributed by MLS GRID
- $674,0003 bd4 ba3.2k sqft225 Highland Forest Dr, Lake Wylie, SC 29710For SaleMLS ID #4365352, Ellen Marcum, NorthGroup Real Estate LLC. Canopy MLS as distributed by MLS GRID
- $765,0004 bd4 ba3.6k sqft16433 Bryant Meadows Dr, Charlotte, NC 28278For SaleMLS ID #4395955, Sarah Jansen, Howard Hanna Allen Tate Charlotte South. Canopy MLS as distributed by MLS GRID
- $799,9004 bd4 ba4k sqft15708 Eagleview Dr, Charlotte, NC 28278For SaleMLS ID #4375240, John Hausmann, Dane Warren Real Estate. Canopy MLS as distributed by MLS GRID
- $634,9004 bd3 ba2.6k sqft2062 Brandt Rd, York, SC 29745For SaleMLS ID #4398842, Brandon Jackson, Better Homes and Garden Real Estate Paracle. Canopy MLS as distributed by MLS GRID
- $825,0004 bd3 ba3.3k sqft12103 Crescent Run Ct, Charlotte, NC 28277For SaleMLS ID #4403990, Samuel Grogan, Coldwell Banker Realty. Canopy MLS as distributed by MLS GRID
- $869,0004 bd4 ba3.3k sqft904 Tuckerton Dr, Fort Mill, SC 29708For SaleMLS ID #4384697, Tanner Clark, Stephen Cooley Real Estate. Canopy MLS as distributed by MLS GRID
- $489,0004 bd3 ba2.6k sqft3339 Kingshire Way, Clover, SC 29710For SaleMLS ID #4404024, Christina Geis, Howard Hanna Allen Tate Lake Wylie. Canopy MLS as distributed by MLS GRID
- $1,050,0005 bd6 ba5k sqft3285 Pleasant Rd, Fort Mill, SC 29708For SaleMLS ID #4372643, Gina Creson Hinson, Rinehart Realty Corporation. Canopy MLS as distributed by MLS GRID
- $699,9004 bd4 ba3.3k sqft932 Gristmill Dr, Rock Hill, SC 29732For SaleMLS ID #4393110, Chris Beard, Rinehart Realty Corporation. Canopy MLS as distributed by MLS GRID
- $774,9005 bd4 ba3.1k sqft123 Ll Harwell Rd, Gastonia, NC 28056For SaleMLS ID #4401878, Ally Bohanan, Northstar Real Estate, LLC. Canopy MLS as distributed by MLS GRID
