Time to simplify your life style? Lovely condo apartment in a 3 Storey boutique style building in Grapeview area of North St Catharines. Just a few KMs to Port Dalhousie and it's Waterfront, Marina, Beach, Restaurants and nightlife or in the opposite direction to grocery, drug store, shopping and banking etc. No exterior maintenance to worry about. Well designed , stylish and modern living and dining space with access to the balcony is the heart of this home. The kitchen is large enough to have a cafe set and includes stainless steel fridge, stove and dishwasher. There are 2 bright ,spacious bedrooms , a full 4 pc bath, and insuite laundry. ( no sharing machines in a common laundry area!) Located on the top floor with neighbours on one side only , you can take the elevator or the bright open stairwell directly to your door. Separate heat & cooling controls as well. Parking space #18 is closest to the building and there is lots of visitor parking too. This is a great combination of space, comfort and loacation.
For sale
C$354,900
301-1061 Vansickle Rd N #301, Saint Catharines, ON L2S 2X4
2beds
1baths
Apartment
Built in ----
-- sqft lot
$-- Zestimate®
C$--/sqft
C$555/mo HOA
What's special
Boutique style buildingAccess to the balconyInsuite laundryBright open stairwellLots of visitor parking
- 1 day
- 1
- 0
Zillow last checked:
Listing updated:
Listed by:
ROYAL LEPAGE NRC REALTY
Source: TRREB,MLS®#: X13864428 Originating MLS®#: Niagara Association of REALTORS
Originating MLS®#: Niagara Association of REALTORSFacts & features
Interior
Bedrooms & bathrooms
- Bedrooms: 2
- Bathrooms: 1
Primary bedroom
- Level: Main
- Dimensions: 4.11 x 3.81
Bedroom 2
- Level: Main
- Dimensions: 2.9 x 2.74
Bathroom
- Level: Main
- Dimensions: 2.13 x 2.44
Other
- Level: Main
Dining room
- Level: Main
- Dimensions: 3.71 x 2.44
Foyer
- Level: Main
- Dimensions: 1.52 x 1.83
Kitchen
- Level: Main
- Dimensions: 3.35 x 2.74
Laundry
- Level: Main
- Dimensions: 1.52 x 1.52
Living room
- Level: Main
- Dimensions: 3.35 x 4.88
Heating
- Baseboard, Electric
Cooling
- Central Air
Appliances
- Included: Water Heater
- Laundry: In-Suite Laundry
Features
- Flooring: Carpet Free
- Basement: None
- Has fireplace: Yes
- Fireplace features: Electric
Interior area
- Living area range: 900-999 null
Property
Parking
- Total spaces: 1
Features
- Stories: 1
- Exterior features: Landscaped, Lighting, Open Balcony
Lot
- Features: Hospital, Public Transit
- Topography: Flat
Details
- Parcel number: 467690031
- Other equipment: Intercom
Construction
Type & style
- Home type: Apartment
- Property subtype: Apartment
Materials
- Brick
Community & HOA
Community
- Security: Monitored, Smoke Detector(s)
HOA
- Amenities included: Elevator, Visitor Parking
- Services included: Common Elements Included, Parking Included, Water Included, Building Insurance Included, Cable TV Included
- HOA fee: C$555 monthly
- HOA name: NNCP
Location
- Region: Saint Catharines
Financial & listing details
- Tax assessed value: C$173,000
- Annual tax amount: C$3,056
- Date on market: 10/5/2026
Price history
Price history is unavailable.
Public tax history
Tax history is unavailable.
Climate risks
Neighborhood: Martindale
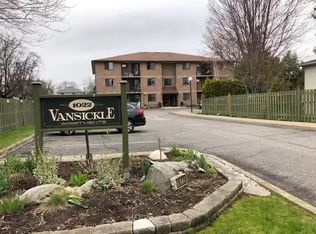
- C$--2 bd1 ba1k sqft1022 Vansickle Rd N #301, Saint Catharines, ON L2S2X3Off Market
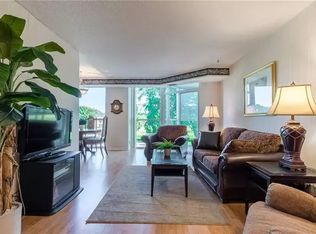
- C$--3 bd1 ba-- sqft17 Flynn Ct, Saint Catharines, ON L2S4E1Off Market

- C$--2 bd2 ba1.2k sqft162 Martindale Rd, Saint Catharines, ON L2S3S4Off Market
- C$--3 bd3 ba-- sqft51 Huntington Ln, Saint Catharines, ON L2S3R5Off Market
Similar homes
- C$371,0002 bd1 ba-- sqft81 Scott St #711, Saint Catharines, ON L2N 7L5For Sale
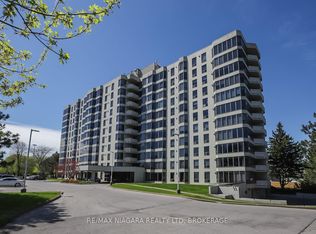 MLS ID #X13864014, RE/MAX NIAGARA REALTY LTD, BROKERAGE. TRREB
 - C$365,0003 bd2 ba-- sqft365 Geneva St #407, Saint Catharines, ON L2N 5S7For Sale
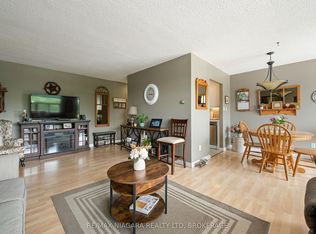 MLS ID #X13847284, RE/MAX NIAGARA REALTY LTD, BROKERAGE. TRREB
 - C$389,0001 bd1 ba-- sqftGRENADIER PLACE, Saint Catharines, ON L2S 3S4For Sale
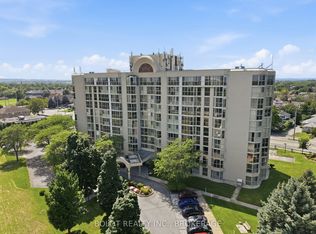 MLS ID #X13837950, BOLDT REALTY INC., BROKERAGE. TRREB
 - C$349,0003 bd1 ba-- sqft6 N Glen Ave, Saint Catharines, ON L2S 1L1For Sale
 MLS ID #X13858592, ENGEL & VOLKERS NIAGARA. TRREB
