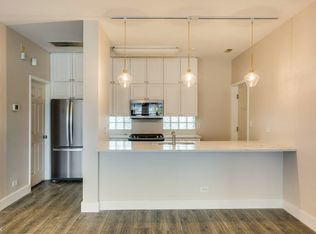
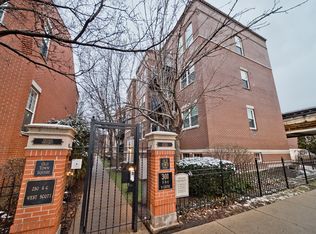
This beautifully maintained home features hardwood flooring throughout and a cozy wood-burning gas fireplace in the living room. The open kitchen is a standout, with granite countertops, an under-mount sink, and a stylish backsplash. In-unit washer/dryer and organized closets add everyday convenience. 2nd bdrm does not have a window, could also be a great office or den space! A tandem exterior parking space is included, along with an outdoor area perfect for grilling or relaxing and a common roof deck. This Old Town gem is set in a private gated courtyard right across from a park. This home offers the best of Old Town living - minutes from shops, restaurants, grocery stores, and much more.
Active
$385,000
301-A W Goethe St #201, Chicago, IL 60610
2beds
--sqft
Condominium, Single Family Residence
Built in 1998
-- sqft lot
$-- Zestimate®
$--/sqft
$330/mo HOA
What's special
Common roof deckTandem exterior parking spaceOpen kitchenStylish backsplashUnder-mount sinkPrivate gated courtyardGranite countertops
- --
- 952
- views
- 85
- saves
Likely to sell faster than
Zillow last checked:
Listing updated:
Listed by:
Randee Shapiro Simborg 312-909-1136,
Baird & Warner,
Renate Martin 312-771-0611,
Baird & Warner
Source: MRED as distributed by MLS GRID,MLS#: 12764375
Facts & features
Interior
Bedrooms & bathrooms
- Bedrooms: 2
- Bathrooms: 1
- Full bathrooms: 1
Rooms
- Room types: No additional rooms
Primary bedroom
- Features: Flooring (Carpet), Window Treatments (Blinds)
- Level: Main
- Area: 120 Square Feet
- Dimensions: 10X12
Bedroom 2
- Features: Flooring (Carpet), Window Treatments (Blinds)
- Level: Main
- Area: 90 Square Feet
- Dimensions: 10X9
Dining room
- Level: Main
- Dimensions: COMBO
Kitchen
- Features: Kitchen (Eating Area-Breakfast Bar, Galley), Flooring (Hardwood), Window Treatments (Blinds)
- Level: Main
- Area: 104 Square Feet
- Dimensions: 13X8
Living room
- Features: Flooring (Hardwood), Window Treatments (Blinds)
- Level: Main
- Area: 312 Square Feet
- Dimensions: 13X24
Heating
- Natural Gas, Forced Air
Cooling
- Central Air
Appliances
- Included: Range, Dishwasher, Refrigerator, Washer, Dryer, Disposal, Humidifier
- Laundry: In Unit
Features
- Flooring: Hardwood
- Windows: Blinds
- Basement: None
- Number of fireplaces: 1
- Fireplace features: Wood Burning, Gas Log, Gas Starter, Living Room
Interior area
- Total structure area: 0
Property
Parking
- Total spaces: 2
- Parking features: Assigned, Yes, Owned
Accessibility
- Accessibility features: No Disability Access
Features
- Patio & porch: Roof Deck, Patio, Deck
Details
- Parcel number: 17042191001021
- Special conditions: None
- Other equipment: Intercom, Ceiling Fan(s)
Construction
Type & style
- Home type: Condo
- Property subtype: Condominium, Single Family Residence
Materials
- Brick
Condition
- New construction: No
- Year built: 1998
Utilities & green energy
- Sewer: Public Sewer
- Water: Lake Michigan, Public
Community & HOA
Community
- Security: Security System
- Subdivision: Old Town Square
HOA
- Has HOA: Yes
- Amenities included: Security Door Lock(s), Intercom
- Services included: Parking, Insurance, Security, Exterior Maintenance, Scavenger
- HOA fee: $330 monthly
Location
- Region: Chicago
Financial & listing details
- Annual tax amount: $5,410
- Date on market: 9/24/2026
- Ownership: Condo
Estimated market value
Not available
Estimated sales range
Not available
Not available
Price history
Price history is unavailable.
Public tax history
Tax history is unavailable.
Monthly payment
Est. payment
Payment breakdown
Explore the cost of this home by adjusting the details. Changes won't be saved.Climate risks
Neighborhood: Old Town
Nearby schools
- $25,8081 bd1 ba1.2k sqft301 W Goethe St UNIT 301C, Chicago, IL 60610Off Market
- $457,5002 bd2 ba1.2k sqft301 W Goethe St UNIT 103, Chicago, IL 60610Off Market
- $567,2002 bd2 ba-- sqft301 W Goethe St UNIT 302, Chicago, IL 60610Off Market

- $502,8002 bd2 ba1.8k sqft301 W Goethe St UNIT 301C, Chicago, IL 60610Off Market
Similar homes
- $399,9002 bd2 ba1k sqft230 W Division St APT 1407, Chicago, IL 60610New
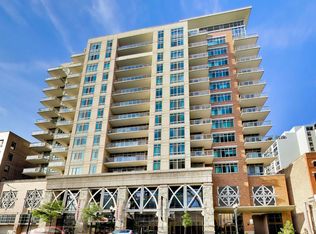 MLS ID #12773533, Praveen Mathew, @properties Christie's International Real Estate. MRED as distributed by MLS GRID
 - $398,0002 bd1 ba-- sqft1355 N Sandburg Ter APT 2801D, Chicago, IL 60610New
 MLS ID #12775839, Lyn Harvie, @properties Christie's International Real Estate. MRED as distributed by MLS GRID
 - $465,0002 bd2 ba-- sqft301 W Scott St APT 204, Chicago, IL 60610New
 MLS ID #12775616, Mary Mendoza, Compass. MRED as distributed by MLS GRID
 - $324,9002 bd2 ba1k sqft651 W Division St APT A, Chicago, IL 60610New
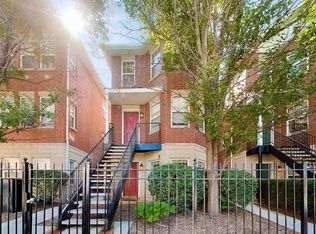 MLS ID #12771458, Joel Holland, Keller Williams ONEChicago. MRED as distributed by MLS GRID
