This beautifully renovated home has been completely updated from top to bottom with quality craftsmanship and premium finishes throughout. Exterior improvements include a durable 50-year metal roof, new siding, spouting, leaf guards, a new concrete driveway with custom trowel work, an inviting front porch, a back patio, and a sidewalk. The property is fully enclosed by a commercial-grade vinyl fence with a locking gate and includes a new 10' x 16' storage shed.
Inside, the home has been rebuilt with new drywall throughout, spray-foam insulation in the ceilings, and closed-cell spray-foam insulation in the basement for exceptional energy efficiency. All electrical and plumbing systems have been replaced from the street inward, along with new electrical service, lighting, and fixtures throughout the home. Comfort is ensured year-round with a new high-efficiency HVAC system and all-new ductwork, while an on-demand Navien water heater provides an endless supply of hot water.
The interior showcases Lifeproof luxury vinyl plank flooring throughout the main living areas, with new carpet in the upstairs bedroom. Custom-built Fedor cabinetry enhances both the kitchen and bathroom vanities, complemented by granite countertops and solid hardwood trim throughout the home. The kitchen is equipped with a full suite of Samsung Smart Wi-Fi appliances, including a double-oven gas range with air fryer, refrigerator, dishwasher, and microwave. Additional modern features include digital faucets in the kitchen and bathrooms, Low-E Argon windows with faux wood white blinds, and high-efficiency LED lighting throughout.
The attached garage has a new mini-split system for heating and cooling with an option for gas heat, new garage doors and openers, an electric fireplace, and durable high-density carpet squares designed to withstand vehicle traffic. A GE Profile high-efficiency smart washer and dryer are included, along with an additional washer/dryer hookup in the basement.
Pending
$279,900
301 Avis Ave NW, Massillon, OH 44646
3beds
1,820sqft
:
Get pre-qualified$1,909/mo
Single Family Residence
Built in 1951
10,402 Square Feet Lot
$-- Zestimate®
$154/sqft
$-- HOA
What's special
High-efficiency led lighting throughoutGranite countertopsNew drywall throughoutInviting front porchBack patioNew siding
- 31 days |
- 1,210 |
- 36 |
Zillow last checked:
Listing updated:
Listed by:
Laura Martin 330-704-7278 laura@findhome.realty,
Find Home Realty
Source: MLS Now,MLS#: 5222126 Originating MLS: Wayne Holmes Association of REALTORS
Originating MLS: Wayne Holmes Association of REALTORSFacts & features
Interior
Bedrooms & bathrooms
- Bedrooms: 3
- Bathrooms: 3
- Full bathrooms: 3
- Main level bathrooms: 2
- Main level bedrooms: 2
Heating
- Forced Air, Gas
Cooling
- Central Air
Appliances
- Included: Dryer, Dishwasher, Microwave, Range, Refrigerator, Washer
- Laundry: Main Level, Lower Level, Multiple Locations
Features
- Ceiling Fan(s), Smart Home, Smart Thermostat
- Windows: Blinds, Low-Emissivity Windows
- Basement: Full,Finished,Sump Pump
- Has fireplace: No
- Fireplace features: Electric
Interior area
- Total structure area: 1,820
- Total interior livable area: 1,820 sqft
- Finished area above ground: 1,350
- Finished area below ground: 470
Video & virtual tour
Property
Parking
- Total spaces: 2
- Parking features: Attached, Driveway, Garage, Heated Garage
- Attached garage spaces: 2
Features
- Levels: One and One Half
- Patio & porch: Rear Porch, Front Porch
- Fencing: Privacy,Vinyl
Lot
- Size: 10,402 Square Feet
Details
- Additional structures: Shed(s)
- Parcel number: 04317812
Construction
Type & style
- Home type: SingleFamily
- Architectural style: Bungalow
- Property subtype: Single Family Residence
Materials
- Spray Foam Insulation, Vinyl Siding
- Roof: Metal
Condition
- Updated/Remodeled
- Year built: 1951
Utilities & green energy
- Sewer: Public Sewer
- Water: Public
Community & HOA
Community
- Subdivision: Collins & Gauntletts Tuxedo P
HOA
- Has HOA: No
Location
- Region: Massillon
Financial & listing details
- Price per square foot: $154/sqft
- Tax assessed value: $52,500
- Annual tax amount: $3,588
- Date on market: 6/25/2026
- Cumulative days on market: 31 days
- Listing terms: Cash,Conventional,FHA,VA Loan
Estimated market value
Not available
Estimated sales range
Not available
Not available
Price history
| Date | Event | Price |
|---|---|---|
| 6/29/2026 | Pending sale | $279,900$154/sqft |
Source:  MLS Now #5222126 Report a problem MLS Now #5222126 Report a problem | ||
| 6/25/2026 | Listed for sale | $279,900+3192.9%$154/sqft |
Source: MLS Now #5222126 Report a problem | ||
| 7/21/2017 | Sold | $8,500$5/sqft |
Source: Public Record Report a problem | ||
Public tax history
| Year | Property taxes | Tax assessment |
|---|---|---|
| 2024 | $1,224 +15.3% | $18,380 +32.6% |
| 2023 | $1,062 -0.6% | $13,860 |
| 2022 | $1,068 -3.6% | $13,860 |
| 2021 | $1,108 +32.6% | $13,860 +18.5% |
| 2020 | $836 | $11,700 |
| 2019 | $836 | $11,700 |
| 2018 | $836 +43.9% | $11,700 +14.8% |
| 2017 | $581 -38% | $10,190 -54.4% |
| 2016 | $936 -23.4% | $22,340 |
| 2015 | $1,223 | $22,340 +2.2% |
| 2014 | $1,223 +110.8% | $21,850 |
| 2013 | $580 | $21,850 |
| 2012 | -- | $21,850 -16.6% |
| 2011 | -- | $26,190 +0.5% |
| 2010 | -- | $26,050 |
| 2009 | $1,257 +1.6% | -- |
| 2008 | $1,237 +1% | -- |
| 2007 | $1,225 +12.1% | -- |
| 2005 | $1,093 -0.1% | -- |
| 2004 | $1,094 +1.2% | -- |
| 2003 | $1,081 +11.4% | -- |
| 2002 | $970 +2.2% | -- |
| 2001 | $949 -1.4% | -- |
| 2000 | $962 | -- |
Find assessor info on the county website
Monthly payment
Est. payment
Payment breakdown
Explore the cost of this home by adjusting the details. Changes won't be saved.Climate risks
Neighborhood: 44646
Nearby schools
GreatSchools rating
- 8/10Watson Elementary SchoolGrades: K-4Distance: 0.2 mi
- 8/10Edison Middle SchoolGrades: 7-8Distance: 1.1 mi
- 6/10Perry High SchoolGrades: 9-12Distance: 0.9 mi
Schools provided by the listing agent
- District: Perry LSD Stark- 7614
Source: MLS Now. This data may not be complete. We recommend contacting the local school district to confirm school assignments for this home.
- $119,4003 bd1 ba1.1k sqft323 Avis Ave NW, Massillon, OH 44646Off Market
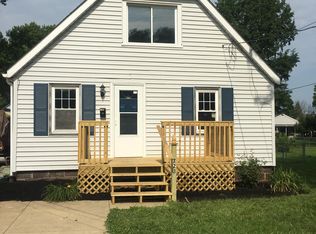
- $14,700-- bd-- ba-- sqft309 Avis Ave NW, Massillon, OH 44646Off Market
- $10,0003 bd1 ba-- sqft309 Avis Ave NW, Massillon, OH 44646Off Market
- $130,3003 bd1 ba1.1k sqft309 Avis Ave NW, Massillon, OH 44646Off Market
- $125,5002 bd1 ba1.1k sqft300 Lennox Ave NW, Massillon, OH 44646Off Market
- $109,8002 bd1 ba760 sqft217 Avis Ave NW, Massillon, OH 44646Off Market
- $228,6004 bd1 ba2k sqft224 Lennox Ave NW, Massillon, OH 44646Off Market
- $124,400-- bd-- ba-- sqft304 Lennox Ave NW, Massillon, OH 44646Off Market
A local agent can set up tours, give advice and negotiate with sellers.
A local lender can help you make sure your offer is ready when you are.
Similar homes
- $289,9004 bd3 ba1.9k sqft1717 Nutmeg Cir NE, Massillon, OH 44646For Sale
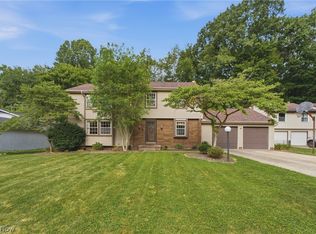 MLS ID #5225639, Talethia Mummertz, Keller Williams Legacy Group Realty. MLS Now
 - $309,9003 bd3 ba1.8k sqft7185 Gauntlet St SW, Massillon, OH 44646For Sale
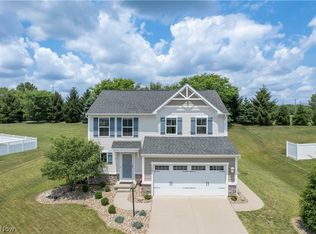 MLS ID #5228293, Jose Medina, Keller Williams Legacy Group Realty. MLS Now
 - $339,0003 bd3 ba2.6k sqft867 Starr Ridge St SE, Massillon, OH 44646For Sale
 MLS ID #5221730, Rana Irfan, Keller Williams Legacy Group Realty. MLS Now
 - $254,9004 bd2 ba2.4k sqft3236 Young Ave NW, Massillon, OH 44647For Sale
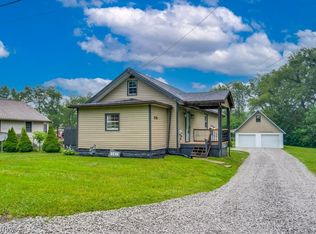 MLS ID #5229367, Brendan Lammlein, EXP Realty, LLC.. MLS Now
 - $285,9003 bd2 ba1.2k sqft4885 Lynncrest St SW, Canton, OH 44706For SaleMLS ID #5221764, Vir Maharaj, RE/MAX Oasis Dream Homes. MLS Now
- $310,0003 bd3 ba1.6k sqft10770 Orrville St NW, Massillon, OH 44647For SaleMLS ID #5205493, Julie M Smith-Geiser, Keller Williams Legacy Group Realty. MLS Now
- $265,0004 bd2 ba2.2k sqft2618 25th St NW, Canton, OH 44708For SaleMLS ID #5213738, Tiffany Tabellion, Howard Hanna. MLS Now
- $319,9003 bd2 ba2k sqft7328 Lake O Springs Ave NW, North Canton, OH 44720For SaleMLS ID #5227315, John A Williams, RE/MAX Edge Realty. MLS Now
- $190,0002 bd2 ba924 sqft1621 Hankins Rd NE, Massillon, OH 44646For SaleMLS ID #5224207, Jose Medina, Keller Williams Legacy Group Realty. MLS Now
- $275,0003 bd3 ba1.8k sqft6410 Westmore St, Louisville, OH 44641For SaleMLS ID #5220389, Cheryl A Doolan, Cutler Real Estate. MLS Now
- $294,9003 bd2 ba1.5k sqft3122 Sweitzer St NW, Uniontown, OH 44685For SaleMLS ID #5229563, Diana R Barnett, Barnett Inc. Realtors. MLS Now
- $249,9003 bd2 ba2.3k sqft3400 Beverly Ave NE, Canton, OH 44714For SaleMLS ID #5224765, Vicki Vitallo, RE/MAX Showcase. MLS Now
- $295,0003 bd2 ba1.1k sqft1761 Piercy Dr, Akron, OH 44312For SaleMLS ID #5229204, Tera Somogyi, Keller Williams Living. MLS Now
- $279,9003 bd2 ba1.9k sqft8194 Overwood Ave NW, North Canton, OH 44720For SaleMLS ID #5209568, Maria Comas, Keller Williams Legacy Group Realty. MLS Now
- $239,9002 bd2 ba1.6k sqft2480 Deerford Ave SW, Massillon, OH 44647For SaleMLS ID #5218466, Dayna Edwards, EXP Realty, LLC.. MLS Now
- $264,9003 bd3 ba1.5k sqft3249 Imrek Dr, Akron, OH 44312For SaleMLS ID #5222003, Ginger E Cook, Real of Ohio. MLS Now
- $179,9003 bd2 ba1.7k sqft1319 Walnut Rd SE, Massillon, OH 44646For SaleMLS ID #5214575, Maria Comas, Keller Williams Legacy Group Realty. MLS Now
- $276,0003 bd2 ba1.7k sqft8694 Lansdale Ave NW, North Canton, OH 44720For SaleMLS ID #5221040, Storm Ross, Keller Williams Legacy Group Realty. MLS Now
- $244,9002 bd2 ba1.6k sqft4630 Preserve Dr NW, Canton, OH 44708For Sale By Owner
- $329,9003 bd2 ba1.6k sqft2893 Standish Ave SW, Canton, OH 44706For SaleMLS ID #5220952, William Garman, Howard Hanna. MLS Now
