Welcome to downtown Punta Gorda and this home that is only 1 block from the downtown district and 2 blocks from the Charlotte Harbor. Built in 2024, this home has all the new hurricane rated protection you could want with a HOME OWNERS INSURANCE POLICY OF ONLY $1110. The garage is 900 sq. ft. and the main area of the garage is 23.5 ft. deep and 34 ft. wide. Deep enough to accommodate larger pick up trucks and work vans. The garage is almost 15 ft. high and was equipped with side mounted garage door openers so there are no overhanging chains or belts. The garage floor has a commercial epoxy finish as well. The 15 foot tall garage ceilings were designed so that multiple lifts could easily be installed for anyone who has classic cars or needs room for a fishing boat or wave runners. The garage also has insulated hurricane rated garage doors and a brand new Mitsubishi 2 ton Mini Split that was just installed in July of 2026. The entire home is insulated with open cell insulation. This home is completely block and stucco with a 26 gauge standing seam roof so you do not see any screws. The landscaping hopefully speaks for itself as the seller takes so much pride in keeping this home immaculate at all times. Inside has 10 ft. ceilings, 8 ft. tall interior and exterior doors. All the cabinets are solid hickory fronts with soft close doors and drawers. Stainless steel appliances and granite counters finish off the kitchen. 2 piece farmer crown molding is installed throughout the entire home including the laundry room and both bathrooms. Square profile 5 inch baseboard is complimented with 3 inch side door trim and multi layered headers with proud reveals. 20 mil. luxury vinyl laminate runs through the entire home except for porcelain tile in the 2 bathrooms. The walk in showers are tiled all the way up to the ceilings as well. Tray ceilings in the primary bedroom and the family room add that little extra twist that compliment the propeller style ceiling fans. The front porch has been finished with brick pavers on the floor and 5 inch tongue and groove wood for the ceiling. At a much higher elevation, this home was very safe during the storms a few years ago as neighbors came to our house for safety during the storms. Both bedrooms have nice size walk in closets and both bathrooms have spacious walk in showers. This home is being offered turn key including the commercial weight equipment and treadmill. Another brand new home is about to start 2 doors down and 2 new homes are being built right across the street as well so this could become the nicest corners in the downtown area. All the sport bars, pubs and restaurants are within minutes of your front door. The Charlotte Harbor waterfront park is just 2 blocks away. Downtown is such a joy as there are many historical places to visit or you can enjoy the miles long walking and biking path that follows along the Charlotte Harbor. So many places for pickleball or to put the boat or wave runner in the water. 8 golf courses within 30 minutes and so much more. The Saturday morning Farmers Market, car and boat shows, are always a fan favorite. The Christmas Tree lighting is amazing with thousands in the streets and of course Halloween. So try to envision the pleasure of living in a small town within 1 block of your front door. For all you car enthusiasts or contractors who need taller garage spaces, this could be the greatest garage set up in all of the downtown area.
For sale
Price cut: $60K (10/6)
$679,900
301 GOLDSTEIN STREET, PUNTA GORDA, FL 33950
2beds
1,346sqft
Single Family Residence
Built in 2024
4,695 Square Feet Lot
$-- Zestimate®
$505/sqft
$-- HOA
What's special
Propeller style ceiling fansStainless steel appliances
- 65 days
- 139
- 2
Zillow last checked:
Listing updated:
Listed by:
Kurt Havel 239-362-6656,
ALLISON JAMES ESTATES & HOMES 941-500-4922
Source: Stellar MLS,MLS#: C7529965 Originating MLS: Port Charlotte
Facts & features
Interior
Bedrooms & bathrooms
- Bedrooms: 2
- Bathrooms: 2
- Full bathrooms: 2
Primary bedroom
- Features: Walk-In Closet(s)
- Level: First
- Area: 270 Square Feet
- Dimensions: 18x15
Bedroom 2
- Features: Walk-In Closet(s)
- Level: First
- Area: 182 Square Feet
- Dimensions: 13x14
Primary bathroom
- Level: First
- Area: 45 Square Feet
- Dimensions: 9x5
Bathroom 2
- Level: First
- Area: 50 Square Feet
- Dimensions: 10x5
Kitchen
- Level: First
- Area: 110 Square Feet
- Dimensions: 11x10
Laundry
- Level: First
- Area: 54 Square Feet
- Dimensions: 9x6
Living room
- Level: First
- Area: 196 Square Feet
- Dimensions: 14x14
Heating
- Electric
Cooling
- Central Air, Ductless
Appliances
- Included: Disposal, Dryer, Electric Water Heater, Microwave, Range, Range Hood, Refrigerator, Washer
- Laundry: Electric Dryer Hookup, Inside, Laundry Room, Washer Hookup
Features
- Ceiling Fan(s), Crown Molding, Eating Space In Kitchen, High Ceilings, Kitchen/Family Room Combo, Open Floorplan, Solid Wood Cabinets, Stone Counters, Tray Ceiling(s), Walk-In Closet(s)
- Flooring: Luxury Vinyl, Porcelain Tile
- Windows: Window Treatments
- Has fireplace: No
Interior area
- Total structure area: 2,425
- Total interior livable area: 1,346 sqft
Video & virtual tour
Property
Parking
- Total spaces: 3
- Parking features: Driveway, Garage Door Opener, Garage Faces Rear, Oversized, Workshop in Garage
- Attached garage spaces: 3
- Has uncovered spaces: Yes
- Details: Garage Dimensions: 23x34
Features
- Levels: One
- Stories: 1
- Patio & porch: Covered, Front Porch
- Exterior features: Irrigation System, Lighting, Private Mailbox, Rain Gutters, Sidewalk
- Has view: Yes
- View description: City
Lot
- Size: 4,695 Square Feet
- Features: Historic District, City Lot, Landscaped, Near Golf Course, Near Marina, Sidewalk
- Residential vegetation: Mature Landscaping, Trees/Landscaped
Details
- Parcel number: 412306363005
- Special conditions: None
Construction
Type & style
- Home type: SingleFamily
- Property subtype: Single Family Residence
Materials
- Block, Stucco
- Foundation: Stem Wall
- Roof: Metal
Condition
- New construction: No
- Year built: 2024
Utilities & green energy
- Sewer: Public Sewer
- Water: Public
- Utilities for property: Cable Available, Electricity Connected, Public, Sewer Connected, Street Lights, Water Connected
Community & HOA
Community
- Pet fee: $0 monthly
- Subdivision: PUNTA GORDA
HOA
- Has HOA: No
Location
- Region: Punta Gorda
Financial & listing details
- Price per square foot: $505/sqft
- Tax assessed value: $461,584
- Annual tax amount: $6,989
- Date on market: 8/27/2026
- Cumulative days on market: 66 days
- Listing terms: Cash
- Ownership: Fee Simple
- Total actual rent: 0
- Electric utility on property: Yes
- Road surface type: Paved, Asphalt, Brick
Estimated market value
Not available
Estimated sales range
Not available
Not available
Price history
| Date | Event | Price |
|---|---|---|
| 10/6/2026 | Price change | $679,900-8.1%$505/sqft |
Source:  Stellar MLS #C7529965 Report a problem | ||
| 8/28/2026 | Listed for sale | $739,900+174%$550/sqft |
Source: Stellar MLS #C7529965 Report a problem | ||
| 3/28/2022 | Sold | $270,000+13.4%$201/sqft |
Source: Public Record Report a problem | ||
| 8/9/2018 | Sold | $238,000+70.6%$177/sqft |
Source: Public Record Report a problem | ||
| 7/24/2003 | Sold | $139,500$104/sqft |
Source: Public Record Report a problem | ||
Public tax history
| Year | Property taxes | Tax assessment |
|---|---|---|
| 2025 | $6,990 +245.8% | $461,584 +282.4% |
| 2024 | $2,021 -1.7% | $120,700 |
| 2023 | $2,056 +4% | $120,700 +34.4% |
| 2022 | $1,977 -16.5% | $89,834 -27.2% |
| 2021 | $2,366 +3% | $123,420 |
| 2020 | $2,297 -0.9% | $123,420 |
| 2019 | $2,317 +15.4% | $123,420 +10% |
| 2018 | $2,008 | $112,200 +10% |
| 2017 | $2,008 +7.8% | $102,000 +36.4% |
| 2016 | $1,863 +30.2% | $74,800 |
| 2015 | $1,431 +10.6% | $74,800 +9.1% |
| 2014 | $1,294 +8% | $68,560 +21% |
| 2013 | $1,198 +19.8% | $56,661 |
| 2012 | $1,000 +3.8% | $56,661 |
| 2011 | $963 +1.1% | $56,661 +7.2% |
| 2010 | $953 +19.6% | $52,876 +10% |
| 2009 | $797 | $48,069 -72.7% |
| 2003 | -- | $176,128 |
Find assessor info on the county website
Monthly payment
Est. payment
Payment breakdown
Explore the cost of this home by adjusting the details. Changes won't be saved.Climate risks
Neighborhood: 33950
Nearby schools
Schools provided by the listing agent
- Elementary: Sallie Jones Elementary
- Middle: Punta Gorda Middle
- High: Charlotte High
Source: Stellar MLS. This data may not be complete. We recommend contacting the local school district to confirm school assignments for this home.

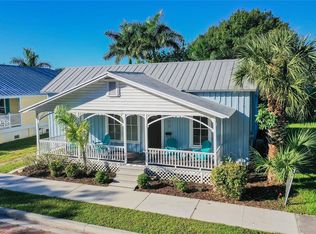
Similar homes
- $695,0003 bd2 ba1.8k sqft341 DELIDO COURT, PUNTA GORDA, FL 33950For Sale
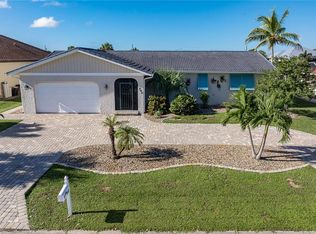
 MLS ID #C7532275, Luke Andreae, RE/MAX HARBOR REALTY. Stellar MLS
- $485,0003 bd3 ba1.8k sqft502 W MARION AVENUE, PUNTA GORDA, FL 33950For Sale
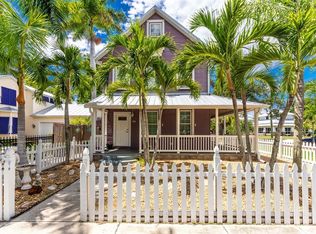 MLS ID #C7530481, Kim Paolicelli, COLDWELL BANKER REALTY. Stellar MLS
- $524,9002 bd2 ba1.1k sqft410 E HENRY STREET, PUNTA GORDA, FL 33950For Sale
 MLS ID #C7522680, Daniel O'Connell, HARBORSIDE REALTY. Stellar MLS
- $415,0002 bd2 ba1.2k sqft1202 MCGREGOR STREET, PUNTA GORDA, FL 33950For Sale
 MLS ID #A4694693, Grant Burns, SANDERLING REAL ESTATE. Stellar MLS
- $625,0003 bd2 ba1.7k sqft79 TROPICANA DRIVE, PUNTA GORDA, FL 33950For SaleMLS ID #C7525142, Brian Ziegler, MARINA PARK REALTY LLC. Stellar MLS
- $620,0003 bd2 ba1.9k sqft820 BAL HARBOR BOULEVARD, PUNTA GORDA, FL 33950For SaleMLS ID #C7519109, Valerie Moore, COLDWELL BANKER SUNSTAR REALTY. Stellar MLS
- $380,0002 bd1 ba1.2k sqft3250 TAYLOR ROAD, PUNTA GORDA, FL 33950For SaleMLS ID #C7528887, Katie Goffe, HAROLD T. GOFFE, REALTOR INC.. Stellar MLS
- $429,5003 bd2 ba1.4k sqft2824 SHANNON DRIVE, PUNTA GORDA, FL 33950For SaleMLS ID #A4691397, Nancy Hendrick, COLDWELL BANKER SUNSTAR REALTY. Stellar MLS
- $799,0003 bd2 ba1.8k sqft8279 ALFRED BOULEVARD, PUNTA GORDA, FL 33982For SaleMLS ID #C7527777, Alex LeClair, REMAX LANDMARK. Stellar MLS
- $359,0003 bd2 ba1.6k sqft7812 MIKASA DRIVE, PUNTA GORDA, FL 33950For SaleMLS ID #C7523664, Lorrie Tanksley, RE/MAX HARBOR REALTY. Stellar MLS
- $442,7003 bd2 ba1.5k sqft323 BOCA GRANDE BOULEVARD, PUNTA GORDA, FL 33950New ConstructionMLS ID #C7525977, Gerald Hayes, RE/MAX ALLIANCE GROUP. Stellar MLS
- $650,0003 bd2 ba1.3k sqft1213 CASPER STREET, PORT CHARLOTTE, FL 33953For SaleMLS ID #D6147566, Jason Painter, PROGRAM REALTY, LLC. Stellar MLS
- $395,0004 bd2 ba1.8k sqft7676 MIKASA DRIVE, PUNTA GORDA, FL 33950For SaleMLS ID #C7525271, Carla Nix, COLDWELL BANKER SUNSTAR REALTY. Stellar MLS
- $499,0003 bd2 ba1.5k sqft115 LELAND STREET SE, PORT CHARLOTTE, FL 33952For SaleMLS ID #C7532442, Lyndell Parks, LIFESTYLE INTERNATIONAL REALTY. Stellar MLS
- $725,0003 bd2 ba1.8k sqft10451 HATCHETT CIRCLE, PORT CHARLOTTE, FL 33981For SaleMLS ID #C7531286, Christopher Grant, GRANT TEAM REAL ESTATE, LLC. Stellar MLS
- $499,0003 bd2 ba1.4k sqft174 SEVERIN ROAD SE, PORT CHARLOTTE, FL 33952For SaleMLS ID #C7527300, Chelsea Nelli-Casias, MARINA PARK REALTY LLC. Stellar MLS
- $379,0003 bd2 ba1.7k sqft24347 BUCKINGHAM WAY, PORT CHARLOTTE, FL 33980For SaleMLS ID #C7532678, John Batliner, KW PEACE RIVER PARTNERS. Stellar MLS
- $400,0003 bd2 ba1.8k sqft3308 PURPLE MARTIN DRIVE #135, PUNTA GORDA, FL 33950For SaleMLS ID #C7531398, Deborah Cordeiro-Guyette, HARBORSIDE REALTY. Stellar MLS
- $395,0002 bd2 ba1.7k sqft1832 KNIGHTS BRIDGE TRAIL, PORT CHARLOTTE, FL 33980For SaleMLS ID #C7532168, Debra Willison, RE/MAX PALM REALTY. Stellar MLS
- $695,0003 bd2 ba1.4k sqft1933 OREGON TRAIL, ENGLEWOOD, FL 34224For SaleMLS ID #O6310888, Steven Koleno, BEYCOME OF FLORIDA LLC. Stellar MLS
