Welcome to this beautifully maintained brick and stone ranch home set on an expansive corner lot offering exceptional space, privacy, and endless possibilities. With large front, side, and rear yards, this property delivers the outdoor room you’ve been searching for. This home offers single level living with three comfortable bedrooms, nice full hall bath and primary private powder room. The bright eat-in kitchen is ideal for casual meals, and the layout offers a great flow for everyday living. The unfinished basement provides a clean slate—ready to be transformed into additional living space or whatever suits your needs. Parking is never an issue with off-street parking for 4+ cars, plus a carport for added convenience. This home also brings fantastic expansion potential, whether you choose to add a second floor or build out from the side or rear. The solid construction and large lot make these options both realistic and exciting for future growth. You’re also close to everything that matters: schools, playgrounds, shopping, restaurants, major highways, and an easy commute to the city. With central air, public water, and public sewer, the essentials are already in place.
For sale
Price cut: $5.1K (5/26)
$539,900
301 S New Ardmore Ave, Broomall, PA 19008
3beds
1,234sqft
:
Get pre-qualified$3,681/mo
Single Family Residence
Built in 1955
0.5 Acres Lot
$537,100 Zestimate®
$438/sqft
$-- HOA
What's special
Single level livingLarge lotExpansive corner lotCarport for added convenienceCentral airBright eat-in kitchenThree comfortable bedrooms
- 72 days |
- 1,987 |
- 48 |
Zillow last checked:
Listing updated:
Listed by:
Maggie Hamson 267-210-8779,
Keller Williams Realty Devon-Wayne 6106478300
Source: Bright MLS,MLS#: PADE2116164
Facts & features
Interior
Bedrooms & bathrooms
- Bedrooms: 3
- Bathrooms: 2
- Full bathrooms: 1
- 1/2 bathrooms: 1
- Main level bathrooms: 2
- Main level bedrooms: 3
Rooms
- Room types: Living Room, Dining Room, Primary Bedroom, Bedroom 2, Kitchen, Bedroom 1
Primary bedroom
- Level: Main
- Area: 0 Square Feet
- Dimensions: 0 X 0
Primary bedroom
- Level: Unspecified
Bedroom 1
- Level: Main
- Area: 0 Square Feet
- Dimensions: 0 X 0
Bedroom 2
- Level: Main
- Area: 0 Square Feet
- Dimensions: 0 X 0
Dining room
- Level: Main
- Area: 0 Square Feet
- Dimensions: 0 X 0
Kitchen
- Level: Main
- Area: 0 Square Feet
- Dimensions: 0 X 0
Living room
- Level: Main
- Area: 0 Square Feet
- Dimensions: 0 X 0
Heating
- Forced Air, Natural Gas
Cooling
- Central Air, Natural Gas, Electric
Appliances
- Included: Gas Water Heater
- Laundry: In Basement
Features
- Primary Bath(s), Ceiling Fan(s), Eat-in Kitchen, Attic, Bathroom - Tub Shower, Entry Level Bedroom
- Flooring: Ceramic Tile, Hardwood, Wood
- Windows: Bay/Bow, Energy Efficient, Replacement
- Basement: Full,Unfinished
- Has fireplace: No
Interior area
- Total structure area: 1,234
- Total interior livable area: 1,234 sqft
- Finished area above ground: 1,234
- Finished area below ground: 0
Property
Parking
- Total spaces: 2
- Parking features: Driveway, Private, Attached Carport
- Carport spaces: 2
- Has uncovered spaces: Yes
Accessibility
- Accessibility features: Accessible Entrance
Features
- Levels: One
- Stories: 1
- Patio & porch: Patio
- Exterior features: Sidewalks, Street Lights
- Pool features: None
Lot
- Size: 0.5 Acres
- Dimensions: 134.00 x 149.00
- Features: Corner Lot, Open Lot, Front Yard, Rear Yard, SideYard(s)
Details
- Additional structures: Above Grade, Below Grade
- Parcel number: 25000320600
- Zoning: RESI
- Special conditions: Standard
Construction
Type & style
- Home type: SingleFamily
- Architectural style: Ranch/Rambler
- Property subtype: Single Family Residence
Materials
- Vinyl Siding, Brick, Stone
- Foundation: Brick/Mortar
- Roof: Pitched,Shingle
Condition
- New construction: No
- Year built: 1955
Utilities & green energy
- Sewer: Public Sewer
- Water: Public
- Utilities for property: Natural Gas Available, Cable Available
Community & HOA
Community
- Subdivision: Langford Hills
HOA
- Has HOA: No
Location
- Region: Broomall
- Municipality: MARPLE TWP
Financial & listing details
- Price per square foot: $438/sqft
- Tax assessed value: $274,310
- Annual tax amount: $5,207
- Date on market: 5/26/2026
- Listing agreement: Exclusive Right To Sell
- Inclusions: Negotiable
- Ownership: Fee Simple
Estimated market value
$537,100
$510,000 - $564,000
$2,965/mo
Price history
| Date | Event | Price |
|---|---|---|
| 6/30/2026 | Listed for sale | $539,900$438/sqft |
Source:  Bright MLS #PADE2116164 Report a problem Bright MLS #PADE2116164 Report a problem | ||
| 6/11/2026 | Contingent | $539,900$438/sqft |
Source: Bright MLS #PADE2116164 Report a problem | ||
| 5/26/2026 | Listed for sale | $539,900-0.9%$438/sqft |
Source: Bright MLS #PADE2116164 Report a problem | ||
| 2/16/2026 | Contingent | $545,000$442/sqft |
Source: Bright MLS #PADE2104934 Report a problem | ||
| 12/3/2025 | Listed for sale | $545,000+118%$442/sqft |
Source: Bright MLS #PADE2104934 Report a problem | ||
| 2/5/2021 | Listing removed | -- |
Source: Owner Report a problem | ||
| 9/23/2017 | Listing removed | $1,800$1/sqft |
Source: Owner Report a problem | ||
| 7/30/2017 | Price change | $1,800-2.7%$1/sqft |
Source: Owner Report a problem | ||
| 6/19/2017 | Listed for rent | $1,850+2.8%$1/sqft |
Source: Owner Report a problem | ||
| 12/21/2014 | Listing removed | $1,800$1/sqft |
Source: Owner Report a problem | ||
| 11/21/2014 | Listed for rent | $1,800$1/sqft |
Source: Owner Report a problem | ||
| 8/21/2014 | Listing removed | $1,800$1/sqft |
Source: Owner Report a problem | ||
| 7/21/2014 | Listed for rent | $1,800+2.9%$1/sqft |
Source: Owner Report a problem | ||
| 6/1/2013 | Listing removed | $1,750$1/sqft |
Source: Prudential Fox and Roach #6203576 Report a problem | ||
| 5/8/2013 | Price change | $1,750-5.4%$1/sqft |
Source: Prudential Fox and Roach #6203576 Report a problem | ||
| 4/19/2013 | Listed for rent | $1,850$1/sqft |
Source: Prudential Fox and Roach #6203576 Report a problem | ||
| 11/2/2012 | Sold | $250,000-9.1%$203/sqft |
Source: Public Record Report a problem | ||
| 9/5/2012 | Listed for sale | $274,900$223/sqft |
Source: Keller Williams Real Estate #6105154 Report a problem | ||
Public tax history
| Year | Property taxes | Tax assessment |
|---|---|---|
| 2026 | $5,449 +7% | $274,310 |
| 2025 | $5,094 +7.5% | $274,310 |
| 2024 | $4,740 +3.3% | $274,310 |
| 2023 | $4,590 +1.9% | $274,310 |
| 2022 | $4,503 | $274,310 |
| 2021 | $4,503 +500.8% | $274,310 +99.9% |
| 2020 | $749 -80.8% | $137,240 |
| 2019 | $3,902 +1% | $137,240 |
| 2018 | $3,862 +412.7% | $137,240 |
| 2017 | $753 | $137,240 |
| 2016 | $753 | $137,240 |
| 2015 | $753 | $137,240 |
| 2014 | $753 +2.8% | $137,240 |
| 2013 | $733 +2.8% | $137,240 |
| 2012 | $713 +0.3% | $137,240 |
| 2011 | $711 +2% | $137,240 |
| 2010 | $697 +7.5% | $137,240 |
| 2009 | $648 | $137,240 |
| 2008 | $648 +8.3% | $137,240 |
| 2007 | $598 -2% | $137,240 |
| 2006 | $611 | $137,240 |
| 2005 | $611 | $137,240 |
| 2004 | $611 +8.5% | $137,240 |
| 2003 | $563 +7.9% | $137,240 |
| 2002 | $522 | $137,240 |
| 2000 | $522 | $137,240 |
Find assessor info on the county website
Monthly payment
Est. payment
Payment breakdown
Explore the cost of this home by adjusting the details. Changes won't be saved.Climate risks
Neighborhood: 19008
Nearby schools
GreatSchools rating
- 6/10Russell El SchoolGrades: K-5Distance: 0.3 mi
- 7/10Paxon Hollow Middle SchoolGrades: 6-8Distance: 1.3 mi
- 9/10Marple Newtown Senior High SchoolGrades: 9-12Distance: 1.8 mi
Schools provided by the listing agent
- High: Marple Newtown
- District: Marple Newtown
Source: Bright MLS. This data may not be complete. We recommend contacting the local school district to confirm school assignments for this home.
- $596,6003 bd1 ba1.2k sqft303 S New Ardmore Ave, Broomall, PA 19008Off Market
- $535,9003 bd1 ba1.2k sqft2200 Winding Way, Broomall, PA 19008Off Market
- $432,8003 bd1 ba1.2k sqft299 S New Ardmore Ave, Broomall, PA 19008Off Market
- $453,3003 bd1 ba1.2k sqft302 Yale Ave, Broomall, PA 19008Off Market
- $577,3003 bd3 ba1.4k sqft2206 Winding Way, Broomall, PA 19008Off Market
- $524,3003 bd2 ba1.6k sqft2201 Winding Way, Broomall, PA 19008Off Market
- $427,7003 bd1 ba1.2k sqft305 S New Ardmore Ave, Broomall, PA 19008Off Market
- $533,2003 bd2 ba1.4k sqft304 Yale Ave, Broomall, PA 19008Off Market
A local agent can set up tours, give advice and negotiate with sellers.
Similar homes
- $400,0003 bd2 ba1.5k sqft306 N Central Blvd, Broomall, PA 19008For Sale

 MLS ID #PADE2120854, Sally R Marcelli, Keller Williams Main Line. Bright MLS
 - $510,0004 bd3 ba1.8k sqft8 Janice Dr, Wilmington, DE 19810For Sale
 MLS ID #DENC2108518, Rose Bloom, Long & Foster Real Estate, Inc.. Bright MLS
 - $650,0003 bd2 ba1.7k sqft3558 Sawmill Rd, Newtown Square, PA 19073For Sale
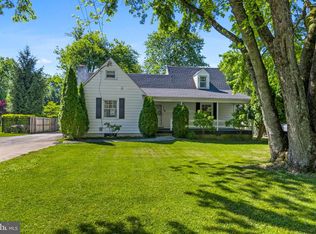 MLS ID #PADE2115956, Meghan Chorin, Compass RE. Bright MLS
 - $525,0003 bd2 ba1.3k sqft137 Walker Ln, King Of Prussia, PA 19406For Sale
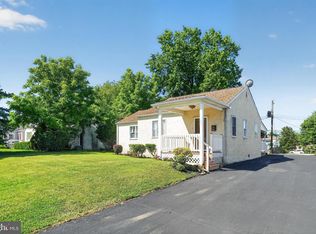 MLS ID #PAMC2184880, Mark Burkert, Keller Williams Realty Devon-Wayne. Bright MLS
 - $585,0003 bd2 ba1.7k sqft402 Old Eagle School Rd, Wayne, PA 19087For SaleMLS ID #PACT2124120, John Collins, RE/MAX Main Line - Devon. Bright MLS
- $450,0003 bd1 ba986 sqft889 Old Lancaster Rd, Berwyn, PA 19312For SaleMLS ID #PACT2131990, Kathy Cicala, RE/MAX Main Line-Kimberton. Bright MLS
- $444,0003 bd2 ba1.3k sqft152 Shelbourne Rd, Havertown, PA 19083For SaleMLS ID #PADE2118122, Dan Mancini, EXP Realty, LLC. Bright MLS
- $475,0003 bd2 ba1.7k sqft2602 Pheasant Run Ln, Spring City, PA 19475For SaleMLS ID #PACT2132262, Steve Mashura, RE/MAX Main Line-West Chester. Bright MLS
- $700,0003 bd1 ba1.1k sqft908 E Haverford Rd, Bryn Mawr, PA 19010For SaleMLS ID #PADE2119268, Kailea Craig, Core Property Management Realty. Bright MLS
- $349,9993 bd2 ba1.5k sqft24 Miami Rd W, Norristown, PA 19403For SaleMLS ID #PAMC2189830, Mike Mulholland, Long & Foster Real Estate, Inc.. Bright MLS
- $375,0004 bd2 ba1.2k sqft105 Yale Sq, Morton, PA 19070For SaleMLS ID #PADE2120820, Alisha Dauber, Long & Foster Real Estate, Inc.. Bright MLS
- $650,0004 bd2 ba1.7k sqft2434 Merwood Ln, Havertown, PA 19083For SaleMLS ID #PADE2118286, John McAleer, Keller Williams Main Line. Bright MLS
- $450,0003 bd2 ba1.2k sqft202 Stratford Ave, Westmont, NJ 08108For SaleMLS ID #NJCD2123402, Liz Arking, Weichert Realtors-Haddonfield. Bright MLS
- $370,0003 bd3 ba1.6k sqftNone Available, Wilmington, DE 19803For SaleMLS ID #DENC2108696, KC DiAmbrosio, Patterson-Schwartz-Hockessin. Bright MLS
- $409,9993 bd2 ba1.5k sqft546 Arlington Ave, Milmont Park, PA 19033For SaleMLS ID #PADE2116320, William Holder, Real Broker, LLC. Bright MLS
- $510,0003 bd2 ba1.6k sqft152 Egerton Ave, Glenside, PA 19038For SaleMLS ID #PAMC2187700, Morgan Sheridan, Coldwell Banker Realty. Bright MLS
- $419,0003 bd2 ba1.5k sqft105 E Coulter Ave, Collingswood, NJ 08108For SaleMLS ID #NJCD2123966, Michael John Gillespie, Real Broker, LLC. Bright MLS
- $384,9003 bd2 ba1.1k sqft905 Amosland Rd, Morton, PA 19070For SaleMLS ID #PADE2118036, Krystal Muir, CG Realty, LLC. Bright MLS
- $354,9003 bd1 ba1.7k sqftNone Available, Claymont, DE 19703For SaleMLS ID #DENC2108308, Deborah Flaherty, Patterson-Schwartz-Brandywine. Bright MLS
- $295,0003 bd1 ba1.3k sqft2710 Washington Ave, Claymont, DE 19703For SaleMLS ID #DENC2108028, Eli Qarkaxhia, Compass RE. Bright MLS
