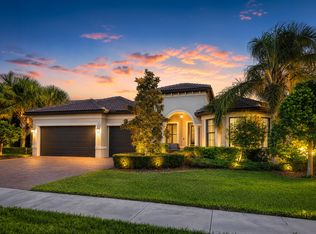
MUST SEE!! This beautiful home is located in the highly sought after, established family community of "Veranda Gardens". Offering an abundance of resort style amenities, this neighborhood is designed for comfort, connection, and convenience. View this partially furnished, spacious 4,221 total sq foot home featuring 3 BR, 3 BA, den, and 3 car garage. Step inside to an open concept layout filled with natural light, high ceilings, crown molding, and a blend of tile and beautiful wood flooring. Enjoy peaceful views of the pond from the large screened in porch and fenced backyard. The gourmet kitchen is a true showpiece, complete with a large granite island, premium energy-efficient appliances, and generous storage, perfect for cooking, entertaining, and gathering. Schedule your showing today!
Accepting backups
Price cut: $20K (7/12)
$539,000
301 SE Huntington Circle, Port St Lucie, FL 34984
3beds
2,510sqft
:
Get pre-qualified$4,059/mo
Single Family Residence
Built in 2015
9,060 Square Feet Lot
$523,400 Zestimate®
$215/sqft
$333/mo HOA
What's special
Large granite islandHigh ceilingsFenced backyardGenerous storageLarge screened in porchCrown moldingPremium energy-efficient appliances
- 120 days |
- 334 |
- 25 |
Zillow last checked:
Listing updated:
Listed by:
Susan R Helms-Smith 772-370-6993,
Real Estate of Florida
Source: BeachesMLS,MLS#: B26012496 Originating MLS: BeachesMLS
Originating MLS: BeachesMLSFacts & features
Interior
Bedrooms & bathrooms
- Bedrooms: 3
- Bathrooms: 3
- Full bathrooms: 3
- Main level bathrooms: 3
- Main level bedrooms: 3
Primary bedroom
- Description: Beautiful
- Level: First
- Area: 252
- Dimensions: 14 X 18
Primary bedroom
- Description: Beautiful
- Level: First
- Area: 252
- Dimensions: 14 X 18
Primary bedroom
- Description: Beautiful
- Level: First
- Area: 252
- Dimensions: 14 X 18
Primary bedroom
- Description: Beautiful
- Level: First
- Area: 252
- Dimensions: 14 X 18
Bedroom 2
- Level: First
- Area: 182
- Dimensions: 13 X 14
Bedroom 2
- Level: First
- Area: 182
- Dimensions: 13 X 14
Bedroom 2
- Level: First
- Area: 182
- Dimensions: 13 X 14
Bedroom 2
- Level: First
- Area: 182
- Dimensions: 13 X 14
Bedroom 3
- Level: First
- Area: 121
- Dimensions: 11 X 11
Bedroom 3
- Level: First
- Area: 121
- Dimensions: 11 X 11
Bedroom 3
- Level: First
- Area: 121
- Dimensions: 11 X 11
Bedroom 3
- Level: First
- Area: 121
- Dimensions: 11 X 11
Den
- Level: First
- Area: 156
- Dimensions: 12 X 13
Den
- Level: First
- Area: 156
- Dimensions: 12 X 13
Den
- Level: First
- Area: 156
- Dimensions: 12 X 13
Den
- Level: First
- Area: 156
- Dimensions: 12 X 13
Kitchen
- Description: Oversized granite island
- Level: First
- Area: 247
- Dimensions: 13 X 19
Kitchen
- Description: Oversized granite island
- Level: First
- Area: 247
- Dimensions: 13 X 19
Kitchen
- Description: Oversized granite island
- Level: First
- Area: 247
- Dimensions: 13 X 19
Kitchen
- Description: Oversized granite island
- Level: First
- Area: 247
- Dimensions: 13 X 19
Living room
- Description: Open Floor Plan
- Level: First
- Area: 480
- Dimensions: 20 X 24
Living room
- Description: Open Floor Plan
- Level: First
- Area: 480
- Dimensions: 20 X 24
Living room
- Description: Open Floor Plan
- Level: First
- Area: 480
- Dimensions: 20 X 24
Living room
- Description: Open Floor Plan
- Level: First
- Area: 480
- Dimensions: 20 X 24
Heating
- Central
Cooling
- Central Air, Ceiling Fan(s)
Appliances
- Included: Cooktop, Dryer, Dishwasher, Gas Cooktop, Disposal, Gas Range, Gas Water Heater, Ice Maker, Microwave, Oven, Refrigerator, Water Heater, Washer
- Laundry: Washer Hookup, Inside, Laundry Closet, Laundry Room
Features
- Built-in Features, Dining Area, Separate/Formal Dining Room, Dual Sinks, Eat-in Kitchen, High Ceilings, Kitchen Island, Kitchen/Dining Combo, Main Level Primary, Pantry, Split Bedrooms, Storage, Separate Shower, Walk-In Closet(s)
- Flooring: Ceramic Tile, Tile, Vinyl, Wood
- Windows: Blinds, Drapes
- Has fireplace: No
Interior area
- Total structure area: 4,221
- Total interior livable area: 2,510 sqft
Video & virtual tour
Property
Parking
- Total spaces: 6
- Parking features: Attached, Driveway, Garage, Garage Door Opener, Paver Block
- Attached garage spaces: 3
- Has uncovered spaces: Yes
Accessibility
- Accessibility features: None
Features
- Levels: One
- Stories: 1
- Entry location: Entry Level Living Area Y
- Patio & porch: Covered, Patio, Porch, Screened
- Exterior features: Outdoor Living Area, Porch, Room For Pool
- Pool features: Association
- Fencing: Partial,Split Rail
- Has view: Yes
- View description: Lake, Pond
- Has water view: Yes
- Water view: Lake,Pond
Lot
- Size: 9,060 Square Feet
- Features: < 1/4 Acre
Details
- Parcel number: 443480001010009
- Zoning: RS-2-P
- Special conditions: Standard
Construction
Type & style
- Home type: SingleFamily
- Architectural style: Mediterranean,Ranch
- Property subtype: Single Family Residence
Materials
- Block, Stucco
- Roof: Barrel,Tile
Condition
- Resale
- New construction: No
- Year built: 2015
Details
- Builder model: PINNACLE
- Builder name: DiVosta Homes
Utilities & green energy
- Electric: Circuit Breakers
- Sewer: Public Sewer
- Water: Public
- Utilities for property: Cable Available, Electricity Connected, Natural Gas Available, Phone Available, Sewer Available, Underground Utilities, Water Available
Community & HOA
Community
- Features: Home Owners Association, Gated, Street Lights, Sidewalks
- Security: Gated with Guard, Gated Community, Smoke Detector(s)
- Subdivision: VERANDA PLAT NO 3 VERANDA GARDENS WEST PHASE 1
HOA
- Has HOA: Yes
- Amenities included: Clubhouse, Fitness Center, Gated, Picnic Area, Pickleball, Pool, Recreation Facilities, Spa/Hot Tub, Sidewalks, Tennis Court(s), Trail(s)
- Services included: Common Areas, Maintenance Grounds, Recreation Facilities, Trash
- HOA fee: $333 monthly
- HOA name: Veranda Gardens Homeowners Association
- HOA phone: 772-224-8883
Location
- Region: Port Saint Lucie
Financial & listing details
- Price per square foot: $215/sqft
- Tax assessed value: $522,200
- Annual tax amount: $8,063
- Date on market: 4/10/2026
- Cumulative days on market: 110 days
- Listing terms: Cash,Conventional,FHA,VA Loan
- Electric utility on property: Yes
- Road surface type: Paved
Estimated market value
$523,400
$497,000 - $550,000
$3,141/mo
Price history
| Date | Event | Price |
|---|---|---|
| 7/12/2026 | Price change | $539,000-3.6%$215/sqft |
Source:  BeachesMLS #B26012496 Report a problem BeachesMLS #B26012496 Report a problem | ||
| 6/6/2026 | Price change | $559,000-6.7%$223/sqft |
Source: BeachesMLS #B26012496 Report a problem | ||
| 5/15/2026 | Price change | $599,000-6.3%$239/sqft |
Source: BeachesMLS #B26012496 Report a problem | ||
| 4/10/2026 | Listed for sale | $639,000+45.2%$255/sqft |
Source: BeachesMLS #B26012496 Report a problem | ||
| 9/30/2019 | Sold | $440,000-5%$175/sqft |
Source: BeachesMLS #R10467187 Report a problem | ||
| 9/5/2019 | Pending sale | $463,000$184/sqft |
Source: The Keyes Company/Realtors #RX10467187 Report a problem | ||
| 7/27/2019 | Price change | $463,000-0.2%$184/sqft |
Source: The Keyes Company/Realtors #RX10467187 Report a problem | ||
| 5/29/2019 | Price change | $464,000-0.2%$185/sqft |
Source: The Keyes Company/Realtors #RX10467187 Report a problem | ||
| 9/26/2018 | Listed for sale | $465,000+30.4%$185/sqft |
Source: The Keyes Company #RX-10467187 Report a problem | ||
| 7/2/2015 | Sold | $356,500$142/sqft |
Source: Public Record Report a problem | ||
Public tax history
| Year | Property taxes | Tax assessment |
|---|---|---|
| 2025 | $8,064 +2.5% | $301,367 +2.9% |
| 2024 | $7,871 +1.5% | $292,874 +3% |
| 2023 | $7,753 +2.5% | $284,344 +3% |
| 2022 | $7,563 +0.6% | $276,063 +3% |
| 2021 | $7,520 -0.7% | $268,023 +1.4% |
| 2020 | $7,574 | $264,323 -21.1% |
| 2019 | $7,574 +0.6% | $335,216 +1.9% |
| 2018 | $7,528 +4.1% | $328,966 +2.1% |
| 2017 | $7,228 +1.3% | $322,200 -6.8% |
| 2016 | $7,139 +1.1% | $345,800 +2205.3% |
| 2015 | $7,058 | $15,000 |
Find assessor info on the county website
Monthly payment
Est. payment
Payment breakdown
Explore the cost of this home by adjusting the details. Changes won't be saved.Climate risks
Neighborhood: Southbend Lakes
Nearby schools
GreatSchools rating
- 9/10Morningside Elementary SchoolGrades: PK-5Distance: 4.5 mi
- 7/10Southport Middle SchoolGrades: 6-8Distance: 4.1 mi
- 4/10Port St. Lucie High SchoolGrades: 9-12Distance: 6.8 mi
- $687,6004 bd4 ba3.6k sqft305 SE Huntington Cir, Port Saint Lucie, FL 34984Off Market
- $512,8004 bd3 ba2.3k sqft178 SE Courances Dr, Port Saint Lucie, FL 34984Off Market
- $---- bd-- ba-- sqft178 SE Courances Dr, Pt Saint Lucie, FL 34984Off Market
- $461,7003 bd3 ba2.3k sqft174 SE Courances Dr, Port Saint Lucie, FL 34984Off Market
- $524,6003 bd3 ba2.5k sqft170 SE Courances Dr, Port Saint Lucie, FL 34984Off Market
- $691,3003 bd3 ba2.6k sqft309 SE Huntington Cir, Port Saint Lucie, FL 34984Off Market
- $562,2003 bd3 ba2.5k sqft302 SE Huntington Cir, Port Saint Lucie, FL 34984Off Market
- $486,0003 bd2 ba1.9k sqft194 SE Courances Dr, Port Saint Lucie, FL 34984Sold
A local agent can set up tours, give advice and negotiate with sellers.
A local lender can help you make sure your offer is ready when you are.
Similar homes
- $529,9003 bd2 ba2.1k sqft3273 SE W Snow Road, Port St Lucie, FL 34984For Sale

 MLS ID #B26058875, Crystal M Moore, Dominion Realty Group. BeachesMLS
 - $679,0003 bd3 ba2.4k sqft604 SE Monteiro Drive, Port St Lucie, FL 34984For Sale
 MLS ID #B26050315, Denise Copeland, NextGen Realty Services. BeachesMLS
 - $524,0003 bd2 ba1.8k sqft3502 SE Hyde Circle, Port St Lucie, FL 34984For Sale
 MLS ID #B26014155, Albert Leavitt, Nugget Realty. BeachesMLS
 - $465,0004 bd3 ba2k sqft4501 SW TABOR Street, Port St Lucie, FL 34953For Sale
 MLS ID #B26059555, Natalie Johnson, Trio Real Estate. BeachesMLS
 - $729,9003 bd3 ba2.1k sqft415 SE Crathes Street SE, Port St Lucie, FL 34984For SaleMLS ID #B26043718, Niv Nativ, RE/MAX Gold. BeachesMLS
- $650,0004 bd2 ba1.8k sqft770 SE Courances Drive, Port St Lucie, FL 34984For SaleMLS ID #B26056539, Pamella Queiroga, Douglas Elliman. BeachesMLS
- $549,0004 bd3 ba1.9k sqft10430 SW Captiva Drive, Port St Lucie, FL 34987For SaleMLS ID #B26057260, Saari Cohen, Lifestyle Homes Realty. BeachesMLS
- $469,0004 bd3 ba2.8k sqft11316 SW Barton Way, Port St Lucie, FL 34987For SaleMLS ID #B26061015, Cesar Trujillo, Keller Williams Realty of PSL. BeachesMLS
- $535,0004 bd3 ba2k sqft719 SW Andrew Road, Port St Lucie, FL 34953For SaleMLS ID #B26015399, Joseph Rosen, EXP Realty LLC. BeachesMLS
- $524,9003 bd3 ba2.3k sqft2783 SW Butterfly Lane, Palm City, FL 34990For SaleMLS ID #B26010505, Dan Igo, The Corcoran Group. BeachesMLS
- $499,9994 bd3 ba2k sqft611 SW Saragossa Avenue, Port St Lucie, FL 34953For SaleMLS ID #B26046256, Loussi Pierre, Our Promise Realty LLC. BeachesMLS
- $497,9004 bd3 ba2.1k sqft4633 SW Savona Boulevard, Port St Lucie, FL 34953For SaleMLS ID #B26026485, Hadley Thompson Reisig, EXP Realty LLC. BeachesMLS
- $500,0003 bd2 ba1.9k sqft1502 SW Kosnar Avenue, Port St Lucie, FL 34953For SaleMLS ID #B26029838, Mark Naumovitz, Keller Williams Realty of PSL. BeachesMLS
- $475,0003 bd3 ba2.3k sqft1091 SE Spinnaker Avenue, Port St Lucie, FL 34983For SaleMLS ID #B26047812, Jessica Gonzalez, Watson Realty Corp. BeachesMLS
- $619,9004 bd3 ba2.2k sqft1174 SW Edinburgh Drive, Port St Lucie, FL 34953For SaleMLS ID #B26055871, Blake Potts, One Sotheby's Intl. Realty. BeachesMLS
- $499,8885 bd4 ba2.7k sqft861 NE WHISTLING DUCK Way, Port St Lucie, FL 34983For SaleMLS ID #B26059680, William N Eggeling III, RE/MAX Gold. BeachesMLS
- $435,0003 bd2 ba1.8k sqft1013 SW EUREKA Avenue, Port St Lucie, FL 34953For SaleMLS ID #B26060393, Nichole Wilmarth, Vic's Picks Realty, LLC.. BeachesMLS
- $409,9003 bd2 ba1.9k sqft188 SW Klee Circle, Port St Lucie, FL 34953For SaleMLS ID #B26046429, Lauren Anzalotti, Divito Real Estate Group. BeachesMLS
- $547,7004 bd3 ba2.3k sqft2811 Serenity Circle S, Fort Pierce, FL 34981For SaleMLS ID #B26051405, Monique M Terrelonge, Mystique Realty Group LLC. BeachesMLS
- $513,9004 bd3 ba2.1k sqft4037 SW Mcintosh Street, Port St Lucie, FL 34953For SaleMLS ID #B26037268, Jeffrey L Tricoli PA, KW Reserve Palm Beach. BeachesMLS
