Welcome to this charming 2-story home in the highly desirable Carolina Forest community! Perfectly situated on a spacious corner lot in the Vineyard Point subdivision, this property offers a beautiful blend of space and comfort.
Inside, you will find an inviting open-concept living area featuring a cozy fireplace, perfect for gathering with loved ones. With 1856 heated sq. ft., the home offers 3 generous bedrooms and 2.5 bathrooms, providing ample room for everyone. The primary suite serves as a peaceful retreat, and the functional layout is designed for modern living.
Step outside to enjoy the expansive 0.32-acre grounds, offering plenty of privacy and room for outdoor activities on this prime corner lot. This home is ideally located just minutes from local shopping, dining, and military bases. Don't miss your chance to own this beautiful gem--schedule your showing today!
Pending
$315,000
301 Savannah Drive, Jacksonville, NC 28540
3beds
1,856sqft
Single Family Residence
Built in 2009
0.32 Acres Lot
$315,000 Zestimate®
$170/sqft
$40/mo HOA
What's special
- 8 days |
- 7 |
- 0 |
Likely to sell faster than
Zillow last checked:
Listing updated:
Listed by:
Lisa H Myers 910-467-9919,
Century 21 Vanguard
Source: Hive MLS,MLS#: 100569646 Originating MLS: Cape Fear Realtors MLS, Inc.
Originating MLS: Cape Fear Realtors MLS, Inc.Facts & features
Interior
Bedrooms & bathrooms
- Bedrooms: 3
- Bathrooms: 3
- Full bathrooms: 2
- 1/2 bathrooms: 1
Rooms
- Room types: Master Bedroom, Bonus Room, Bedroom 2, Bedroom 3, Living Room, Dining Room
Primary bedroom
- Description: Master/Bonus Connected
- Level: Second
- Dimensions: 21 x 14
Bedroom 2
- Level: Second
- Dimensions: 12 x 11
Bedroom 3
- Dimensions: 12 x 11
Bonus room
- Description: Master/Bonus Connected
- Level: Second
- Dimensions: 12 x 15
Dining room
- Level: First
Kitchen
- Level: First
Living room
- Level: First
Heating
- Fireplace Insert, Fireplace(s), Electric, Natural Gas
Cooling
- Central Air
Appliances
- Included: Electric Oven, Built-In Microwave, Refrigerator, Disposal, Dishwasher, Tankless Water Heater
- Laundry: Laundry Room
Features
- Walk-in Closet(s), High Ceilings, Ceiling Fan(s), Pantry, Blinds/Shades, Gas Log, Walk-In Closet(s)
- Flooring: Carpet, Laminate, Vinyl
- Basement: None
- Attic: Access Only
- Number of fireplaces: 1
- Fireplace features: Gas Log
Interior area
- Total structure area: 1,856
- Total interior livable area: 1,856 sqft
Video & virtual tour
Property
Parking
- Total spaces: 2
- Parking features: Garage Faces Front, Attached, Garage Door Opener
- Attached garage spaces: 2
Accessibility
- Accessibility features: None
Features
- Levels: Two
- Patio & porch: Patio, Porch, Screened
- Exterior features: None
- Pool features: None
- Fencing: Wood
- Has view: Yes
- View description: None
- Waterfront features: None
- Frontage type: See Remarks
Lot
- Size: 0.32 Acres
- Dimensions: 139 x 100
- Features: Cul-De-Sac, Corner Lot
Details
- Parcel number: 338c96
- Zoning: RSF-7
- Special conditions: Standard
Construction
Type & style
- Home type: SingleFamily
- Property subtype: Single Family Residence
Materials
- Vinyl Siding, Wood Frame, Stone Veneer
- Foundation: Slab
- Roof: Architectural Shingle,Shingle
Condition
- New construction: No
- Year built: 2009
Utilities & green energy
- Water: Public
- Utilities for property: Natural Gas Available, Natural Gas Connected, Water Available, Water Connected
Community & HOA
Community
- Security: Smoke Detector(s)
- Subdivision: Carolina Forest
HOA
- Has HOA: Yes
- Amenities included: Clubhouse, Pool, Park, Sidewalks
- HOA fee: $475 annually
- HOA name: Carolina Forest Community Service Association, Inc
- HOA phone: 910-353-2001
Location
- Region: Jacksonville
Financial & listing details
- Price per square foot: $170/sqft
- Tax assessed value: $223,832
- Annual tax amount: $2,809
- Date on market: 4/25/2026
- Cumulative days on market: 8 days
- Listing agreement: Exclusive Right To Sell
- Listing terms: Cash,Conventional,FHA,VA Loan
Estimated market value
$315,000
$299,000 - $331,000
$2,019/mo
Price history
| Date | Event | Price |
|---|---|---|
| 4/29/2026 | Pending sale | $315,000$170/sqft |
Source:  Hive MLS #100569646 Report a problem Hive MLS #100569646 Report a problem | ||
| 4/25/2026 | Listed for sale | $315,000+6.8%$170/sqft |
Source: Hive MLS #100569646 Report a problem | ||
| 6/27/2024 | Sold | $295,000$159/sqft |
Source: Hive MLS #100441310 Report a problem | ||
| 5/20/2024 | Pending sale | $295,000$159/sqft |
Source: Hive MLS #100441310 Report a problem | ||
| 5/13/2024 | Listed for sale | $295,000$159/sqft |
Source: Hive MLS #100441310 Report a problem | ||
| 4/29/2024 | Pending sale | $295,000$159/sqft |
Source: Hive MLS #100441310 Report a problem | ||
| 4/27/2024 | Listed for sale | $295,000+57.8%$159/sqft |
Source: Hive MLS #100441310 Report a problem | ||
| 5/30/2013 | Sold | $187,000-1.5%$101/sqft |
Source: Hive MLS #80141844 Report a problem | ||
| 4/7/2013 | Listed for sale | $189,900-2.1%$102/sqft |
Source: RE/MAX HOME CONNECTIONS #141844 Report a problem | ||
| 11/16/2009 | Sold | $194,000$105/sqft |
Source: Public Record Report a problem | ||
Public tax history
| Year | Property taxes | Tax assessment |
|---|---|---|
| 2025 | $2,809 | $223,832 |
| 2024 | $2,809 +0% | $223,832 |
| 2023 | $2,808 0% | $223,832 |
| 2022 | $2,809 +19.1% | $223,832 +27.8% |
| 2021 | $2,359 +14.6% | $175,110 +14.6% |
| 2020 | $2,058 | $152,800 |
| 2019 | $2,058 | $152,800 |
| 2018 | $2,058 -4.6% | $152,800 -6.8% |
| 2017 | $2,159 | $163,900 |
| 2016 | $2,159 | $163,900 |
| 2015 | $2,159 | $163,900 |
| 2014 | $2,159 +10.2% | $163,900 -6% |
| 2013 | $1,959 | $174,420 |
| 2010 | $1,959 | $174,420 |
Find assessor info on the county website
Monthly payment
Est. payment
Payment breakdown
Explore the cost of this home by adjusting the details. Changes won't be saved.Climate risks
Neighborhood: 28546
Nearby schools
GreatSchools rating
- 8/10Carolina Forest ElementaryGrades: K-5Distance: 0.5 mi
- 3/10Jacksonville Commons MiddleGrades: 6-8Distance: 2 mi
- 4/10Northside HighGrades: 9-12Distance: 2.2 mi
Schools provided by the listing agent
- Elementary: Carolina Forest
- Middle: Jacksonville Commons
- High: Northside
Source: Hive MLS. This data may not be complete. We recommend contacting the local school district to confirm school assignments for this home.
- $299,2003 bd3 ba1.7k sqft303 Savannah Dr, Jacksonville, NC 28546Off Market
- $321,6003 bd2 ba2k sqft205 Savannah Dr, Jacksonville, NC 28546Off Market
- $306,4003 bd2 ba1.7k sqft305 Savannah Dr, Jacksonville, NC 28546Off Market
- $333,5004 bd3 ba2k sqft604 Walkens Woods Ln, Jacksonville, NC 28546Off Market
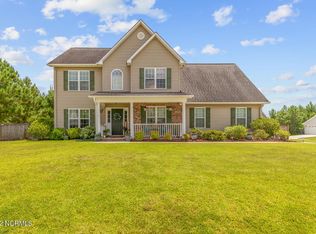
- $342,5003 bd3 ba2.5k sqft302 Savannah Dr, Jacksonville, NC 28546Off Market
- $304,9003 bd3 ba1.9k sqft401 Savannah Dr, Jacksonville, NC 28546Sold
- $380,0004 bd3 ba2.4k sqft203 Savannah Dr, Jacksonville, NC 28546Off Market
- $325,0003 bd2 ba1.7k sqft202 Savannah Dr, Jacksonville, NC 28546Sold
A local agent can set up tours, give advice and negotiate with sellers.
A local lender can help you make sure your offer is ready when you are.
Similar homes
- $349,9004 bd3 ba2k sqft812 Commons Drive N, Jacksonville, NC 28546For Sale
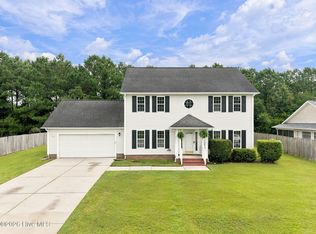
 MLS ID #100591086, Rebecca Godissart, CENTURY 21 Champion Real Estate. Hive MLS
 - $215,0003 bd2 ba1.3k sqft103 Arthur Court, Jacksonville, NC 28546For Sale
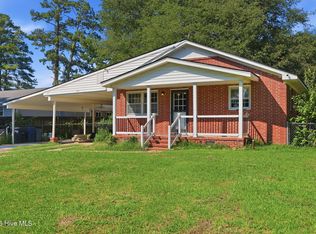 MLS ID #100597920, Zachery Swislosky, Century 21 Coastal Advantage. Hive MLS
 - $289,9003 bd2 ba1.3k sqft101 Garrett Drive, Jacksonville, NC 28546For Sale
 MLS ID #100596609, Cody Hostetler, eXp Realty. Hive MLS
 - $329,9003 bd3 ba1.8k sqft111 Sidney Lane, Jacksonville, NC 28540For Sale
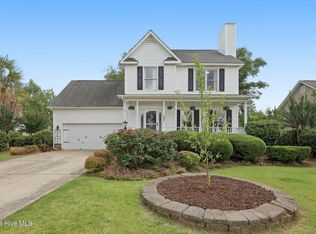 MLS ID #100579223, Todd Fowler, RE/MAX Elite Realty Group. Hive MLS
 - $339,9003 bd3 ba2.4k sqft124 Empire Boulevard, Jacksonville, NC 28546For SaleMLS ID #100570244, Buie's Legacy Realty, Berkshire Hathaway HomeServices Carolina Premier Properties. Hive MLS
- $349,9004 bd3 ba2.1k sqft328 Aquamarine Circle, Jacksonville, NC 28546For SaleMLS ID #100595223, Brea Ogunyemi, CENTURY 21 Champion Real Estate. Hive MLS
- $299,0004 bd2 ba1.8k sqft900 Welsh Lane, Jacksonville, NC 28546For SaleMLS ID #100592640, Meredith & Matt Team Johnson, RE/MAX Ocean Properties. Hive MLS
- $264,0003 bd2 ba1.5k sqft319 Pinewood Court, Jacksonville, NC 28546For SaleMLS ID #100596850, David A Zelinski, Realty World Today. Hive MLS
- $283,0004 bd2 ba1.5k sqft409 Spring Drive, Jacksonville, NC 28540For SaleMLS ID #100584504, Rhea Grondziak, Carolina Real Estate Group. Hive MLS
- $260,0004 bd3 ba1.7k sqft114 Country Club Road, Jacksonville, NC 28546For SaleMLS ID #100576532, Robert Lane, eXp Realty. Hive MLS
- $230,0003 bd2 ba1k sqft203 Long Acres Drive, Jacksonville, NC 28546For SaleMLS ID #100596543, Streamline Realty Team, REAL Broker LLC. Hive MLS
- $271,0003 bd2 ba1.7k sqft897 Pine Valley Road, Jacksonville, NC 28546For SaleMLS ID #100578328, Alexis McGinnis, Realty One Group Affinity. Hive MLS
- $320,0003 bd2 ba1.6k sqft165 Backfield Place, Jacksonville, NC 28540For SaleMLS ID #100595379, Carl Cole, Carolina Real Estate Group. Hive MLS
- $325,0003 bd3 ba1.8k sqft481 Worsley Way, Jacksonville, NC 28546For SaleMLS ID #100567423, Robert Lane, eXp Realty. Hive MLS
- $269,9004 bd2 ba1.6k sqft1407 Clifton Road, Jacksonville, NC 28540For SaleMLS ID #100587725, Jacob Evans, RE/MAX Elite Realty Group. Hive MLS
- $364,9004 bd2 ba2.2k sqft815 Tuscarora Trail, Jacksonville, NC 28546For SaleMLS ID #100592852, Gentry Property Group, Keller Williams Realty. Hive MLS
- $315,0003 bd3 ba1.8k sqft305 Vito Court, Richlands, NC 28574For SaleMLS ID #100594611, Buie's Legacy Realty, Berkshire Hathaway HomeServices Carolina Premier Properties. Hive MLS
- $330,0004 bd2 ba1.7k sqft204 Hudson Ln, Jacksonville, NC 28540For SaleBHHS broker feed
- $339,0004 bd3 ba1.9k sqft4054 Hunters Trail, Jacksonville, NC 28546New ConstructionMLS ID #100552708, Raymond Evans III, RE/MAX Elite Realty Group. Hive MLS
- $325,0003 bd2 ba1k sqft196 Pattie Lane, Maysville, NC 28555For SaleMLS ID #100596141, Brad Pino, Brick + Willow LLC. Hive MLS
