Discover the charm of this lovely four-bedroom Cape, perfectly situated in Whitehall. The brick and vinyl exterior offers classic appeal, while the expansive living room welcomes you with new flooring, creating an inviting atmosphere for relaxation and gatherings. The heart of this home, the kitchen, boasts elegant granite counters, a substantial amount of cabinetry for all your storage needs, a refrigerator and dishwasher, making meal preparation a delight. Adjacent to the kitchen, the dining room features a sliding door that opens to a back patio, spacious yard and storage shed. Clear Inspection Report From Whitehall. Enjoy the flexibility of a convenient first-floor master bedroom, providing ease and comfort. An additional spare bedroom and a renovated full bathroom with a shower complete the main level, offering versatile living arrangements. The upper level features two generously sized bedrooms, each showcasing the warmth and character of natural hardwood floors, accompanied by a second full bathroom. This home also includes a full basement, a one-car attached garage, and a two-car driveway, ensuring ample parking and storage solutions. Economical gas heat, central air, and 200 amp electric provide modern comforts and efficiency. This residence offers a wonderful opportunity to embrace a lifestyle of comfort and convenience in a desirable neighborhood.
Pending
$339,900
3010 Birch St S, Whitehall, PA 18052
4beds
1,404sqft
Single Family Residence
Built in 1962
7,405 Square Feet Lot
$343,800 Zestimate®
$242/sqft
$-- HOA
What's special
- 128 days
- 21
- 0
Zillow last checked:
Listing updated:
Listed by:
Loren Keim 570-476-1851,
CENTURY 21 Keim - Allentown 800-648-4421
Source: PMAR,MLS#: PM-142106
Facts & features
Interior
Bedrooms & bathrooms
- Bedrooms: 4
- Bathrooms: 2
- Full bathrooms: 2
Primary bedroom
- Description: First floor master bedroom.
- Level: Main
- Area: 132
- Dimensions: 12 x 11
Bedroom 2
- Level: Main
- Area: 99
- Dimensions: 11 x 9
Bedroom 3
- Description: Expansive bedroom (could be two bedrooms)with hardwood floor
- Level: Upper
- Area: 306
- Dimensions: 18 x 17
Bedroom 4
- Description: 4th bedroom with hardwood floor.
- Level: Upper
- Area: 170
- Dimensions: 17 x 10
Primary bathroom
- Level: Main
- Area: 30
- Dimensions: 6 x 5
Bathroom 2
- Level: Upper
- Area: 30
- Dimensions: 6 x 5
Dining room
- Level: Main
- Area: 90
- Dimensions: 10 x 9
Kitchen
- Level: Main
- Area: 90
- Dimensions: 10 x 9
Living room
- Level: Main
- Area: 280
- Dimensions: 20 x 14
Heating
- Hot Water, Natural Gas
Cooling
- Central Air
Appliances
- Included: Gas Range, Refrigerator, Washer, Dryer
- Laundry: Lower Level
Features
- Flooring: Hardwood, Laminate, Vinyl
- Basement: Full,Concrete
- Has fireplace: No
- Common walls with other units/homes: No Common Walls
Interior area
- Total structure area: 2,104
- Total interior livable area: 1,404 sqft
- Finished area above ground: 1,404
- Finished area below ground: 0
Property
Parking
- Total spaces: 3
- Parking features: Garage - Attached, Open
- Attached garage spaces: 1
- Uncovered spaces: 2
Features
- Stories: 2
- Patio & porch: Patio
Lot
- Size: 7,405 Square Feet
- Features: Level
Details
- Additional structures: Shed(s)
- Parcel number: 25 E09SW4 009 007
- Zoning description: Residential
- Special conditions: Standard
Construction
Type & style
- Home type: SingleFamily
- Architectural style: Cape Cod
- Property subtype: Single Family Residence
Materials
- Brick, Vinyl Siding
- Roof: Asphalt,Fiberglass
Condition
- Year built: 1962
Utilities & green energy
- Sewer: Public Sewer
- Water: Public
Community & HOA
Community
- Subdivision: None
HOA
- Has HOA: No
Location
- Region: Whitehall
Financial & listing details
- Price per square foot: $242/sqft
- Tax assessed value: $151,700
- Annual tax amount: $4,735
- Date on market: 6/11/2026
Estimated market value
$343,800
$309,000 - $385,000
$2,500/mo
Price history
| Date | Event | Price |
|---|---|---|
| 6/16/2026 | Pending sale | $339,900$242/sqft |
Source: PMAR #PM-142106 Report a problem | ||
| 6/11/2026 | Listed for sale | $339,900$242/sqft |
Source:  GLVR #778739 Report a problem GLVR #778739 Report a problem | ||
Public tax history
| Year | Property taxes | Tax assessment |
|---|---|---|
| 2026 | $4,736 +3% | $151,700 |
| 2025 | $4,599 +7% | $151,700 |
| 2024 | $4,299 +2.1% | $151,700 |
| 2023 | $4,210 | $151,700 |
| 2022 | $4,210 +4% | $151,700 |
| 2021 | $4,046 +4% | $151,700 |
| 2020 | $3,891 +11035.6% | $151,700 |
| 2019 | $35 | $151,700 |
| 2018 | $35 | $151,700 |
| 2017 | -- | $151,700 |
| 2016 | -- | $151,700 |
| 2015 | -- | $151,700 |
| 2014 | -- | $151,700 +217.4% |
| 2012 | -- | $47,800 |
| 2011 | -- | $47,800 |
| 2010 | -- | $47,800 |
| 2009 | -- | $47,800 |
| 2008 | -- | $47,800 |
| 2007 | -- | $47,800 |
| 2006 | -- | $47,800 |
| 2005 | -- | $47,800 |
| 2004 | -- | $47,800 |
| 2003 | -- | $47,800 |
| 2002 | -- | $47,800 |
| 2000 | -- | $47,800 |
Find assessor info on the county website
Monthly payment
Est. payment
Payment breakdown
Explore the cost of this home by adjusting the details. Changes won't be saved.Climate risks
Neighborhood: Hokendauqua
Similar homes
- $374,9004 bd2 ba1.8k sqft3101 Birch St N, Whitehall, PA 18052For Sale
 MLS ID #784659, Kimberly M. McCoy, Real of Pennsylvania. GLVR
 - $264,9003 bd2 ba2k sqft2230 N Lehigh Ave, Whitehall, PA 18052For Sale
 MLS ID #778910, Jay Marquez Jr, Haven Real Estate Collective. GLVR
 - $350,0003 bd3 ba1.4k sqft1890 Redwood Dr, Whitehall, PA 18052For Sale
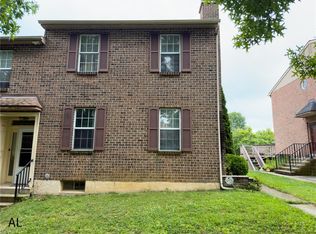 MLS ID #784143, Allen Lin, Realty Mark LLC. GLVR
 - $440,0004 bd2 ba2.1k sqft4420 Phillip St, Whitehall, PA 18052For Sale
 MLS ID #784477, Tim Tepes, BetterHomes&GardensRE/Cassidon. GLVR
 - $317,9993 bd2 ba1.3k sqft926 S Filmore St #922, Allentown, PA 18103For Sale
 MLS ID #PALH2016772, Paige Middleton, Realty One Group Exclusive. Bright MLS
