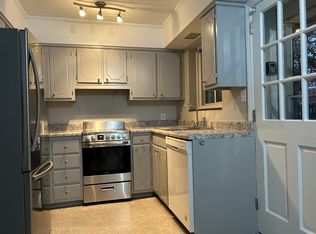
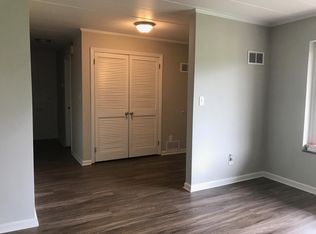
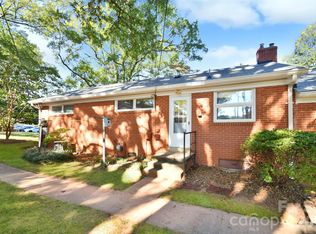
Welcome to the Tropicana, a Mid-Century modern gem tucked in the heart of Cotswold. Containing only 22 condos, this building is shaped around the outdoor pool and huge green space area, providing every condo with a view of the pool and lawn. This updated two BR condo is crisp and clean with fresh white paint and two full baths along with washer/dryer in the primary closet. Kitchen was updated with quartz countertops and new tile backsplash and baths have been updated/refreshed. Outdoor Storage room is located to the left of the front door (no access from inside condo). Condo has two entrances, one by front door (poolside) and the other back door is located on the parking lot side of bldg. Two assigned parking spaces (#224 are clearly marked), one under carport and one in parking lot with ample guest parking. Water/sewer included in HOA. Close proximity to Cotswold Village, South Park and Uptown. Condo roof was just replaced in 2025. Great opportunity for first time home buyer, downsizer or investor. Move-in ready!!
Active
$250,000
3010 Crosby Rd Unit 224, Charlotte, NC 28211
2beds
1,037sqft
Condominium
Built in 1964
-- sqft lot
$242,800 Zestimate®
$241/sqft
$419/mo HOA
What's special
Updated two br condoFresh white paintNew tile backsplashAmple guest parking
- 7 days
- 149
- 8
Likely to sell faster than
Zillow last checked:
Listing updated:
Listed by:
Liz McIntosh liz@hmproperties.com,
Corcoran HM Properties,
Greg McIntosh,
Corcoran HM Properties
Source: Canopy MLS as distributed by MLS GRID,MLS#: 4426146
Facts & features
Interior
Bedrooms & bathrooms
- Bedrooms: 2
- Bathrooms: 2
- Full bathrooms: 2
- Main level bedrooms: 2
Primary bedroom
- Level: Main
Bedroom s
- Level: Main
Bathroom full
- Level: Main
Bathroom full
- Level: Main
Dining area
- Level: Main
Kitchen
- Level: Main
Laundry
- Level: Main
Living room
- Level: Main
Heating
- Forced Air, Natural Gas
Cooling
- Ceiling Fan(s), Central Air
Appliances
- Included: Electric Oven, Electric Range, Exhaust Fan, Gas Water Heater, Microwave, Refrigerator, Washer/Dryer
- Laundry: Electric Dryer Hookup, In Unit, Laundry Closet
Features
- Storage
- Flooring: Tile, Vinyl
- Doors: Insulated Door(s), Storm Door(s)
- Has basement: No
- Fireplace features: Living Room, Wood Burning
Interior area
- Total structure area: 1,037
- Total interior livable area: 1,037 sqft
- Finished area above ground: 1,037
- Finished area below ground: 0
Property
Parking
- Total spaces: 2
- Parking features: Assigned, Detached Carport, Parking Lot
- Carport spaces: 1
- Uncovered spaces: 1
- Details: 2 assigned parking spaces, one is under carport, the other is in parking lot. Both marked with "224". There is plenty designated guest parking
Features
- Levels: One
- Stories: 1
- Entry location: Main
- Exterior features: Lawn Maintenance, Storage
- Has private pool: Yes
- Pool features: Community, Fenced, In Ground, Outdoor Pool
Details
- Parcel number: 18501528
- Zoning: N2-B
- Special conditions: Standard
Construction
Type & style
- Home type: Condo
- Architectural style: Contemporary
- Property subtype: Condominium
Materials
- Brick Full
- Foundation: Slab
Condition
- New construction: No
- Year built: 1964
Utilities & green energy
- Sewer: Public Sewer
- Water: City
- Utilities for property: Electricity Connected
Community & HOA
Community
- Features: Recreation Area, Sidewalks
- Security: Carbon Monoxide Detector(s), Smoke Detector(s)
- Subdivision: Tropicana
HOA
- Has HOA: Yes
- HOA fee: $419 monthly
- HOA name: Community Assoc Mgmt
- HOA phone: 704-565-5009
Location
- Region: Charlotte
Financial & listing details
- Price per square foot: $241/sqft
- Tax assessed value: $164,834
- Date on market: 9/18/2026
- Cumulative days on market: 7 days
- Listing terms: Cash,Conventional
- Electric utility on property: Yes
- Road surface type: Paved
Estimated market value
$242,800
$231,000 - $255,000
$1,820/mo
Price history
| Date | Event | Price |
|---|---|---|
| 9/18/2026 | Listed for sale | $250,000+150%$241/sqft |
Source:  Canopy MLS as distributed by MLS GRID #4426146 Report a problem Canopy MLS as distributed by MLS GRID #4426146 Report a problem | ||
| 2/12/2021 | Listing removed | -- |
Source: Zillow Rental Manager Report a problem | ||
| 2/8/2021 | Listed for rent | $1,050-12.1%$1/sqft |
Source: Zillow Rental Manager Report a problem | ||
| 7/26/2019 | Listing removed | $1,195$1/sqft |
Source: Klutts Property Management Report a problem | ||
| 6/17/2019 | Price change | $1,195-4.4%$1/sqft |
Source: Klutts Property Management, Inc. Report a problem | ||
| 5/13/2019 | Listed for rent | $1,250$1/sqft |
Source: Klutts Property Management, Inc. Report a problem | ||
| 3/22/2007 | Sold | $100,000+29.9%$96/sqft |
Source: Public Record Report a problem | ||
| 11/26/2002 | Sold | $77,000$74/sqft |
Source: Public Record Report a problem | ||
Public tax history
| Year | Property taxes | Tax assessment |
|---|---|---|
| 2025 | -- | $164,834 |
| 2024 | -- | $164,834 |
| 2023 | -- | $164,834 +146.4% |
| 2022 | -- | $66,900 |
| 2021 | -- | $66,900 +0.6% |
| 2020 | -- | $66,500 |
| 2019 | $733 -46.8% | $66,500 -33.2% |
| 2018 | $1,379 +2.8% | $99,500 |
| 2017 | $1,341 | $99,500 |
| 2016 | $1,341 | $99,500 |
| 2015 | $1,341 +1.9% | $99,500 |
| 2014 | $1,317 | $99,500 |
| 2013 | -- | $99,500 |
| 2012 | -- | $99,500 |
| 2011 | -- | $99,500 +47.4% |
| 2010 | -- | $67,500 |
| 2009 | -- | $67,500 |
| 2008 | -- | $67,500 |
| 2007 | -- | $67,500 |
| 2006 | -- | $67,500 |
| 2005 | -- | $67,500 |
| 2004 | -- | $67,500 |
| 2003 | -- | $67,500 +39.7% |
| 2002 | -- | $48,310 |
| 2001 | -- | $48,310 |
| 2000 | -- | $48,310 |
Find assessor info on the county website
Monthly payment
Est. payment
Payment breakdown
Explore the cost of this home by adjusting the details. Changes won't be saved.Climate risks
Neighborhood: Providence Park
Nearby schools
Schools provided by the listing agent
- Elementary: Billingsville Cotswold
- Middle: Alexander Graham
- High: Myers Park
Source: Canopy MLS as distributed by MLS GRID. This data may not be complete. We recommend contacting the local school district to confirm school assignments for this home.
- $151,3001 bd1 ba624 sqft3010 Crosby Rd UNIT 110, Charlotte, NC 28211Off Market
- $183,4002 bd1 ba1.1k sqft3010 Crosby Rd UNIT 112, Charlotte, NC 28211Off Market
- $183,7002 bd1 ba1k sqft3010 Crosby Rd UNIT 114, Charlotte, NC 28211Off Market
- $188,9002 bd1 ba1k sqft3010 Crosby Rd UNIT 116, Charlotte, NC 28211Off Market
Similar homes
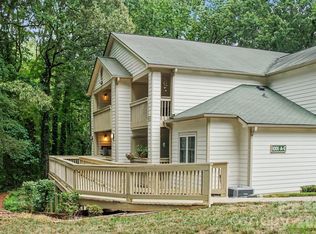
- $240,0002 bd2 ba915 sqftChurchill Downs, Charlotte, NC 28211For Sale
 MLS ID #4403297, Tommy Fahey, Keller Williams South Park. Canopy MLS as distributed by MLS GRID
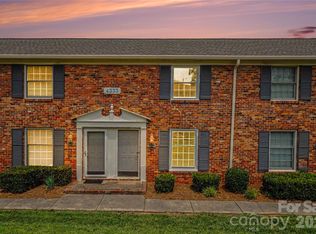
 - $255,0002 bd1 ba892 sqft4333 Hathaway St, Charlotte, NC 28211For Sale
 MLS ID #4397324, Alton Garrard, Better Homes and Gardens Real Estate Paracle. Canopy MLS as distributed by MLS GRID
 - $265,0003 bd2 ba962 sqft4547 Woodlark Ln, Charlotte, NC 28211For Sale
 MLS ID #4422173, Brian Bain, Keller Williams Unlimited. Canopy MLS as distributed by MLS GRID
 - $225,0002 bd2 ba1k sqft3284 Heathstead Pl APT I, Charlotte, NC 28210For Sale
 MLS ID #4426696, Adam Jupiter, Keller Williams South Park. Canopy MLS as distributed by MLS GRID
 - $295,0002 bd1 ba821 sqftCotswold Homes, Charlotte, NC 28211For SaleMLS ID #4421052, Kathryn Lancaster, Dickens Mitchener & Associates Inc. Canopy MLS as distributed by MLS GRID
- $284,9002 bd2 ba957 sqft1300 Queens Rd Unit 219, Charlotte, NC 28207For SaleMLS ID #4427638, Sylvia Hefferon, RE/MAX Executive. Canopy MLS as distributed by MLS GRID
- $285,0002 bd2 ba912 sqftCotswold Springs, Charlotte, NC 28211For SaleMLS ID #4375115, Chris Pipas, NorthGroup Real Estate LLC. Canopy MLS as distributed by MLS GRID
- $250,0001 bd1 ba917 sqftTrianon, Charlotte, NC 28211For SaleMLS ID #4421758, Abby Hannon, Helen Adams Realty. Canopy MLS as distributed by MLS GRID
- $245,0002 bd2 ba897 sqft1041 Churchill Downs Ct APT C, Charlotte, NC 28211For SaleMLS ID #4334511, Saige Maxwell, Saige Real Estate. Canopy MLS as distributed by MLS GRID
- $275,0003 bd3 ba1.3k sqft3272 Heathstead Pl, Charlotte, NC 28210For SaleMLS ID #4427398, Lee Northcutt, Keller Williams South Park. Canopy MLS as distributed by MLS GRID
- $239,0002 bd2 ba902 sqftChurchill Downs, Charlotte, NC 28211For SaleMLS ID #4347703, Jocephus Huneycutt, COMPASS. Canopy MLS as distributed by MLS GRID
- $240,0002 bd2 ba804 sqft4921 Park Rd APT B, Charlotte, NC 28209For SaleMLS ID #4426505, JT Davis, EXP Realty LLC. Canopy MLS as distributed by MLS GRID
- $265,0001 bd1 ba901 sqft3520 Colony Rd APT G, Charlotte, NC 28211For SaleMLS ID #4411919, Michael Krueger, Helen Adams Realty. Canopy MLS as distributed by MLS GRID
- $295,0002 bd3 ba1.2k sqftTrianon, Charlotte, NC 28211For SaleMLS ID #4405926, Brandon Boyd, Helen Adams Realty. Canopy MLS as distributed by MLS GRID
- $235,0002 bd2 ba1.1k sqft3322 Heathstead Pl, Charlotte, NC 28210For SaleMLS ID #4418301, Bryce Smith, BHS Realty Services LLC. Canopy MLS as distributed by MLS GRID
- $224,9003 bd2 ba1.1k sqft4604 Coronado Dr APT C, Charlotte, NC 28212For SaleMLS ID #4421461, Shonn Ross, Savvy + Co Real Estate. Canopy MLS as distributed by MLS GRID
- $199,9001 bd1 ba624 sqft3010 Crosby Rd Unit 210, Charlotte, NC 28211For SaleMLS ID #4366176, Caesar Escobar, Milemma Realty, LLC. Canopy MLS as distributed by MLS GRID
- $242,0002 bd2 ba1k sqft4736 Hedgemore Dr Unit G, Charlotte, NC 28209For SaleMLS ID #4398402, Douglas Christen, Nestlewood Realty, LLC. Canopy MLS as distributed by MLS GRID
- $205,0002 bd1 ba821 sqftCotswolds On Walker, Charlotte, NC 28211For SaleMLS ID #4383615, Timothy Brummett, Coldwell Banker Realty. Canopy MLS as distributed by MLS GRID
- $259,0002 bd3 ba1k sqft3720 Park Rd Unit J, Charlotte, NC 28209For SaleMLS ID #4412025, Jessika Bell, Keller Williams Connected. Canopy MLS as distributed by MLS GRID
