Welcome home to this charming 3-bedroom, 2-bath home in Hunter's Bend, featuring convenient one-level living with no stairs and a spacious, functional layout. The kitchen features granite countertops, a white tile backsplash, and opens to the living room with a cozy gas fireplace. A separate dining room offers additional space which could also serve as an office.The primary suite features a recently upgraded shower and a spacious ensuite bath. Step outside to the oversized screened porch overlooking the fully fenced backyard, offering plenty of space to relax or entertain. Conveniently located near I-26, Azalea Square shopping and dining, and historic Downtown Summerville, this home offers comfort and convenience in a great location.
Active
Price cut: $10.1K (10/12)
$339,900
3010 Progression Trl, Ladson, SC 29456
3beds
1,452sqft
Single Family Residence
Built in 2018
-- sqft lot
$336,500 Zestimate®
$234/sqft
$-- HOA
What's special
- 55 days
- 137
- 18
Zillow last checked:
Listing updated:
Listed by:
Brand Name Real Estate
Source: CTMLS,MLS#: 26023499
Facts & features
Interior
Bedrooms & bathrooms
- Bedrooms: 3
- Bathrooms: 2
- Full bathrooms: 2
Rooms
- Room types: Laundry, Pantry
Heating
- Electric
Cooling
- Central Air
Appliances
- Laundry: Washer Hookup, Laundry Room
Features
- High Ceilings, Ceiling - Smooth, Tray Ceiling(s), Walk-In Closet(s), Pantry
- Flooring: Carpet, Luxury Vinyl
- Windows: Window Treatments
- Number of fireplaces: 1
- Fireplace features: Family Room, Gas, One
Interior area
- Total structure area: 1,452
- Total interior livable area: 1,452 sqft
Property
Parking
- Total spaces: 2
- Parking features: Garage
- Garage spaces: 2
Features
- Levels: One
- Stories: 1
- Entry location: Ground Level
- Patio & porch: Patio, Screened
- Exterior features: Rain Gutters
- Fencing: Wood
Details
- Parcel number: 2420306004
- Special conditions: 10 Yr Warranty
Construction
Type & style
- Home type: SingleFamily
- Architectural style: Ranch,Traditional
- Property subtype: Single Family Residence
Materials
- Vinyl Siding
- Foundation: Slab
- Roof: Architectural
Condition
- New construction: No
- Year built: 2018
Details
- Warranty included: Yes
Utilities & green energy
- Sewer: Public Sewer
- Water: Public
- Utilities for property: BCW & SA, Berkeley Elect Co-Op, Dominion Energy
Community & HOA
Community
- Features: Pool, Trash, Walk/Jog Trails
- Subdivision: Hunters Bend
Location
- Region: Ladson
Financial & listing details
- Price per square foot: $234/sqft
- Tax assessed value: $320,000
- Annual tax amount: $1,179
- Date on market: 8/18/2026
- Listing terms: Any
Estimated market value
$336,500
$320,000 - $353,000
$2,260/mo
Price history
| Date | Event | Price |
|---|---|---|
| 10/12/2026 | Price change | $339,900-2.9%$234/sqft |
Source:  CTMLS #26023499 Report a problem CTMLS #26023499 Report a problem | ||
| 8/18/2026 | Listed for sale | $350,000+6.1%$241/sqft |
Source: CTMLS #26023499 Report a problem | ||
| 7/15/2022 | Sold | $330,000$227/sqft |
Source: CTMLS #22015142 Report a problem | ||
| 6/9/2022 | Pending sale | $330,000$227/sqft |
Source: Carolina One Real Estate #22015142 Report a problem | ||
| 6/8/2022 | Contingent | $330,000+54%$227/sqft |
Source: CTMLS #22015142 Report a problem | ||
| 10/19/2018 | Sold | $214,289$148/sqft |
Source: Public Record Report a problem | ||
Public tax history
| Year | Property taxes | Tax assessment |
|---|---|---|
| 2025 | $1,179 +4.5% | $12,800 |
| 2024 | $1,129 -76.5% | $12,800 -32% |
| 2023 | $4,808 +358.4% | $18,830 +121% |
| 2022 | $1,049 -55% | $8,520 |
| 2021 | $2,332 +114% | $8,520 |
| 2020 | $1,090 | $8,520 +184% |
| 2018 | -- | $3,000 |
Find assessor info on the county website
Monthly payment
Est. payment
Payment breakdown
Explore the cost of this home by adjusting the details. Changes won't be saved.Climate risks
Neighborhood: 29456
Nearby schools
Schools provided by the listing agent
- Elementary: Sangaree
- Middle: Sangaree
- High: Stratford
Source: CTMLS. This data may not be complete. We recommend contacting the local school district to confirm school assignments for this home.
Similar homes
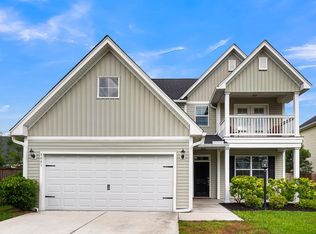
- $335,0003 bd2 ba1.3k sqft202 Loblolly Cir, Ladson, SC 29456For Sale

 MLS ID #26027992, Brian Deweese. CTMLS
 - $374,9004 bd2 ba1.7k sqft710 Cluster Pines Rd, Ladson, SC 29456For Sale
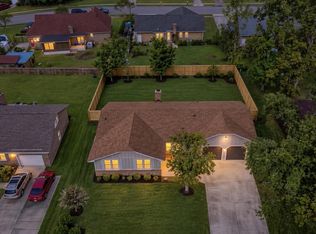 MLS ID #26027865, Julio Galvez. CTMLS
 - $317,5004 bd2 ba1.7k sqft401 Iowa Ct, Ladson, SC 29456For Sale
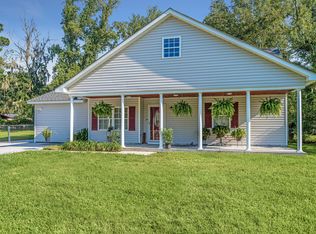 MLS ID #26023596, William Stover. CTMLS
 - $375,0003 bd3 ba1.4k sqft102 Hartford Dr, Ladson, SC 29456For Sale
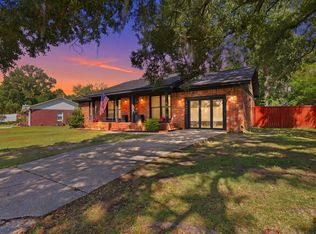 MLS ID #26027028, Frances Johnson. CTMLS
 - $324,9003 bd2 ba1.8k sqft106 Kent Cir, Ladson, SC 29456For SaleMLS ID #26024298, Eleanor Mcpherson. CTMLS
- $309,0004 bd2 ba1.4k sqft189 Tall Pines Rd, Ladson, SC 29456For SaleMLS ID #26022069, Thomas Shoupe. CTMLS
- $345,0003 bd2 ba1.8k sqft2078 Clipstone Dr, Ladson, SC 29456For SaleMLS ID #26021688, Makala Pfefferkorn. CTMLS
- $329,0003 bd2 ba1.4k sqft3264 Heaton Dr, Ladson, SC 29456For SaleMLS ID #26027914, Andrea Capers. CTMLS
- $370,0004 bd4 ba1.9k sqft3045 Adventure Way, Ladson, SC 29456For SaleMLS ID #26024858, Daniel Soto. CTMLS
- $355,0003 bd3 ba1.7k sqft1109 Briar Rose Ln, Ladson, SC 29456For SaleMLS ID #26022217, Connie White. CTMLS
- $279,9003 bd2 ba1.3k sqft231 Houston Dr, Ladson, SC 29456For SaleMLS ID #26027805, Paul Bermingham. CTMLS
- $325,0003 bd2 ba1.7k sqft330 Oxford Rd, Ladson, SC 29456For SaleMLS ID #26026672, Michael Fox. CTMLS
- $345,0004 bd2 ba1.9k sqft1048 Briar Rose Ln, Ladson, SC 29456For SaleMLS ID #26025743, Janea Mccoy. CTMLS
- $329,0003 bd3 ba1.8k sqft1103 Friartuck Trl, Ladson, SC 29456For SaleMLS ID #26012189, Donna Nixon. CTMLS
- $379,0003 bd3 ba1.9k sqft3085 Adventure Way, Ladson, SC 29456For SaleMLS ID #26021303, Jacob Jerger. CTMLS
- $322,0003 bd2 ba1.3k sqft210 Trinity Pl, Ladson, SC 29456For SaleMLS ID #26024407, Michelle Barnes. CTMLS
- $315,0003 bd2 ba1.1k sqft100 Kent Cir, Ladson, SC 29456For SaleMLS ID #26010308, Dixie O'toole. CTMLS
- $313,5004 bd2 ba1.8k sqft341 Oxford Rd, Ladson, SC 29456For SaleMLS ID #26021117, Gretchen Roper. CTMLS
- $305,0003 bd2 ba1.6k sqft619 Piedmont Ln, Ladson, SC 29456For SaleMLS ID #26019280, Thomas Shoupe. CTMLS
