Looking for a move-in-ready brick ranch with major updates, an open floor plan and a huge, detached garage near Summerville? Welcome home! This beautifully updated 3-bedroom, 2-bath brick ranch in the Greater Summerville & Charleston, South Carolina area--a move-in-ready home offering single-level living, modern updates, flexible living space and an exceptional detached garage.Inside, the open-concept floor plan creates an easy flow between the living, dining and family areas, while premium LVP flooring adds a cohesive, low-maintenance finish throughout the main living spaces. The updated kitchen is designed for both everyday living and entertaining, featuring granite countertops, a large center island with seating, white cabinetry, pantry, deep single-bowl sink, ceramic subway-tilebacksplash, electric range and microwave. A flexible additional room provides an ideal home office, study, playroom or hobby space. The primary bedroom suite offers a comfortable retreat with a double vanity, ample storage and a sleek tiled shower with glass door. Two additional bedrooms provide flexibility for family, guests or a dedicated workspace. Major improvements completed in 2019 include the roof, HVAC system, plumbing and windows, providing valuable updates and peace of mind for the next homeowner. Outside, the property continues to deliver. A welcoming front porch adds classic Southern curb appeal, while the wide driveway leads to an attached one-car carport. The standout feature is the 20x20 detached garage, offering generous parking, workshop potential and upper-level storage --an especially valuable feature for buyers needing extra space for vehicles, tools, hobbies or belongings. The fully fenced backyard provides a private outdoor setting with a charming path leading to a dedicated mulched area that could serve as a children's play space or gathering area. Conveniently located near local schools and everyday amenities, with easy access to Summerville and the greater Charleston area, this home combines the appeal of an established brick ranch with the updates, open living space, office flexibility and garage capacity today's buyers are searching for. **This home may be eligible for SC Housing Down Payment Assistance**
Active contingent
$325,000
330 Oxford Rd, Ladson, SC 29456
3beds
1,787sqft
Single Family Residence
Built in 1969
10,018 Square Feet Lot
$316,200 Zestimate®
$182/sqft
$-- HOA
What's special
Move-in-ready brick ranchUpdated kitchenOpen-concept floor planElectric range and microwaveOpen floor planHuge detached garageAttached one-car carport
- 14 days
- 785
- 105
Likely to sell faster than
Zillow last checked:
Listing updated:
Listed by:
Carolina One Real Estate 843-779-8660
Source: CTMLS,MLS#: 26026672
Facts & features
Interior
Bedrooms & bathrooms
- Bedrooms: 3
- Bathrooms: 2
- Full bathrooms: 2
Rooms
- Room types: Bonus Room, Family Room, Living/Dining Combo, Bonus, Eat-In-Kitchen, Family, Laundry, Pantry
Heating
- Electric, Central
Cooling
- Central Air
Appliances
- Laundry: Washer Hookup, Electric Dryer Hookup, Laundry Room
Features
- Ceiling - Cathedral/Vaulted, Kitchen Island, Ceiling Fan(s), Eat-in Kitchen, Pantry
- Flooring: Luxury Vinyl
- Doors: Storm Door(s)
- Windows: Window Treatments
- Has fireplace: No
Interior area
- Total structure area: 1,787
- Total interior livable area: 1,787 sqft
Video & virtual tour
Property
Parking
- Total spaces: 5.5
- Parking features: Attached, Detached, Off Street, Garage, Carport
- Garage spaces: 4.5
- Carport spaces: 1
- Covered spaces: 5.5
Features
- Levels: One
- Stories: 1
- Patio & porch: Front Porch
- Fencing: Perimeter,Chain Link
Lot
- Size: 10,018 Square Feet
- Features: Interior Lot, 0 - .5 Acre
Details
- Additional structures: Storage, Workshop
- Parcel number: 2331603008
Construction
Type & style
- Home type: SingleFamily
- Architectural style: Ranch,Traditional
- Property subtype: Single Family Residence
Materials
- Brick Veneer, Vinyl Siding
- Foundation: Crawl Space, Slab
- Roof: Architectural
Condition
- New construction: No
- Year built: 1969
Utilities & green energy
- Sewer: Public Sewer
- Water: Public
Community & HOA
Community
- Features: Trash
- Subdivision: College Park
Location
- Region: Ladson
Financial & listing details
- Price per square foot: $182/sqft
- Tax assessed value: $300,300
- Annual tax amount: $1,176
- Date on market: 9/24/2026
- Listing terms: Any,Cash,Conventional,FHA,State Housing Authority,VA Loan
Estimated market value
$316,200
$300,000 - $332,000
$2,101/mo
Price history
| Date | Event | Price |
|---|---|---|
| 9/24/2026 | Listed for sale | $325,000+43.2%$182/sqft |
Source:  CTMLS #26026672 Report a problem CTMLS #26026672 Report a problem | ||
| 8/7/2020 | Sold | $227,000+0.6%$127/sqft |
Source: CTMLS #20018206 Report a problem | ||
| 7/3/2020 | Pending sale | $225,600$126/sqft |
Source: Carolina One Real Estate #20018206 Report a problem | ||
| 7/3/2020 | Listed for sale | $225,600+231.8%$126/sqft |
Source: Carolina One Real Estate #20018206 Report a problem | ||
| 8/20/2019 | Sold | $68,000$38/sqft |
Source: Public Record Report a problem | ||
Public tax history
| Year | Property taxes | Tax assessment |
|---|---|---|
| 2025 | $1,176 +4.4% | $10,460 |
| 2024 | $1,126 +11% | $10,460 +15.1% |
| 2023 | $1,014 -10.2% | $9,090 |
| 2022 | $1,130 -54.6% | $9,090 -22% |
| 2021 | $2,488 -24.2% | $11,660 |
| 2020 | $3,282 +54.6% | $11,660 +71.5% |
| 2018 | $2,122 | $6,800 +50% |
| 2017 | $2,122 +237.7% | $4,532 +0% |
| 2016 | $628 | $4,530 |
| 2015 | $628 | $4,530 |
| 2014 | $628 | $4,530 -11% |
| 2012 | -- | $5,090 -23.3% |
| 2010 | -- | $6,640 +32.8% |
| 2007 | $522 -40.8% | $5,000 |
| 2006 | $881 -3.1% | $5,000 |
| 2005 | $909 +67% | $5,000 +40.4% |
| 2004 | $544 +3.6% | $3,560 |
| 2003 | $526 +6.8% | $3,560 |
| 2002 | $492 | $3,560 |
| 2001 | -- | $3,560 |
Find assessor info on the county website
Monthly payment
Est. payment
Payment breakdown
Explore the cost of this home by adjusting the details. Changes won't be saved.Climate risks
Neighborhood: 29456
Nearby schools
Schools provided by the listing agent
- Elementary: College Park
- Middle: College Park
- High: Stratford
Source: CTMLS. This data may not be complete. We recommend contacting the local school district to confirm school assignments for this home.
Similar homes
- $313,5004 bd2 ba1.8k sqft341 Oxford Rd, Ladson, SC 29456For Sale

 MLS ID #26021117, Gretchen Roper. CTMLS
 - $324,9003 bd2 ba1.8k sqft106 Kent Cir, Ladson, SC 29456For Sale
 MLS ID #26024298, Eleanor Mcpherson. CTMLS
 - $279,9003 bd2 ba1.3k sqft231 Houston Dr, Ladson, SC 29456For Sale
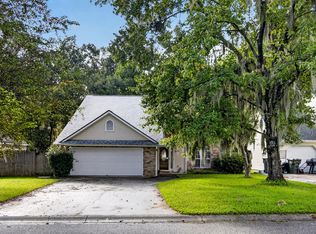 MLS ID #26027805, Paul Bermingham. CTMLS
 - $317,5004 bd2 ba1.7k sqft401 Iowa Ct, Ladson, SC 29456For Sale
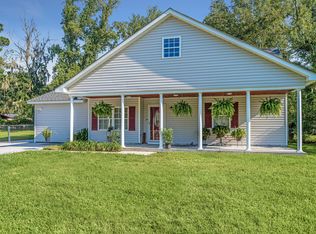 MLS ID #26023596, William Stover. CTMLS
 - $322,0003 bd2 ba1.3k sqft210 Trinity Pl, Ladson, SC 29456For SaleMLS ID #26024407, Michelle Barnes. CTMLS
- $375,0003 bd3 ba1.4k sqft102 Hartford Dr, Ladson, SC 29456For SaleMLS ID #26027028, Frances Johnson. CTMLS
- $315,0003 bd2 ba1.1k sqft100 Kent Cir, Ladson, SC 29456For SaleMLS ID #26010308, Dixie O'toole. CTMLS
- $374,9004 bd2 ba1.7k sqft710 Cluster Pines Rd, Ladson, SC 29456For SaleMLS ID #26027865, Julio Galvez. CTMLS
- $309,0004 bd2 ba1.4k sqft189 Tall Pines Rd, Ladson, SC 29456For SaleMLS ID #26022069, Thomas Shoupe. CTMLS
- $329,0003 bd3 ba1.8k sqft1103 Friartuck Trl, Ladson, SC 29456For SaleMLS ID #26012189, Donna Nixon. CTMLS
- $269,9004 bd2 ba1.1k sqft112 Cornell Dr, Ladson, SC 29456For SaleMLS ID #26024435, Joanne Shultis. CTMLS
- $345,0004 bd2 ba1.9k sqft1048 Briar Rose Ln, Ladson, SC 29456For SaleMLS ID #26025743, Janea Mccoy. CTMLS
- $345,0003 bd2 ba1.8k sqft2078 Clipstone Dr, Ladson, SC 29456For SaleMLS ID #26021688, Makala Pfefferkorn. CTMLS
- $355,0003 bd3 ba1.7k sqft1109 Briar Rose Ln, Ladson, SC 29456For SaleMLS ID #26022217, Connie White. CTMLS
- $375,0003 bd2 ba1.8k sqft1303 Sand Pine Rd, Ladson, SC 29456For SaleMLS ID #26026533, Jeff Zaita. CTMLS
- $359,9003 bd3 ba2.3k sqft1511 Sanborll Landing Dr, Ladson, SC 29456For SaleMLS ID #26019160, Cheryll Woods-flowers. CTMLS
- $280,0004 bd2 ba1.7k sqft408 Bristlecone Dr, Ladson, SC 29456For SaleMLS ID #25032620, Anthony Whitfield. CTMLS
- $325,0003 bd3 ba1.6k sqft100 Penzance Blvd, Goose Creek, SC 29445For SaleMLS ID #26027486, Alan Donald-liebisch. CTMLS
- $279,9003 bd2 ba1k sqft419 Citadel St, Ladson, SC 29456For SaleMLS ID #26023342, Joel Cardwell. CTMLS
- $359,9994 bd2 ba2.1k sqft3097 Adventure Way, Ladson, SC 29456For SaleMLS ID #26026282, Camilla Rosenberg. CTMLS
