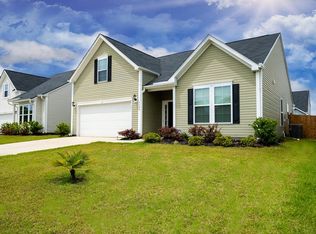
***Ask about the possibility of receiving 1% reduction in interest rate*** From the moment you walk through the door, 3097 Adventure Way feels like home. The warm, open layout invites you to settle in and stay awhile, with a spacious kitchen at the heart of it all--perfect for preparing favorite recipes, sharing stories around the table, and hosting family gatherings where everyone can be part of the conversation. 3 bedrooms, 2 baths with a loft that can be a 4th bedroom and you can add a 3:rd bath too!When the day begins to slow down, step onto the screened-in back porch, pour your favorite drink, and enjoy a quiet morning, an afternoon breeze, or an easy evening with the people you love. It's the kind of space made for everyday moments that become treasured memories.ChWith four bedrooms, two full baths, and approximately 2,100 square feet, there is room for everyone to feel comfortable, along with the flexibility for a guest room, home office, playroom, or personal retreat. A 8-by-12-foot storage shed also conveys with the property, providing valuable extra space for lawn equipment, tools, seasonal décor, and outdoor gear. New roof, new windows on the front side of the house and new vinyl on the front side as well (after a storm in 2024). New joint tape repair between hallway and living area 2025. Built in 2016, this inviting Ladson home offers the space, warmth, and relaxed lifestyle you've been looking for. 3097 Adventure Way isn't simply a place to live--it's a place to gather, unwind, celebrate, and feel at home. Come inside, imagine your life here, and get ready to begin your next chapter.
Active contingent
Price cut: $15K (10/8)
$359,999
3097 Adventure Way, Ladson, SC 29456
4beds
2,184sqft
Single Family Residence
Built in 2016
-- sqft lot
$355,400 Zestimate®
$165/sqft
$-- HOA
What's special
New roofScreened-in back porchWarm open layout
- 21 days
- 754
- 57
Likely to sell faster than
Zillow last checked:
Listing updated:
Listed by:
Better Homes And Gardens Real Estate Palmetto 843-584-8326
Source: CTMLS,MLS#: 26026282
Facts & features
Interior
Bedrooms & bathrooms
- Bedrooms: 4
- Bathrooms: 2
- Full bathrooms: 2
Rooms
- Room types: Family Room, Office, Eat-In-Kitchen, Family, Laundry, Pantry, Study
Heating
- Electric, Central
Cooling
- Central Air
Appliances
- Laundry: Washer Hookup, Electric Dryer Hookup, Laundry Room
Features
- Ceiling - Cathedral/Vaulted, Kitchen Island, Ceiling - Smooth, Walk-In Closet(s), Ceiling Fan(s), Eat-in Kitchen, Pantry
- Flooring: Ceramic Tile, Carpet, Wood
- Has fireplace: No
Interior area
- Total structure area: 2,184
- Total interior livable area: 2,184 sqft
Property
Parking
- Total spaces: 2
- Parking features: Garage, Garage Door Opener
- Garage spaces: 2
Features
- Levels: Two
- Stories: 2
- Patio & porch: Screened, Front Porch
- Fencing: Wood
Lot
- Features: Interior Lot, Level
Details
- Additional structures: Storage, Shed(s)
- Parcel number: 2331510046
Construction
Type & style
- Home type: SingleFamily
- Property subtype: Single Family Residence
- Attached to another structure: Yes
Materials
- Vinyl Siding
- Foundation: Slab
- Roof: Architectural
Condition
- New construction: No
- Year built: 2016
Utilities & green energy
- Sewer: Public Sewer
- Water: Public
- Utilities for property: BCW & SA, Berkeley Elect Co-Op
Community & HOA
Community
- Features: Pool, Park, Trash, Walk/Jog Trails
- Subdivision: Hunters Bend
Location
- Region: Ladson
Financial & listing details
- Price per square foot: $165/sqft
- Tax assessed value: $352,000
- Annual tax amount: $1,271
- Date on market: 9/20/2026
- Listing terms: Any,Cash,Conventional,FHA,VA Loan
Estimated market value
$355,400
$338,000 - $373,000
$2,519/mo
Price history
| Date | Event | Price |
|---|---|---|
| 10/8/2026 | Price change | $359,999-4%$165/sqft |
Source:  CTMLS #26026282 Report a problem CTMLS #26026282 Report a problem | ||
| 9/20/2026 | Listed for sale | $375,000+51.3%$172/sqft |
Source: CTMLS #26026282 Report a problem | ||
| 4/6/2020 | Sold | $247,900$114/sqft |
Source: CTMLS #20004267 Report a problem | ||
| 2/17/2020 | Pending sale | $247,900$114/sqft |
Source: Jeff Cook Real Estate LLC #20004267 Report a problem | ||
| 2/13/2020 | Listed for sale | $247,900+14.2%$114/sqft |
Source: Jeff Cook Real Estate LLC #20004267 Report a problem | ||
| 10/7/2016 | Sold | $217,000$99/sqft |
Source: CTMLS #16010282 Report a problem | ||
| 8/12/2016 | Listed for sale | $217,000$99/sqft |
Source: Dan Ryan Builders South Carolina LLC #16010282 Report a problem | ||
| 6/16/2016 | Listing removed | $217,000$99/sqft |
Source: Dan Ryan Builders South Carolina LLC #16010282 Report a problem | ||
| 6/4/2016 | Price change | $217,000+0.9%$99/sqft |
Source: Dan Ryan Builders South Carolina LLC #16010282 Report a problem | ||
| 5/5/2016 | Listed for sale | $215,000$98/sqft |
Source: Dan Ryan Builders South Carolina LLC #16010282 Report a problem | ||
Public tax history
| Year | Property taxes | Tax assessment |
|---|---|---|
| 2025 | $1,271 +4.2% | $11,120 |
| 2024 | $1,219 +10.8% | $11,120 +15% |
| 2023 | $1,100 -9.9% | $9,670 |
| 2022 | $1,221 -53.9% | $9,670 +3.9% |
| 2021 | $2,647 +115.1% | $9,310 |
| 2020 | $1,231 +3% | $9,310 +7.3% |
| 2018 | $1,195 | $8,680 |
| 2017 | $1,195 | $8,680 -28% |
| 2016 | -- | $12,050 +473.8% |
| 2015 | -- | $2,100 |
Find assessor info on the county website
Monthly payment
Est. payment
Payment breakdown
Explore the cost of this home by adjusting the details. Changes won't be saved.Climate risks
Neighborhood: 29456
Nearby schools
Schools provided by the listing agent
- Elementary: Sangaree
- Middle: Sangaree Intermediate
- High: Stratford
Source: CTMLS. This data may not be complete. We recommend contacting the local school district to confirm school assignments for this home.
Similar homes
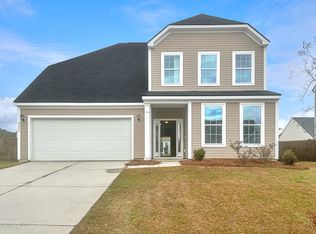
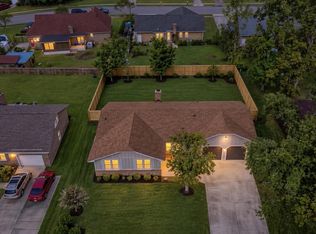
- $374,9004 bd2 ba1.7k sqft710 Cluster Pines Rd, Ladson, SC 29456For Sale
 MLS ID #26027865, Julio Galvez. CTMLS
 - $335,0003 bd2 ba1.3k sqft202 Loblolly Cir, Ladson, SC 29456For Sale
 MLS ID #26027992, Brian Deweese. CTMLS
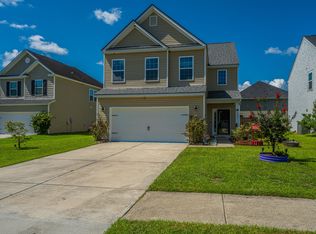
 - $370,0004 bd4 ba1.9k sqft3045 Adventure Way, Ladson, SC 29456For Sale
 MLS ID #26024858, Daniel Soto. CTMLS
 - $359,9003 bd3 ba2.3k sqft1511 Sanborll Landing Dr, Ladson, SC 29456For Sale
 MLS ID #26019160, Cheryll Woods-flowers. CTMLS
 - $345,0004 bd2 ba1.9k sqft1048 Briar Rose Ln, Ladson, SC 29456For SaleMLS ID #26025743, Janea Mccoy. CTMLS
- $335,0004 bd3 ba2.4k sqft1039 Friartuck Trl, Ladson, SC 29456For SaleMLS ID #26023999, Jenny Panzer. CTMLS
- $379,0003 bd3 ba1.9k sqft3085 Adventure Way, Ladson, SC 29456For SaleMLS ID #26021303, Jacob Jerger. CTMLS
- $355,0003 bd3 ba1.7k sqft1109 Briar Rose Ln, Ladson, SC 29456For SaleMLS ID #26022217, Connie White. CTMLS
- $400,0004 bd3 ba2.4k sqft4011 Exploration Rd, Ladson, SC 29456For SaleMLS ID #26023109, Megan Duncan. CTMLS
- $309,0004 bd2 ba1.4k sqft189 Tall Pines Rd, Ladson, SC 29456For SaleMLS ID #26022069, Thomas Shoupe. CTMLS
- $415,0004 bd4 ba2.2k sqft3384 Pinewood Dr, Ladson, SC 29456For SaleMLS ID #26027786, Paul Bermingham. CTMLS
- $375,0003 bd2 ba1.8k sqft1303 Sand Pine Rd, Ladson, SC 29456For SaleMLS ID #26026533, Jeff Zaita. CTMLS
- $324,9003 bd2 ba1.8k sqft106 Kent Cir, Ladson, SC 29456For SaleMLS ID #26024298, Eleanor Mcpherson. CTMLS
- $345,0003 bd2 ba1.8k sqft2078 Clipstone Dr, Ladson, SC 29456For SaleMLS ID #26021688, Makala Pfefferkorn. CTMLS
- $329,0003 bd3 ba1.8k sqft1103 Friartuck Trl, Ladson, SC 29456For SaleMLS ID #26012189, Donna Nixon. CTMLS
- $317,5004 bd2 ba1.7k sqft401 Iowa Ct, Ladson, SC 29456For SaleMLS ID #26023596, William Stover. CTMLS
- $375,0003 bd3 ba1.4k sqft102 Hartford Dr, Ladson, SC 29456For SaleMLS ID #26027028, Frances Johnson. CTMLS
- $350,0003 bd2 ba1.4k sqft3010 Progression Trl, Ladson, SC 29456For SaleMLS ID #26023499, Sarah White. CTMLS
- $407,0004 bd3 ba2.7k sqft1071 Briar Rose Ln, Ladson, SC 29456For SaleMLS ID #26024314, Jeff Baskin. CTMLS
