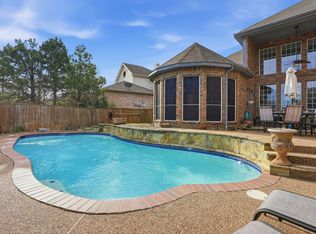
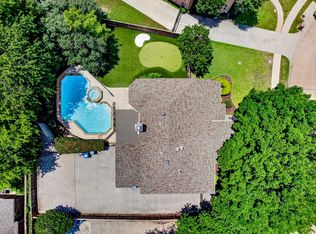
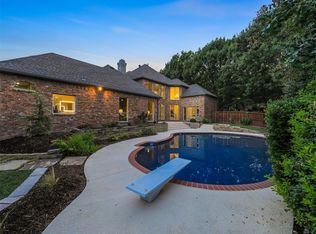
Seller offering up to 2.5% in seller credits to use towards rate buy down or closing costs with preferred lender. Exceptional home filled with thoughtful updates and upgrades throughout. The entry, formal areas, and study feature beautiful wood flooring, complemented by 2 inches wood blinds across the home. The floorplan offers large bedrooms and a great family layout with plenty of flexibility. The oversized garages and floored attic provide excellent storage, and recent improvements include new faucets and light fixtures. A lovely enclosed patio overlooks your own private backyard oasis, complete with a sparkling pool—perfect for relaxing or entertaining. Conveniently located in a well-kept neighborhood near shopping and schools.
Pending
Price cut: $30K (8/10)
$700,000
3011 Saint Germain Dr, McKinney, TX 75070
4beds
3,664sqft
Single Family Residence
Built in 1994
0.29 Acres Lot
$685,400 Zestimate®
$191/sqft
$-- HOA
What's special
Private backyard oasisBeautiful wood flooringOversized garagesLarge bedroomsLovely enclosed patio
- 43 days
- 533
- 17
Likely to sell faster than
Zillow last checked:
Listing updated:
Listed by:
Daniel Cline 0729312 512-550-0139,
Keller Williams Realty 512-448-4111
Source: NTREIS,MLS#: 21249079
Facts & features
Interior
Bedrooms & bathrooms
- Bedrooms: 4
- Bathrooms: 4
- Full bathrooms: 3
- 1/2 bathrooms: 1
Primary bedroom
- Features: Double Vanity, Jetted Tub, Separate Shower, Walk-In Closet(s)
- Level: Second
- Dimensions: 17 x 14
Bedroom
- Level: Second
- Dimensions: 11 x 11
Bedroom
- Level: Second
- Dimensions: 13 x 11
Bedroom
- Level: Second
- Dimensions: 12 x 12
Breakfast room nook
- Level: First
- Dimensions: 13 x 13
Den
- Level: First
- Dimensions: 14 x 10
Dining room
- Level: First
- Dimensions: 13 x 13
Other
- Level: Second
- Dimensions: 0 x 0
Other
- Level: Second
- Dimensions: 0 x 0
Other
- Level: Second
- Dimensions: 0 x 0
Half bath
- Level: First
- Dimensions: 0 x 0
Kitchen
- Features: Breakfast Bar, Kitchen Island
- Level: First
- Dimensions: 16 x 14
Living room
- Level: First
- Dimensions: 20 x 16
Living room
- Level: Second
- Dimensions: 18 x 14
Living room
- Level: First
- Dimensions: 16 x 13
Utility room
- Features: Utility Room
- Level: First
- Dimensions: 8 x 8
Heating
- Central, Heat Pump, Natural Gas, Zoned
Cooling
- Attic Fan, Central Air, Ceiling Fan(s), Electric, Heat Pump, Zoned
Appliances
- Included: Dishwasher, Electric Cooktop, Electric Oven, Disposal, Gas Water Heater, Microwave
- Laundry: Electric Dryer Hookup, Gas Dryer Hookup
Features
- Decorative/Designer Lighting Fixtures, Multiple Staircases, Cable TV, Walk-In Closet(s), Wired for Sound
- Flooring: Carpet, Wood
- Windows: Window Coverings
- Has basement: No
- Number of fireplaces: 1
- Fireplace features: Family Room, Gas Log
Interior area
- Total interior livable area: 3,664 sqft
Video & virtual tour
Property
Parking
- Total spaces: 3
- Parking features: Oversized, Garage Faces Side
- Attached garage spaces: 3
Features
- Levels: Two
- Stories: 2
- Patio & porch: Covered
- Exterior features: Rain Gutters
- Pool features: In Ground, Outdoor Pool, Pool
- Fencing: Wood
Lot
- Size: 0.29 Acres
- Features: Back Yard, Interior Lot, Lawn, Landscaped, Subdivision, Sprinkler System, Few Trees
Details
- Parcel number: R281300A01401
Construction
Type & style
- Home type: SingleFamily
- Architectural style: Traditional,Detached
- Property subtype: Single Family Residence
Materials
- Brick
- Foundation: Slab
- Roof: Composition
Condition
- Year built: 1994
Utilities & green energy
- Sewer: Public Sewer
- Water: Public
- Utilities for property: Sewer Available, Water Available, Cable Available
Green energy
- Energy efficient items: Appliances
- Indoor air quality: Ventilation
Community & HOA
Community
- Security: Security System
- Subdivision: Eldorado Estates Ph Ii
HOA
- Has HOA: No
Location
- Region: Mckinney
Financial & listing details
- Price per square foot: $191/sqft
- Tax assessed value: $717,137
- Annual tax amount: $12,529
- Date on market: 7/15/2026
- Cumulative days on market: 32 days
- Listing terms: Cash,Conventional,VA Loan
Estimated market value
$685,400
$651,000 - $720,000
$4,141/mo
Price history
| Date | Event | Price |
|---|---|---|
| 8/24/2026 | Pending sale | $700,000$191/sqft |
Source: NTREIS #21249079 Report a problem | ||
| 8/13/2026 | Contingent | $700,000$191/sqft |
Source: NTREIS #21249079 Report a problem | ||
| 8/10/2026 | Price change | $700,000-4.1%$191/sqft |
Source: NTREIS #21249079 Report a problem | ||
| 8/4/2026 | Price change | $730,000-2.7%$199/sqft |
Source: NTREIS #21249079 Report a problem | ||
| 7/15/2026 | Listed for sale | $750,000$205/sqft |
Source: NTREIS #21249079 Report a problem | ||
Public tax history
| Year | Property taxes | Tax assessment |
|---|---|---|
| 2025 | $4,437 -16.7% | $717,137 +8.8% |
| 2024 | $5,324 +3% | $658,956 +10% |
| 2023 | $5,169 -33.3% | $599,051 +10% |
| 2022 | $7,752 -0.2% | $544,592 +10% |
| 2021 | $7,767 +1.2% | $495,084 +5.8% |
| 2020 | $7,675 -0.9% | $467,725 -1.8% |
| 2019 | $7,749 -0.1% | $476,468 +1.4% |
| 2018 | $7,753 0% | $469,829 +4.2% |
| 2017 | $7,754 | $450,849 +4.8% |
| 2016 | $7,754 +6.4% | $430,135 +12.3% |
| 2015 | $7,287 | $382,867 +10.1% |
| 2014 | $7,287 | $347,588 +12.6% |
| 2013 | -- | $308,741 +0.2% |
| 2012 | -- | $308,144 -3.3% |
| 2011 | -- | $318,713 +1.8% |
| 2010 | -- | $312,934 -4.5% |
| 2009 | -- | $327,757 -2.6% |
| 2008 | -- | $336,492 -1.3% |
| 2007 | -- | $340,921 +9.5% |
| 2006 | -- | $311,279 +19.3% |
| 2005 | -- | $260,992 -11.3% |
| 2003 | -- | $294,371 0% |
| 2002 | -- | $294,426 +1.6% |
| 2001 | -- | $289,671 +3.1% |
| 2000 | -- | $280,867 |
Find assessor info on the county website
Monthly payment
Est. payment
Payment breakdown
Explore the cost of this home by adjusting the details. Changes won't be saved.Climate risks
Neighborhood: Eldorado
Nearby schools
Schools provided by the listing agent
- Elementary: Valley Creek
- Middle: Faubion
- High: Mckinney
- District: McKinney ISD
Source: NTREIS. This data may not be complete. We recommend contacting the local school district to confirm school assignments for this home.
Similar homes
- $715,0005 bd4 ba4k sqft2603 Cheverny Dr, McKinney, TX 75070For Sale
 MLS ID #21363724, Katy Peres. NTREIS
 - $715,0005 bd3 ba2.8k sqft3209 Normandy Dr, McKinney, TX 75070For Sale
 MLS ID #21294433, Susie Cequina. NTREIS
 - $739,9994 bd3 ba3.7k sqft2104 Camden, McKinney, TX 75070For Sale
 MLS ID #21297526, Lisa Henry-Weaver. NTREIS
 - $850,0004 bd3 ba3.5k sqft3009 Voltaire Blvd, McKinney, TX 75070For Sale
 MLS ID #21347357, Tavis Westbrook. NTREIS
