Welcome to the tree-lined neighborhood of Creek Crossing and this well-maintained home in the Eldorado community of McKinney. A grand entry with a dual staircase opens to the living and dining areas and flows into the family room, kitchen, and breakfast nook. Architectural details throughout add warmth and character to the spacious rooms. The family room features a wet bar and a full masonry fireplace that accommodates either wood or gas logs and is ideal for gatherings or entertaining friends. The chef-inspired island kitchen features custom cabinetry, granite countertops, and an expansive breakfast bar designed for effortless gatherings. Adjacent, the dining area showcases a built-in hutch and opens to a beautifully landscaped backyard retreat. The perfect place for morning coffee is on the patio, then spend your evenings enjoying the tranquil water feature on the beautiful flagstone outdoor living area. The private primary suite is a private sanctuary with direct access to the beautifully landscaped backyard. The spa-like ensuite offers dual vanities, a jetted tub, a separate shower, and a generous walk-in closet. Upstairs, a flexible bonus room provides the perfect space for a game room, media lounge, play area, or study. Secondary bedrooms are thoughtfully appointed with ceiling fans and private ensuite baths. Creek Crossing is convenient to the Eldorado CC, Valley Creek Elementary and the parks, trails in McKinney. Just minutes from Downtown Historic McKinney as well as shopping and entertainment throughout McKinney. Easy access to US 75 and Sam Rayburn Tollway for commuting and enjoying all the Dallas area has to offer.
The driveway, front walkway and adjacent back patio replaced in 2023.
For sale
Price cut: $19.1K (7/19)
$599,900
2820 Creek Bend Dr, McKinney, TX 75072
4beds
3,096sqft
Single Family Residence
Built in 1993
8,768 Square Feet Lot
$586,000 Zestimate®
$194/sqft
$87/mo HOA
What's special
Beautifully landscaped backyard retreatLiving and dining areasFamily roomGranite countertopsTranquil water featureGenerous walk-in closetJetted tub
- 61 days |
- 538 |
- 43 |
Zillow last checked:
Listing updated:
Listed by:
Leslie Reeves 0466507 972-562-3969,
Ebby Halliday Realtors 972-562-3969
Source: NTREIS,MLS#: 21305813
Facts & features
Interior
Bedrooms & bathrooms
- Bedrooms: 4
- Bathrooms: 4
- Full bathrooms: 3
- 1/2 bathrooms: 1
Primary bedroom
- Features: Ceiling Fan(s)
- Level: First
- Dimensions: 14 x 18
Bedroom
- Features: Ceiling Fan(s)
- Level: Second
- Dimensions: 12 x 14
Bedroom
- Features: Ceiling Fan(s)
- Level: Second
- Dimensions: 11 x 13
Bedroom
- Features: Ceiling Fan(s)
- Level: Second
- Dimensions: 10 x 12
Primary bathroom
- Features: Double Vanity, Jetted Tub
- Level: First
- Dimensions: 12 x 14
Breakfast room nook
- Features: Built-in Features
- Level: First
- Dimensions: 10 x 13
Dining room
- Level: First
- Dimensions: 11 x 12
Family room
- Features: Built-in Features, Ceiling Fan(s), Fireplace
- Level: First
- Dimensions: 23 x 14
Kitchen
- Features: Breakfast Bar, Built-in Features, Dual Sinks, Kitchen Island, Pantry, Stone Counters
- Level: First
- Dimensions: 13 x 14
Living room
- Features: Built-in Features, Ceiling Fan(s)
- Level: First
- Dimensions: 10 x 15
Loft
- Features: Built-in Features, Ceiling Fan(s)
- Level: Second
- Dimensions: 14 x 15
Heating
- Natural Gas
Cooling
- Central Air, Electric
Appliances
- Included: Dishwasher, Gas Cooktop, Disposal, Gas Oven
Features
- Chandelier, Granite Counters, Loft, Pantry, Walk-In Closet(s)
- Flooring: Carpet, Ceramic Tile, Hardwood
- Has basement: No
- Number of fireplaces: 1
- Fireplace features: Gas Starter, Masonry, Wood Burning
Interior area
- Total interior livable area: 3,096 sqft
Video & virtual tour
Property
Parking
- Total spaces: 2
- Parking features: Driveway, Garage
- Attached garage spaces: 2
Features
- Levels: Two
- Stories: 2
- Exterior features: Rain Gutters
- Pool features: None
- Fencing: Wood
Lot
- Size: 8,768 Square Feet
- Features: Interior Lot, Landscaped, Subdivision, Sprinkler System
Details
- Parcel number: R289000B03101
Construction
Type & style
- Home type: SingleFamily
- Architectural style: Detached
- Property subtype: Single Family Residence
Materials
- Brick
- Foundation: Slab
Condition
- Resale
- Year built: 1993
Utilities & green energy
- Sewer: Public Sewer
- Water: Public
- Utilities for property: Natural Gas Available, Sewer Available, Water Available
Community & HOA
Community
- Features: Curbs, Sidewalks
- Subdivision: Creek Crossing
HOA
- Has HOA: Yes
- Services included: Association Management
- HOA fee: $523 semi-annually
- HOA name: Greenhouse Mgmt Association
- HOA phone: 469-215-5321
Location
- Region: Mckinney
Financial & listing details
- Price per square foot: $194/sqft
- Tax assessed value: $552,702
- Annual tax amount: $3,460
- Date on market: 6/19/2026
- Cumulative days on market: 103 days
- Exclusions: Backyard String Lights
Estimated market value
$586,000
$557,000 - $615,000
$3,068/mo
Price history
| Date | Event | Price |
|---|---|---|
| 7/19/2026 | Price change | $599,900-3.1%$194/sqft |
Source: NTREIS #21305813 Report a problem | ||
| 6/19/2026 | Listed for sale | $619,000-1.6%$200/sqft |
Source: NTREIS #21305813 Report a problem | ||
| 6/19/2026 | Listing removed | $629,000$203/sqft |
Source:  Ebby Halliday Realtors #21258395 Report a problem Ebby Halliday Realtors #21258395 Report a problem | ||
| 5/29/2026 | Price change | $629,000-3.1%$203/sqft |
Source: NTREIS #21258395 Report a problem | ||
| 5/20/2026 | Price change | $649,000-3.9%$210/sqft |
Source: NTREIS #21258395 Report a problem | ||
| 5/8/2026 | Listed for sale | $675,000$218/sqft |
Source: NTREIS #21258395 Report a problem | ||
Public tax history
| Year | Property taxes | Tax assessment |
|---|---|---|
| 2025 | $3,460 -22% | $552,702 +5.5% |
| 2024 | $4,436 +2.8% | $523,883 +10% |
| 2023 | $4,314 | $476,257 +10% |
| 2022 | -- | $432,961 +10% |
| 2021 | $6,513 +1.9% | $393,601 +8.6% |
| 2020 | $6,391 -1.6% | $362,442 -4.2% |
| 2019 | $6,493 +1.9% | $378,273 +8.1% |
| 2018 | $6,374 +0% | $350,000 +1.2% |
| 2017 | $6,373 | $346,000 +5.7% |
| 2016 | $6,373 +0.8% | $327,357 +6.6% |
| 2015 | $6,324 | $307,093 +19.5% |
| 2014 | $6,324 | $257,000 +8.2% |
| 2013 | -- | $237,534 -0.3% |
| 2012 | -- | $238,141 +4.4% |
| 2011 | -- | $228,000 +1.3% |
| 2010 | -- | $225,000 -3.6% |
| 2009 | -- | $233,516 +2.9% |
| 2008 | -- | $226,842 -4.7% |
| 2007 | -- | $237,988 +5.9% |
| 2006 | -- | $224,800 +1.4% |
| 2005 | -- | $221,705 -0.9% |
| 2003 | -- | $223,705 +3% |
| 2002 | -- | $217,133 -3.1% |
| 2001 | -- | $224,133 +3% |
| 2000 | -- | $217,600 |
Find assessor info on the county website
Monthly payment
Est. payment
Payment breakdown
Explore the cost of this home by adjusting the details. Changes won't be saved.Climate risks
Neighborhood: Eldorado
Nearby schools
GreatSchools rating
- 8/10Valley Creek Elementary SchoolGrades: K-5Distance: 0.3 mi
- 9/10Faubion Middle SchoolGrades: 6-8Distance: 2.8 mi
- 7/10McKinney High SchoolGrades: 9-12Distance: 1.9 mi
Schools provided by the listing agent
- Elementary: Valley Creek
- Middle: Faubion
- High: Mckinney
- District: McKinney ISD
Source: NTREIS. This data may not be complete. We recommend contacting the local school district to confirm school assignments for this home.
- $522,1004 bd3 ba2.7k sqft2818 Creek Bend Dr, McKinney, TX 75072Off Market
- $482,9004 bd2 ba2.4k sqft2822 Creek Bend Dr, McKinney, TX 75070Off Market
- $649,8004 bd2 ba3.1k sqft2949 Moss Creek Ct, McKinney, TX 75072Off Market
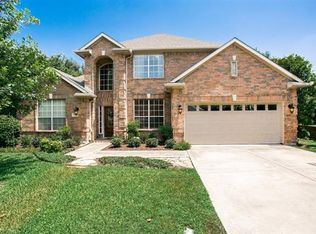
- $711,6004 bd3 ba3.4k sqft2951 Moss Creek Ct, McKinney, TX 75070Off Market
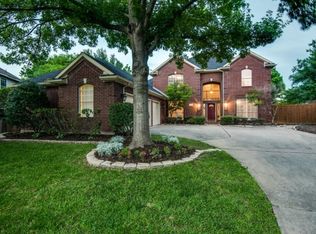
- $593,3005 bd4 ba3.3k sqft2816 Creek Bend Dr, McKinney, TX 75072Off Market
- $614,3004 bd3 ba2.9k sqft2824 Creek Bend Dr, McKinney, TX 75070Off Market
- $664,8006 bd4 ba3.5k sqft2805 Creek Bend Ct, McKinney, TX 75070Off Market
- $539,0004 bd2 ba2.3k sqft2947 Moss Creek Ct, McKinney, TX 75072Off Market
A local agent can set up tours, give advice and negotiate with sellers.
Similar homes
- $675,0005 bd4 ba3.5k sqft2716 Parkside Ln, McKinney, TX 75072For Sale
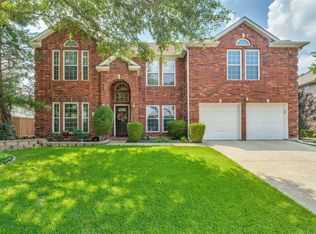 MLS ID #21312139, Suzy Hotchkiss. NTREIS
 - $600,0003 bd3 ba2.4k sqft1105 Hills Creek Dr, McKinney, TX 75072For Sale
 MLS ID #21339628, Rusty Pierce. NTREIS
 - $525,0004 bd3 ba2.9k sqft1304 Timberline Dr, McKinney, TX 75072For Sale
 MLS ID #21350298, Danielle Burleson. NTREIS
 - $612,5004 bd3 ba3.1k sqft7309 Teakwood Dr, McKinney, TX 75072For Sale
 MLS ID #21313517, Amy Tran. NTREIS
 - $675,0004 bd4 ba3.5k sqft2808 Roundrock, McKinney, TX 75072For SaleMLS ID #21144020, J.R. Russell. NTREIS
- $549,9004 bd3 ba3k sqft1108 Wedge Hill Rd, McKinney, TX 75072For SaleMLS ID #21254934, Shannon Patterson. NTREIS
- $649,9005 bd4 ba3.8k sqft2013 Chessington Ln, McKinney, TX 75072For SaleMLS ID #21218528, Kerri Vana. NTREIS
- $695,0004 bd4 ba3.2k sqft5705 Sandalwood Dr, McKinney, TX 75072For SaleMLS ID #21295709, Sarah Case. NTREIS
- $699,0004 bd4 ba3.4k sqft4305 Loch Haven Ct, McKinney, TX 75072For SaleMLS ID #21275907, Wendy Holcomb. NTREIS
- $590,0005 bd4 ba3.4k sqft913 Royal Oaks Dr, McKinney, TX 75072For SaleMLS ID #21234167, Deb Wells. NTREIS
- $695,0005 bd4 ba3.1k sqft1110 Wedge Hill Rd, McKinney, TX 75072For SaleMLS ID #21305389, Rayford Collins. NTREIS
- $525,0004 bd3 ba3.1k sqft4809 Virginia Woods Dr, McKinney, TX 75071For SaleMLS ID #21354414, Bryant Heng. NTREIS
- $600,0004 bd3 ba2.7k sqft707 Twin Creeks Dr, Allen, TX 75013For SaleMLS ID #21358083, Pam Heinrich. NTREIS
- $465,0004 bd3 ba2.6k sqft5228 Stone Brooke Xing, McKinney, TX 75072For SaleMLS ID #21259062, Cynthia Pierce. NTREIS
- $624,0004 bd3 ba3k sqft14779 Blakehill Dr, Frisco, TX 75035For SaleMLS ID #21361461, Nita Advani. NTREIS
- $459,9004 bd2 ba2.5k sqft2124 Green Hill Dr, McKinney, TX 75072For SaleMLS ID #21334866, Kristy Pirrello. NTREIS
- $599,0004 bd3 ba3.3k sqft1506 Constellation Dr, Allen, TX 75013For SaleMLS ID #21325308, Affi Moosa. NTREIS
- $619,0005 bd4 ba3.3k sqft956 Cougar Dr, Allen, TX 75013For SaleMLS ID #21336546, Rachael Wang. NTREIS
- $564,9994 bd3 ba3.1k sqft1618 Clear Springs Dr, Allen, TX 75002For SaleMLS ID #21303004, Mallika Reddy. NTREIS
- $464,9904 bd2 ba2.2k sqft1605 Cross Point Rd, McKinney, TX 75070For SaleMLS ID #21323835, Tammy Reiter. NTREIS
