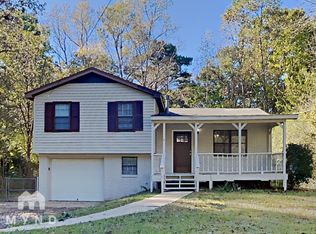
Look no further for your new home! This 4-bedroom split-level is designed for comfort, style and functionality. Show off with recently upgraded Hardie Board siding, tidy landscaping and bonus parking. Backyard is completely fenced in! Cook out on the patio or enjoy the view from the porch. Inside, enjoy the natural light provided by several new energy efficient windows. Relax in over 400 sq ft in the master suite featuring a seating area and full walk-in closet with built-ins. Easily entertain in the main living area or bring the party downstairs to the very spacious den. So much potential for this space from man cave, home theatre, office or game room...the possibilities are endless! Additionally, downstairs the unfinished space is ready for your custom touch in a hobby room with built in shelving and desk! Also, the location of 4th bedroom with exterior access, ideal for guest suite, rental or Airbnb. PLUS, Seller is offering $5,000 concession for EnSuite update.
Pending
$239,900
3012 Debra Dr, Fultondale, AL 35068
4beds
2,100sqft
Single Family Residence
Built in 1973
0.36 Acres Lot
$233,500 Zestimate®
$114/sqft
$-- HOA
What's special
Bonus parkingVery spacious denTidy landscaping
- 459 days
- 6
- 0
Zillow last checked:
Listing updated:
Listed by:
Clarisa Gaudet CELL:256-590-2723,
EXP Realty LLC
Source: GALMLS,MLS#: 21424665
Facts & features
Interior
Bedrooms & bathrooms
- Bedrooms: 4
- Bathrooms: 3
- Full bathrooms: 2
- 1/2 bathrooms: 1
Rooms
- Room types: Bedroom, Den/Family (ROOM), Kitchen, Master Bedroom
Primary bedroom
- Level: Second
Bedroom 1
- Level: Second
Bedroom 2
- Level: Second
Family room
- Level: Basement
Kitchen
- Features: Laminate Counters
- Level: First
Living room
- Level: First
Basement
- Area: 778
Heating
- Central
Cooling
- Central Air
Appliances
- Included: Dishwasher, Electric Oven, Refrigerator, Stainless Steel Appliance(s), Stove-Electric, Electric Water Heater
- Laundry: Electric Dryer Hookup, Washer Hookup, In Basement, Basement Area, Laundry (ROOM), Yes
Features
- Smooth Ceilings, Sitting Area in Master, Tub/Shower Combo, Walk-In Closet(s)
- Flooring: Carpet, Laminate, Tile
- Windows: Bay Window(s)
- Basement: Partial,Partially Finished,Block,Daylight
- Attic: Other,Yes
- Has fireplace: No
Interior area
- Total interior livable area: 2,100 sqft
- Finished area above ground: 1,322
- Finished area below ground: 778
Video & virtual tour
Property
Parking
- Parking features: Driveway
- Has uncovered spaces: Yes
Features
- Levels: 2+ story,Tri-Level
- Patio & porch: Open (PATIO), Patio, Open (DECK), Deck
- Pool features: None
- Fencing: Fenced
- View description: None
- Waterfront features: No
Lot
- Size: 0.36 Acres
Details
- Additional structures: Storage
- Parcel number: 1400262000015.000
- Special conditions: N/A
Construction
Type & style
- Home type: SingleFamily
- Property subtype: Single Family Residence
- Attached to another structure: Yes
Materials
- Block, HardiPlank Type
- Foundation: Basement
Condition
- Year built: 1973
Utilities & green energy
- Sewer: Septic Tank
- Water: Public
Community & HOA
Community
- Features: Storm Shelter-Public
- Subdivision: Westhill Acres
Location
- Region: Fultondale
Financial & listing details
- Price per square foot: $114/sqft
- Tax assessed value: $202,300
- Annual tax amount: $1,062
- Price range: $239.9K - $239.9K
- Date on market: 7/11/2025
Estimated market value
$233,500
$215,000 - $252,000
$2,020/mo
Price history
| Date | Event | Price |
|---|---|---|
| 9/16/2025 | Pending sale | $239,900$114/sqft |
Source:  GALMLS #21424665 Report a problem GALMLS #21424665 Report a problem | ||
| 8/7/2025 | Price change | $239,900-4%$114/sqft |
Source: GALMLS #21424665 Report a problem | ||
| 7/11/2025 | Listed for sale | $249,900-7.4%$119/sqft |
Source: GALMLS #21424665 Report a problem | ||
| 3/22/2025 | Listing removed | $269,900$129/sqft |
Source: GALMLS #21405141 Report a problem | ||
| 1/2/2025 | Price change | $269,900-7.9%$129/sqft |
Source: GALMLS #21405141 Report a problem | ||
| 12/18/2024 | Listed for sale | $293,000+83.1%$140/sqft |
Source: GALMLS #21405141 Report a problem | ||
| 5/11/2021 | Sold | $160,000+1.3%$76/sqft |
Source: GALMLS #1280714 Report a problem | ||
| 4/8/2021 | Pending sale | $157,900$75/sqft |
Source:  RE/Max of Alabama #1280714 Report a problem RE/Max of Alabama #1280714 Report a problem | ||
| 4/8/2021 | Contingent | $157,900$75/sqft |
Source: GALMLS #1280714 Report a problem | ||
| 4/4/2021 | Listed for sale | $157,900+9.7%$75/sqft |
Source: GALMLS #1280714 Report a problem | ||
| 7/20/2017 | Listing removed | $143,900$69/sqft |
Source: RE/MAX Northern Properties #780671 Report a problem | ||
| 5/18/2017 | Price change | $143,900+0.3%$69/sqft |
Source: RE/MAX Northern Properties #780671 Report a problem | ||
| 3/27/2017 | Listed for sale | $143,500-0.7%$68/sqft |
Source: Real Estate Coach, LLC #13561010 Report a problem | ||
| 11/14/2016 | Listing removed | $144,500$69/sqft |
Source: Keller Williams - Birmingham - Gardendale #766793 Report a problem | ||
| 10/29/2016 | Price change | $144,500-3.3%$69/sqft |
Source: Real Estate Coach, LLC #13428955 Report a problem | ||
| 8/22/2016 | Price change | $149,500-3.5%$71/sqft |
Source: Real Estate Coach, LLC #13428955 Report a problem | ||
| 8/19/2016 | Listed for sale | $154,990+23%$74/sqft |
Source: Real Estate Coach, LLC #13428955 Report a problem | ||
| 8/7/2012 | Sold | $126,000$60/sqft |
Source: Public Record Report a problem | ||
Public tax history
| Year | Property taxes | Tax assessment |
|---|---|---|
| 2025 | $1,062 +1.6% | $20,240 +1.5% |
| 2024 | $1,046 +10.1% | $19,940 +9.6% |
| 2023 | $950 +8.8% | $18,200 +8.3% |
| 2022 | $873 +23.6% | $16,800 +21.9% |
| 2021 | $706 -4.9% | $13,780 -4.6% |
| 2020 | $743 +10.1% | $14,440 +9.4% |
| 2019 | $674 +10.3% | $13,200 +9.5% |
| 2018 | $612 | $12,060 |
| 2017 | $612 | $12,060 |
| 2016 | $612 | $12,060 |
| 2015 | $612 +6.2% | $12,060 +1.3% |
| 2014 | $576 -10.8% | $11,900 |
| 2013 | $646 | $11,900 +1.6% |
| 2012 | $646 -1.3% | $11,718 -1.4% |
| 2011 | $654 | $11,880 |
| 2010 | $654 | $11,880 |
| 2009 | $654 -0.4% | $11,880 -0.4% |
| 2008 | $657 -0.6% | $11,930 -0.6% |
| 2007 | $661 +6% | $12,000 +6% |
| 2006 | $624 +14.3% | $11,320 +3.9% |
| 2005 | $545 +6.4% | $10,890 -46.8% |
| 2004 | $513 +4% | $20,480 +4% |
| 2003 | $493 +15% | $19,700 +130.1% |
| 2002 | $429 | $8,560 |
| 2001 | $429 | $8,560 |
| 2000 | $429 | $8,560 |
Find assessor info on the county website
Monthly payment
Est. payment
Payment breakdown
Explore the cost of this home by adjusting the details. Changes won't be saved.Climate risks
Neighborhood: 35068
Nearby schools
Schools provided by the listing agent
- Elementary: Fultondale
- Middle: Fultondale
- High: Fultondale
Source: GALMLS. This data may not be complete. We recommend contacting the local school district to confirm school assignments for this home.
Similar homes
- $189,9003 bd2 ba1k sqft3030 Debra Dr, Fultondale, AL 35068For Sale
 MLS ID #21443765, Ted Gregg, ARC Realty 280. GALMLS
 - $254,9002 bd2 ba1.3k sqftSpectrum Att, Gardendale, AL 35071For Sale
 MLS ID #21467411, Candace Smith, RealtySouth-Northern Office. GALMLS
 - $259,9003 bd3 ba1.5k sqftAt&t Spectrum, Birmingham, AL 35217For Sale
 MLS ID #21466804, Jon Riddle, eXp Realty, LLC Central. GALMLS
 - $249,9994 bd2 ba1.4k sqftAtt, Mount Olive, AL 35117For Sale
 MLS ID #21465777, Scott Butler, ARC Realty - Homewood. GALMLS
 - $264,9003 bd2 ba1.8k sqft509 Lynnwood Cir, Birmingham, AL 35217For SaleMLS ID #21460248, Elizabeth Pate, EXIT Realty Crossroads. GALMLS
- $210,0003 bd2 ba1.9k sqft223 Black Creek Rd, Birmingham, AL 35217For SaleMLS ID #21465546, Ralph Harvey, List With Freedom. GALMLS
- $245,0003 bd2 ba1.5k sqftSpectrum, Birmingham, AL 35235For SaleMLS ID #21464256, Shannon Malcom, EXIT Realty Birmingham. GALMLS
- $249,9004 bd2 ba1.6k sqft430 Oak Ln, Kimberly, AL 35091For SaleMLS ID #21465833, Andrea Rouse, RE/MAX on Main. GALMLS
- $349,9004 bd3 ba2.2k sqftAtt Spectrum, Fultondale, AL 35068For SaleMLS ID #21464146, Candace Smith, RealtySouth-Northern Office. GALMLS
- $225,0003 bd2 ba1.3k sqftSpectrum, Birmingham, AL 35215For SaleMLS ID #21464673, Cassandra Churchill, Keller Williams Realty Vestavia. GALMLS
- $209,9003 bd2 ba1.7k sqft2312 9th St NW, Birmingham, AL 35215For SaleMLS ID #21460202, Robert Salmons, Entera Realty LLC. GALMLS
- $275,0003 bd2 ba1.6k sqftOwner Uses At&t High Speed, Gardendale, AL 35071For SaleMLS ID #21458778, Darby Nichols, LAH Sotheby's International Realty Crestline. GALMLS
- $227,5004 bd2 ba1.7k sqft713 3rd Ter, Pleasant Grove, AL 35127For SaleMLS ID #21462369, Chatman Hill-Crayton, Keller Williams Realty Vestavia. GALMLS
- $230,0003 bd2 ba1.6k sqftSpectrum And At&t, Birmingham, AL 35235For SaleMLS ID #21458804, Tesa Foster, Real Broker LLC. GALMLS
- $299,9003 bd3 ba1.9k sqft3327 Mount Olive Rd, Mount Olive, AL 35117For SaleMLS ID #21451006, Kelley Shaw Smith, RE/MAX on Main. GALMLS
- $249,9003 bd2 ba2.1k sqft2122 Vicki Dr, Birmingham, AL 35235For SaleMLS ID #21456710, Kayla McKinney-Hill, Keller Williams Realty Vestavia. GALMLS
- $264,9003 bd2 ba1.5k sqft7924 Cresview Dr, Dora, AL 35062For SaleMLS ID #21466967, Kathy Caufield, Magnolia Real Estate Group LLC. GALMLS
- $224,9993 bd2 ba1.1k sqft2409 Glenmore Ct, Birmingham, AL 35235For SaleMLS ID #21466643, Isaac Weber, Pro Home Team Realty. GALMLS
- $239,9003 bd2 ba1.6k sqftSpectrum, Remlap, AL 35133For SaleMLS ID #21460565, Josh Fincher, ERA King Real Estate - Moody. GALMLS
