Welcome to this 3-bedroom, 2-bath home in the heart of Houston, offering a spacious layout, original character, and plenty of opportunity to make it your own. Situated across from a baseball field, tennis courts, and a nearby school, the property offers convenient access to neighborhood amenities while remaining just minutes from Downtown Houston, major highways, shopping, dining, and entertainment.
The home features a two-car garage with additional covered parking and NO HOA, providing added flexibility for future homeowners. Being sold as-is, the property is ready for someone with a vision to update and personalize the space to fit their needs and style.
Whether you’re looking for a home to customize or a property with renovation potential, 3012 Garrow Street offers a unique opportunity in an established Houston community. Bring your ideas and discover the possibilities this home has to offer.
Pending
Price cut: $25K (9/19)
$325,000
3012 Garrow St, Houston, TX 77003
3beds
2,031sqft
Single Family Residence
Built in 1940
5,000 Square Feet Lot
$315,400 Zestimate®
$160/sqft
$-- HOA
What's special
Original characterSpacious layout
- 26 days
- 270
- 13
Likely to sell faster than
Zillow last checked:
Listing updated:
Listed by:
Jasmin Shelburne TREC #0797519 502-380-7317,
JPAR Houston
Source: HAR,MLS#: 24686506
Facts & features
Interior
Bedrooms & bathrooms
- Bedrooms: 3
- Bathrooms: 2
- Full bathrooms: 2
Primary bedroom
- Level: First
- Area: 168
- Dimensions: 12x14
Bedroom
- Level: First
- Dimensions: -
Bedroom
- Level: First
- Area: 168
- Dimensions: 12x14
Living room
- Level: First
- Dimensions: -
Heating
- Natural Gas
Cooling
- Ceiling Fan(s), Gas
Appliances
- Laundry: Electric Dryer Hookup, Gas Dryer Hookup, Washer Hookup
Features
- All Bedrooms Down, Primary Bed - 1st Floor
- Flooring: Wood
- Number of fireplaces: 1
Interior area
- Total structure area: 2,031
- Total interior livable area: 2,031 sqft
Property
Parking
- Total spaces: 2
- Parking features: Garage, Detached, Oversized
- Attached garage spaces: 2
Features
- Stories: 1
- Patio & porch: Porch
Lot
- Size: 5,000 Square Feet
- Features: Back Yard, Subdivided, 0 Up To 1/4 Acre
Details
- Parcel number: 0322090000001
Construction
Type & style
- Home type: SingleFamily
- Architectural style: Traditional
- Property subtype: Single Family Residence
Materials
- Brick, Wood Siding
- Foundation: Pillar/Post/Pier
- Roof: Composition
Condition
- New construction: No
- Year built: 1940
Utilities & green energy
- Sewer: Public Sewer
- Water: Public
Community & HOA
Community
- Subdivision: Settegast Sec 04
Location
- Region: Houston
Financial & listing details
- Price per square foot: $160/sqft
- Tax assessed value: $268,772
- Annual tax amount: $3,534
- Date on market: 9/19/2026
Estimated market value
$315,400
$300,000 - $331,000
$2,656/mo
Price history
| Date | Event | Price |
|---|---|---|
| 10/1/2026 | Pending sale | $325,000$160/sqft |
Source:  HAR #24686506 Report a problem HAR #24686506 Report a problem | ||
| 9/19/2026 | Price change | $325,000-7.1%$160/sqft |
Source: HAR #24686506 Report a problem | ||
| 9/11/2026 | Pending sale | $350,000$172/sqft |
Source: HAR #23792642 Report a problem | ||
| 8/31/2026 | Listed for sale | $350,000-16.7%$172/sqft |
Source: HAR #23792642 Report a problem | ||
| 5/28/2026 | Listing removed | $420,000$207/sqft |
Source: HAR #71072785 Report a problem | ||
| 12/19/2025 | Listed for sale | $420,000$207/sqft |
Source: HAR #71072785 Report a problem | ||
Public tax history
| Year | Property taxes | Tax assessment |
|---|---|---|
| 2025 | $5,457 | $268,772 -0.2% |
| 2024 | -- | $269,322 -2.8% |
| 2023 | -- | $277,000 +16.2% |
| 2022 | -- | $238,327 +5.7% |
| 2021 | -- | $225,411 +23.7% |
| 2020 | -- | $182,151 -1.6% |
| 2019 | -- | $185,042 +23.4% |
| 2018 | -- | $150,000 |
| 2017 | -- | $150,000 -4.7% |
| 2016 | -- | $157,378 +17.7% |
| 2015 | -- | $133,711 +67.1% |
| 2014 | -- | $80,000 -23.3% |
| 2013 | -- | $104,325 +131.8% |
| 2012 | -- | $45,000 |
| 2011 | -- | $45,000 -54.1% |
| 2010 | -- | $98,000 -17.8% |
| 2009 | -- | $119,263 +21.4% |
| 2008 | -- | $98,227 +8% |
| 2007 | -- | $90,976 +9.7% |
| 2006 | -- | $82,940 +9.4% |
| 2005 | -- | $75,790 +10% |
| 2004 | -- | $68,900 +9.9% |
| 2003 | -- | $62,700 +10% |
| 2002 | -- | $57,000 +9.8% |
| 2001 | -- | $51,900 +19.9% |
| 2000 | -- | $43,300 |
Find assessor info on the county website
Monthly payment
Est. payment
Payment breakdown
Explore the cost of this home by adjusting the details. Changes won't be saved.Climate risks
Neighborhood: Second Ward
Nearby schools
Schools provided by the listing agent
- Elementary: Burnet Elementary School (Houston)
- Middle: Navarro Middle School (Houston)
- High: Wheatley High School
Source: HAR. This data may not be complete. We recommend contacting the local school district to confirm school assignments for this home.
Similar homes
- $295,0003 bd2 ba1.2k sqft4104 Walker St, Houston, TX 77023For Sale
 MLS ID #4547635, Juan Luis Macedo, MRG Realty, LLC.. HAR
 - $325,0003 bd2 ba1.3k sqft4620 Averill St, Houston, TX 77009For Sale
 MLS ID #39569456, Eileen Hartman, Compass RE Texas, LLC - The Heights. HAR
 - $315,0003 bd2 ba1.3k sqft4615 Woodside St, Houston, TX 77023For Sale
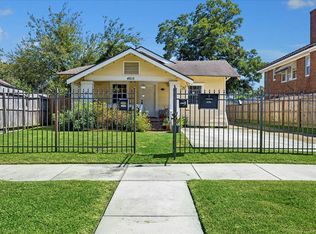 MLS ID #48016182, Amy Dupont, Compass RE Texas, LLC - Houston. HAR
 - $300,0003 bd2 ba1.2k sqft2926 Robertson St, Houston, TX 77009For Sale
 MLS ID #18399826, Carlos Nuncio, Champions NextGen Real Estate. HAR
