Welcome to this stunning, move-in-ready home in the highly sought-after Klondike Estates community. Designed with both everyday living and entertaining in mind, this exceptional residence features an open-concept main level highlighted by a dramatic two-story foyer and family room. The inviting family room showcases a beautiful fireplace flanked by custom built-in bookcases and expansive floor-to-ceiling windows that fill the space with natural light while offering serene views of the private backyard. The gourmet kitchen is a chef's dream, featuring double ovens, a microwave, two LG refrigerators, and an oversized island complete with a sink, hands-free faucet, and seating for four. Just off the kitchen, double doors lead to a covered deck with dual seating areas, creating the perfect indoor-outdoor entertaining space. The fenced backyard is truly an entertainer's paradise, offering a full-size bocce court, fire pit, and plenty of room to gather with family and friends. The main level also includes a guest bedroom with a full bath, a formal dining room, and a versatile office/library/music room. Ascend the grand staircase to the second level, where you'll find the luxurious primary suite retreat. The oversized primary bedroom includes a separate flex space ideal for a sitting room, nursery, or private office. The spa-inspired primary bath features oversized dual walk-in closets. Upstairs, you'll also find the conveniently located laundry room, a secondary bedroom with an en-suite bath, and two additional bedrooms connected by a Jack-and-Jill bathroom. The full unfinished basement offers endless possibilities, with an exterior entry and plumbing already stubbed for a future bathroom. Completing this exceptional property are a three-car garage and a level driveway. This remarkable home offers the perfect blend of elegance, comfort, and functionality. Don't miss the opportunity to make it yours.
Pending
$799,000
3012 Heights Ave SW, Conyers, GA 30094
5beds
6,388sqft
Single Family Residence
Built in 2020
0.65 Acres Lot
$787,700 Zestimate®
$125/sqft
$-- HOA
What's special
Beautiful fireplaceThree-car garageFenced backyardGrand staircaseExpansive floor-to-ceiling windowsCustom built-in bookcasesDramatic two-story foyer
- 46 days
- 456
- 39
Likely to sell faster than
Zillow last checked:
Listing updated:
Listed by:
Debra Townson 404-915-6696,
Keller Williams Realty North Atlanta
Source: GAMLS,MLS#: 10849512
Facts & features
Interior
Bedrooms & bathrooms
- Bedrooms: 5
- Bathrooms: 4
- Full bathrooms: 4
- Main level bathrooms: 1
- Main level bedrooms: 1
Rooms
- Room types: Great Room, Office, Other
Heating
- Forced Air
Cooling
- Ceiling Fan(s), Central Air
Appliances
- Included: Double Oven, Microwave, Refrigerator, Stainless Steel Appliance(s), Tankless Water Heater
- Laundry: Laundry Closet, Upper Level
Features
- Bookcases, Double Vanity, High Ceilings, In-Law Floorplan, Separate Shower, Tile Bath, Tray Ceiling(s), Entrance Foyer, Vaulted Ceiling(s), Walk-In Closet(s)
- Flooring: Carpet, Hardwood
- Basement: Bath/Stubbed,Daylight,Full,Unfinished
- Attic: Pull Down Stairs
- Number of fireplaces: 1
Interior area
- Total structure area: 6,388
- Total interior livable area: 6,388 sqft
- Finished area above ground: 4,188
- Finished area below ground: 2,200
Property
Parking
- Parking features: Attached, Garage, Garage Door Opener, Kitchen Level, Side/Rear Entrance
- Has attached garage: Yes
Features
- Levels: Two
- Stories: 2
Lot
- Size: 0.65 Acres
- Features: Level, Private
Details
- Parcel number: 012B010058
Construction
Type & style
- Home type: SingleFamily
- Architectural style: Brick 4 Side,European,Traditional
- Property subtype: Single Family Residence
Materials
- Brick
- Roof: Composition
Condition
- Resale
- New construction: No
- Year built: 2020
Utilities & green energy
- Sewer: Septic Tank
- Water: Public
- Utilities for property: Cable Available, Electricity Available, High Speed Internet, Phone Available, Underground Utilities, Water Available
Community & HOA
Community
- Features: None
- Subdivision: Klondike Estates
HOA
- Has HOA: Yes
- Services included: Other
Location
- Region: Conyers
Financial & listing details
- Price per square foot: $125/sqft
- Tax assessed value: $786,312
- Annual tax amount: $8,627
- Date on market: 9/19/2026
- Cumulative days on market: 21 days
- Listing agreement: Exclusive Right To Sell
- Electric utility on property: Yes
Estimated market value
$787,700
$748,000 - $827,000
$4,820/mo
Price history
| Date | Event | Price |
|---|---|---|
| 10/9/2026 | Pending sale | $799,000$125/sqft |
Source:  GAMLS #10849512 Report a problem | ||
| 9/17/2026 | Listed for sale | $799,000+46.7%$125/sqft |
Source:  FMLS GA #7839896 Report a problem | ||
| 8/14/2020 | Sold | $544,800+738.2%$85/sqft |
Source: Public Record Report a problem | ||
| 11/20/2019 | Sold | $65,000$10/sqft |
Source: Public Record Report a problem | ||
Public tax history
| Year | Property taxes | Tax assessment |
|---|---|---|
| 2025 | $8,627 -2.7% | $314,525 |
| 2024 | $8,864 +36.9% | $314,525 -3.9% |
| 2023 | $6,476 +3.7% | $327,440 +30.2% |
| 2022 | $6,247 -0.1% | $251,560 +3.3% |
| 2021 | $6,251 +409.4% | $243,520 +301.6% |
| 2020 | $1,227 +57% | $60,640 +279% |
| 2019 | $781 -0.9% | $16,000 |
| 2018 | $788 +43.9% | $16,000 +49.3% |
| 2017 | $548 | $10,720 |
| 2016 | $548 | $10,720 |
| 2015 | $548 -0.1% | $10,720 +294.1% |
| 2014 | $548 +196.1% | $2,720 -19% |
| 2013 | $185 -7.7% | $3,360 |
| 2012 | $201 -69% | -- |
| 2011 | $647 +6.7% | $14,000 |
| 2010 | $606 +7.5% | $14,000 |
| 2009 | $564 | $14,000 |
Find assessor info on the county website
Monthly payment
Est. payment
Payment breakdown
Explore the cost of this home by adjusting the details. Changes won't be saved.Climate risks
Neighborhood: 30094
Nearby schools
Schools provided by the listing agent
- Elementary: Flat Shoals
- Middle: Gen Ray Davis
- High: Rockdale
Source: GAMLS. This data may not be complete. We recommend contacting the local school district to confirm school assignments for this home.


Similar homes
- $689,9005 bd5 ba5.7k sqft1202 Persimmon Way, McDonough, GA 30252Active
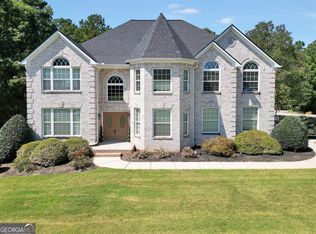
 MLS ID #10882764, Amy Scott, The Legacy Real Estate Group. GAMLS
- $959,5005 bd4 ba4.3k sqft2944 SW Waterford Dr, Conyers, GA 30094Active
 MLS ID #10772880, Jill Jones, Realty Hub of Georgia, LLC. GAMLS
- $679,9996 bd5 ba6k sqft501 Smithson Xing, McDonough, GA 30252Active
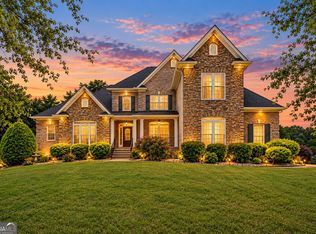 MLS ID #10881976, Tina Graham, Vylla Home. GAMLS
- $725,0004 bd4 ba5k sqft315 Monroe Dr, McDonough, GA 30252Active
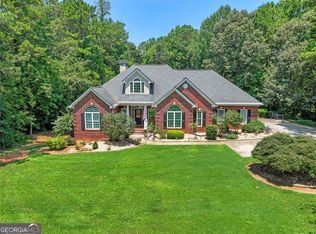 MLS ID #10882722, Brandy Mowery, The Legacy Real Estate Group. GAMLS
- $569,0004 bd5 ba6.1k sqft2453 Lost Valley Trl SE, Conyers, GA 30094ActiveMLS ID #10824831, Stephanie Nunez, Keller Williams Premier. GAMLS
- $709,8136 bd6 ba5.7k sqft3311 Bartlett Ave, Conyers, GA 30013ActiveMLS ID #10842892, Nathan Washington, 1 Look Real Estate. GAMLS
- $714,9006 bd5 ba6.3k sqft615 Kristen Ct, McDonough, GA 30252ActiveMLS ID #10838780, Lakiia Roper, Dwelli. GAMLS
- $579,0007 bd4 ba4k sqft812 Treeline Dr, Conyers, GA 30094ActiveMLS ID #10857007, Tina I Jones, X Factor Realty Group Inc.. GAMLS
- $795,0005 bd4 ba3.6k sqft1211 Bridgewater Walk, Snellville, GA 30078ActiveMLS ID #10872429, Ashley Daugherty, Harry Norman Realtors. GAMLS
- $499,9006 bd5 ba3.6k sqft2123 SW Crest Wood Dr, Conyers, GA 30094ActiveMLS ID #10808046, Lisa Parker, Dwelli. GAMLS
- $525,0005 bd4 ba4.1k sqft3927 Broadleaf Walk, Ellenwood, GA 30294ActiveMLS ID #10881875, Cheryl Lowe, About You Realty, Inc.. GAMLS
- $799,9004 bd4 ba4.3k sqft515 Harris Dr, McDonough, GA 30252ActiveMLS ID #10785601, Jordan Freeman, Welcome Home Real Estate Group. GAMLS
- $749,9995 bd6 ba5.1k sqft4901 Bainbridge Ct, Lilburn, GA 30047ActiveMLS ID #10737452, JC Vina, Method Real Estate Advisors. GAMLS
- $675,0005 bd5 ba4.6k sqft101 Gingers Way, McDonough, GA 30252ActiveMLS ID #10874037, Burnie J King, Keller Williams Realty. GAMLS
- $565,0006 bd5 ba3.4k sqft3717 Shady Maple Dr, Lithonia, GA 30038ActiveMLS ID #10872775, Sheree Knapp, Coldwell Banker Realty. GAMLS
- $610,0006 bd5 ba5.7k sqft815 Streamside Dr, McDonough, GA 30252ActiveMLS ID #10876740, Madinah Thompson, Real Estate Gurus Realty. GAMLS
- $649,9005 bd4 ba4.7k sqft1538 E Lake Rd, McDonough, GA 30252ActiveMLS ID #10847660, Rob Opitz, Coldwell Banker Realty. GAMLS
- $849,9004 bd4 ba3.3k sqft3249 Majestic Cir, Avondale Estates, GA 30002ActiveMLS ID #10867388, Rochelle Bradford, BHGRE Metro Brokers. GAMLS
- $849,0005 bd5 ba6.1k sqft2651 Brentford Ln, Snellville, GA 30078ActiveMLS ID #10797479, Amanda Livermont, Southern Classic Realtors. GAMLS
- $730,0004 bd5 ba4.5k sqft144 Worthington Way, Jonesboro, GA 30236Active Under ContractMLS ID #10841643, Jessica Lieu, Brick and Bloom Property Management. GAMLS
