Welcome to 3012 S Street, a beautifully designed 2021-built home in Church Hill, offering the rare combination of modern construction, flexible living space, and low-maintenance city living in one of Richmond’s most recognizable neighborhoods. With nearly 2,000 square feet, 3 bedrooms, 2 full baths, 1 half bath, and no HOA, this home delivers the feel of new construction without the wait.
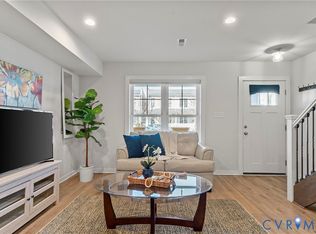
The main level features an open and inviting layout with wide-plank wood flooring, abundant natural light, quartz countertops, a built-in kitchen pantry, and comfortable flow for everyday living or entertaining. The kitchen and living spaces feel bright, clean, and thoughtfully designed, giving the home a polished modern feel from the moment you walk in.
Upstairs, the secondary bedrooms provide comfortable separation from the main living areas and offer flexibility for guests, a home office, hobbies, or additional storage. The layout is practical, but the third floor is where this home truly stands out.
The private third-floor oasis includes a spacious primary suite, large bathroom with tile flooring, tile shower, double vanity, and a huge walk-in closet. Just beyond the suite, a separate sitting room/living room with wet bar creates an incredible private retreat, entertainment space, or quiet escape at the end of the day. Step outside onto the private third-floor balcony and enjoy a space that feels tucked away from the rest of the home.
Outdoor living continues with two well-appointed decks and fully fenced front and rear yards, offering usable outdoor space without the upkeep of a large lot. Whether you want room for pets, plants, grilling, or relaxing outside, the setup is functional and easy to maintain.
If you’re searching for a newer home in Church Hill with modern finishes, a private primary suite oasis, wet bar, outdoor areas, and no HOA, 3012 S Street offers style, flexibility, and location in one complete package.
Schedule your private showing today and experience everything this Richmond home has to offer.
Pending
Price cut: $5.2K (6/10)
$469,850
3012 S St, Richmond, VA 23223
3beds
1,920sqft
Townhouse, Single Family Residence
Built in 2021
2,247 Square Feet Lot
$467,100 Zestimate®
$245/sqft
$-- HOA
What's special
Private third-floor balconyTile showerModern finishesOpen and inviting layoutBuilt-in kitchen pantryAbundant natural lightWide-plank wood flooring
- 55 days |
- 191 |
- 9 |
Zillow last checked:
Listing updated:
Listed by:
Cory Metts 804-366-3431,
Hometown Realty 804-747-9933
Source: CVRMLS,MLS#: 2614054 Originating MLS: Central Virginia Regional MLS
Originating MLS: Central Virginia Regional MLSFacts & features
Interior
Bedrooms & bathrooms
- Bedrooms: 3
- Bathrooms: 3
- Full bathrooms: 2
- 1/2 bathrooms: 1
Primary bedroom
- Level: Third
- Dimensions: 15.0 x 12.2
Bedroom 2
- Level: Second
- Dimensions: 15.0 x 11.0
Bedroom 3
- Level: Second
- Dimensions: 15.0 x 9.10
Dining room
- Level: First
- Dimensions: 11.6 x 13.4
Family room
- Level: First
- Dimensions: 14.11 x 12.11
Other
- Description: Tub & Shower
- Level: Second
Other
- Description: Shower
- Level: Third
Half bath
- Level: First
Kitchen
- Level: First
- Dimensions: 15.0 x 12.11
Laundry
- Level: Second
- Dimensions: 7.10 x 7.3
Heating
- Electric, Heat Pump
Cooling
- Heat Pump
Appliances
- Included: Dishwasher, Exhaust Fan, Electric Water Heater, Disposal, Microwave, Stove
- Laundry: Washer Hookup, Dryer Hookup
Features
- Wet Bar, Ceiling Fan(s), Double Vanity, Eat-in Kitchen, Granite Counters, High Ceilings, Bath in Primary Bedroom, Recessed Lighting, Walk-In Closet(s)
- Flooring: Partially Carpeted, Tile, Wood
- Doors: Sliding Doors
- Basement: Crawl Space
- Attic: Access Only
- Has fireplace: No
Interior area
- Total interior livable area: 1,920 sqft
- Finished area above ground: 1,920
- Finished area below ground: 0
Video & virtual tour
Property
Parking
- Parking features: Alley Access, Off Street
Features
- Levels: Three Or More
- Stories: 3
- Patio & porch: Balcony, Rear Porch, Front Porch, Deck
- Exterior features: Deck, Lighting
- Pool features: None
- Fencing: Fenced,Wood
Lot
- Size: 2,247 Square Feet
- Features: Landscaped
Details
- Parcel number: E0000625041
- Zoning description: R-6
Construction
Type & style
- Home type: Townhouse
- Architectural style: Row House
- Property subtype: Townhouse, Single Family Residence
- Attached to another structure: Yes
Materials
- Block, Drywall, Frame, Hardboard, Vinyl Siding
- Roof: Flat
Condition
- Resale
- New construction: No
- Year built: 2021
Utilities & green energy
- Sewer: Public Sewer
- Water: Public
Community & HOA
Community
- Subdivision: None
Location
- Region: Richmond
Financial & listing details
- Price per square foot: $245/sqft
- Tax assessed value: $464,000
- Annual tax amount: $5,568
- Date on market: 5/26/2026
- Ownership: Individuals
- Ownership type: Sole Proprietor
Estimated market value
$467,100
$444,000 - $490,000
$2,668/mo
Price history
| Date | Event | Price |
|---|---|---|
| 6/28/2026 | Pending sale | $469,850$245/sqft |
Source:  CVRMLS #2614054 Report a problem CVRMLS #2614054 Report a problem | ||
| 6/10/2026 | Price change | $469,850-1.1%$245/sqft |
Source: CVRMLS #2614054 Report a problem | ||
| 5/27/2026 | Listed for sale | $475,000+22.1%$247/sqft |
Source: CVRMLS #2614054 Report a problem | ||
| 1/25/2023 | Listing removed | $389,000-0.1%$203/sqft |
Source: Chesapeake Bay & Rivers AOR #2104578 Report a problem | ||
| 11/26/2021 | Sold | $389,331+0.1%$203/sqft |
Source: CVRMLS #2104578 Report a problem | ||
| 2/22/2021 | Pending sale | $389,000$203/sqft |
Source: CVRMLS #2104578 Report a problem | ||
| 2/21/2021 | Listed for sale | $389,000$203/sqft |
Source: Chesapeake Bay & Rivers AOR #2104578 Report a problem | ||
Public tax history
Tax history is unavailable.
Monthly payment
Est. payment
Payment breakdown
Explore the cost of this home by adjusting the details. Changes won't be saved.Climate risks
Neighborhood: Church Hill North
Nearby schools
GreatSchools rating
- 2/10George Mason Elementary SchoolGrades: PK-5Distance: 0.4 mi
- 1/10Martin Luther King Jr. Middle SchoolGrades: 6-8Distance: 0.9 mi
- 2/10Armstrong High SchoolGrades: 9-12Distance: 1 mi
Schools provided by the listing agent
- Elementary: Henry L. Marsh III
- Middle: Martin Luther King Jr.
- High: Armstrong
Source: CVRMLS. This data may not be complete. We recommend contacting the local school district to confirm school assignments for this home.
- $452,8004 bd4 ba1.9k sqft3012 South St, Richmond, VA 23223Off Market
- $465,3004 bd4 ba1.9k sqft3008 South St, Richmond, VA 23223Off Market
- $433,5003 bd3 ba1.7k sqft3008 S St, Richmond, VA 23223Off Market

- $455,8004 bd4 ba1.9k sqft3016 South St, Richmond, VA 23223Off Market
- $383,8003 bd-- ba850 sqft1301 N 30th St, Richmond, VA 23223Off Market
- $--2 bd1 ba1k sqft1301 N 30th St #C, Richmond, VA 23223Off Market
- $2,1142 bd2 ba1k sqft1301 N 30th St #B, Richmond, VA 23223For Rent
- $388,9003 bd3 ba1.7k sqft1323 2/3 N 30th St, Richmond, VA 23223Sold
A local agent can set up tours, give advice and negotiate with sellers.
Similar homes
- $489,9505 bd4 ba2.2k sqft1117 N 31st St, Richmond, VA 23223For Sale
 MLS ID #2618054, Cara Lowery, 1st Class Real Estate Premier Homes. CVRMLS
 - $459,9904 bd3 ba2k sqft3333 Sunstone Dr, Richmond, VA 23223New Construction
 CVRMLS
 - $449,9905 bd3 ba2.2k sqft3321 Sunstone Dr, Richmond, VA 23223New Construction
 CVRMLS
 - $539,9503 bd3 ba2k sqft1309 N 20th St, Richmond, VA 23223For Sale
 MLS ID #2614118, Mike Boone, Boone Residential LLC. CVRMLS
 - $399,9993 bd3 ba1.5k sqft5327 Old Main St Unit A, Henrico, VA 23231For SaleMLS ID #2617126, Ian Lim, Long & Foster REALTORS. CVRMLS
- $479,9504 bd4 ba2.3k sqft3217 4th Ave, Richmond, VA 23222For SaleMLS ID #2617405, Jonathan Orcutt, Maison Real Estate Boutique. CVRMLS
- $469,9994 bd3 ba2.4k sqft2406 Lamb Ave, Richmond, VA 23222For SaleMLS ID #2611373, Robert Ransome, Ransome Realty Group. CVRMLS
- $498,0003 bd3 ba2.5k sqft1508 Moore St #B, Richmond, VA 23220For SaleMLS ID #2615842, Daniel Keeton, Keeton & Co Real Estate. CVRMLS
- $499,9503 bd2 ba1.6k sqft7720 Prairie Rd, Richmond, VA 23225For SaleMLS ID #2615805, Lauren Whitcher, Samson Properties. CVRMLS
- $349,0002 bd2 ba1k sqft2610 E Clay St, Richmond, VA 23223For SaleMLS ID #2613813, Peter Petras, Shaheen Ruth Martin & Fonville. CVRMLS
- $269,9003 bd2 ba1.4k sqft1410 Rogers St, Richmond, VA 23223For SaleMLS ID #2610053, Sherry Daminski, One Percent Lists Virginia. CVRMLS
- $539,9004 bd4 ba2.5k sqft1473 Overbrook Rd, Richmond, VA 23220For SaleMLS ID #2618684, Mike Hogan, The Hogan Group Real Estate. CVRMLS
- $489,9504 bd4 ba2.7k sqft3307 North Ave, Richmond, VA 23222For SaleMLS ID #2611938, William Coalson, Hometown Realty. CVRMLS
- $559,0003 bd5 ba2.1k sqft14 Shiplock Row, Henrico, VA 23231For SaleMLS ID #2600075, Steven Smith, Long & Foster REALTORS. CVRMLS
- $389,9003 bd2 ba1.8k sqft2207 3rd Ave, Richmond, VA 23222For SaleMLS ID #2610596, Jess Houser, Nest Realty Group. CVRMLS
- $389,0003 bd3 ba2.5k sqft5927 Laurel Bed Ln #B, Richmond, VA 23227For SaleMLS ID #2616852, Stephen Wesson, Long & Foster REALTORS. CVRMLS
- $374,9503 bd3 ba1.4k sqft3321 Maryland Ave, Richmond, VA 23222For SaleMLS ID #2614927, Daria Dudding, The Hogan Group Real Estate. CVRMLS
- $599,0003 bd3 ba2.7k sqft2615 Barton Ave, Richmond, VA 23222For SaleMLS ID #2613304, Stephany Lopez, CapCenter. CVRMLS
- $444,9003 bd3 ba1.8k sqft2506 Porter, Richmond, VA 23225For SaleMLS ID #2617300, Alex Lawson, Long & Foster REALTORS. CVRMLS
- $359,0003 bd3 ba1.4k sqft517 Northside Ave, Richmond, VA 23222For SaleMLS ID #2613681, Justin Marks, Napier Realtors, ERA. CVRMLS
