FOR SALE BY OWNER
3012 SW 9th Terrace, Lee's Summit, MO 64081
$415,000 | 3 Bedrooms | 2 Bathrooms | 1,561 Sq Ft
Well-maintained ranch home offering convenient one-level living, numerous recent updates, and a framed basement with room to grow.
This inviting 3-bedroom, 2-bath home features 1,561 square feet of living space with hardwood floors throughout and a functional layout designed for easy living. The main level has no interior stairs, with basement access available when needed.
The home includes a partially remodeled kitchen and several valuable updates, including a new walk-in tub, new refrigerator, new microwave, new washer and dryer, and a new sump pump. The attached 2-car garage features a MyQ smart garage door opener for added convenience.
The full framed basement provides an excellent opportunity for future finishing, whether you're looking to add a family room, home office, exercise area, or additional storage space.
Outside, you'll enjoy a gated backyard, sprinkler system, and the convenience of HOA-provided lawn mowing, making exterior maintenance simple and stress-free. HOA fees also cover community pool in the Longview Farm area, a convenient 5-7 min walk.
Features & Updates
For Sale By Owner
3 Bedrooms
2 Full Bathrooms
1,561 Sq Ft
One-level ranch floor plan
Hardwood floors throughout
Partially remodeled kitchen
Newly installed Top-of-the-Line walk-in jacuzzi tub, with heated seat
New refrigerator
New microwave
New washer and dryer
New sump pump
Full framed basement ready for finishing
Gated backyard
Sprinkler system
MyQ smart garage door opener
Attached 2-car garage
HOA includes lawn mowing
Asking Price: $415,000
Property is being sold AS-IS. Seller will not make repairs or provide repair allowances, concessions, or credits. Buyers are welcome to conduct inspections for informational purposes.
For Sale By Owner. Contact seller directly to schedule a showing or request additional information.
For sale by owner
$415,000
3012 SW 9th Ter, Lees Summit, MO 64081
3beds
1,561sqft
SingleFamily
Built in 2001
9,583 Square Feet Lot
$-- Zestimate®
$266/sqft
$150/mo HOA
What's special
Full framed basementConvenient one-level livingGated backyardWell-maintained ranch homeHardwood floors throughoutNew washer and dryerNew refrigerator
What the owner loves about this home
Perfect neighborhood and ideal for those who don't like steps with all main level living and optional basement buildout. Friendly, walkable neighborhood.
- 39 days
- 877
- 32
Listed by:
Property Owner (816) 287-0074
Facts & features
Interior
Bedrooms & bathrooms
- Bedrooms: 3
- Bathrooms: 2
- Full bathrooms: 2
Heating
- Forced air, Gas
Cooling
- Central
Appliances
- Included: Dishwasher, Dryer, Garbage disposal, Microwave, Range / Oven, Refrigerator, Washer
Features
- Flooring: Carpet, Hardwood
- Basement: Partially finished
- Has fireplace: Yes
Interior area
- Total interior livable area: 1,561 sqft
Property
Parking
- Total spaces: 2
- Parking features: Garage - Attached
Features
- Exterior features: Stucco
Lot
- Size: 9,583 Square Feet
Details
- Parcel number: 62430131500000000
Construction
Type & style
- Home type: SingleFamily
Materials
- Roof: Composition
Condition
- New construction: No
- Year built: 2001
Community & HOA
HOA
- Has HOA: Yes
- HOA fee: $150 monthly
Location
- Region: Lees Summit
Financial & listing details
- Price per square foot: $266/sqft
- Tax assessed value: $304,170
- Annual tax amount: $4,202
- Date on market: 8/24/2026
Estimated market value
Not available
Estimated sales range
Not available
$2,220/mo
Price history
| Date | Event | Price |
|---|---|---|
| 8/24/2026 | Listed for sale | $415,000+108.5%$266/sqft |
Source: Owner Report a problem | ||
| 11/2/2016 | Sold | -- |
Source:  Heartland MLS as distributed by MLS GRID #2010551 Report a problem Heartland MLS as distributed by MLS GRID #2010551 Report a problem | ||
| 2/26/2008 | Listing removed | $199,000$127/sqft |
Source: Number1Expert #1371970 Report a problem | ||
| 12/9/2007 | Listed for sale | $199,000$127/sqft |
Source: Number1Expert #1371970 Report a problem | ||
| 1/30/2007 | Sold | -- |
Source: Public Record Report a problem | ||
Public tax history
| Year | Property taxes | Tax assessment |
|---|---|---|
| 2025 | $4,202 -5% | $57,792 -5.6% |
| 2024 | $4,422 +0.7% | $61,248 |
| 2023 | $4,390 +24.5% | $61,248 +40.2% |
| 2022 | $3,528 -2% | $43,700 |
| 2021 | $3,601 -1% | $43,700 |
| 2020 | $3,636 +2.8% | $43,700 |
| 2019 | $3,537 | $43,700 +10.7% |
| 2018 | $3,537 +0.2% | $39,478 |
| 2017 | $3,531 +4.4% | $39,478 +2.6% |
| 2016 | $3,382 +0.4% | $38,488 +2% |
| 2014 | $3,370 -1.5% | $37,734 |
| 2013 | $3,423 -0.2% | $37,734 -1.6% |
| 2012 | $3,429 +0.4% | $38,357 |
| 2011 | $3,415 +1.8% | $38,357 |
| 2010 | $3,354 -0.8% | $38,357 |
| 2009 | $3,379 +0.4% | $38,357 -2% |
| 2008 | $3,366 -1.5% | $39,140 |
| 2007 | $3,417 +0.1% | $39,140 |
| 2006 | $3,415 -2.8% | $39,140 |
| 2005 | $3,512 +6.8% | $39,140 |
| 2004 | $3,289 +158.2% | $39,140 |
| 2003 | $1,274 +128.8% | $39,140 +488.6% |
| 2002 | $557 +0.1% | $6,650 |
| 2001 | $556 | $6,650 |
Find assessor info on the county website
Monthly payment
Est. payment
Payment breakdown
Explore the cost of this home by adjusting the details. Changes won't be saved.Climate risks
Neighborhood: 64081

Similar homes

- $345,0003 bd3 ba1.6k sqft2108 SW Sterling Dr, Lees Summit, MO 64081For Sale
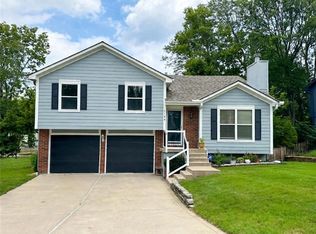 MLS ID #2643097, Shaista Ahtisham, Platinum Realty LLC. Heartland MLS as distributed by MLS GRID
 - $375,0003 bd3 ba2.2k sqft128 SW Tess Ct, Lees Summit, MO 64081For Sale
 MLS ID #2638305, Chandra Weekley, ReeceNichols - Lees Summit. Heartland MLS as distributed by MLS GRID
 - $370,0004 bd3 ba1.4k sqft105 SW Tess Dr, Lees Summit, MO 64081For Sale
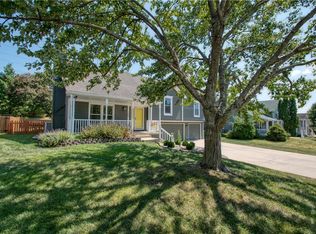 MLS ID #2637770, Matt Jones, Keller Williams Realty Partners Inc.. Heartland MLS as distributed by MLS GRID
 - $410,0002 bd3 ba1.4k sqft452 SW Brummel Rd, Lees Summit, MO 64081For Sale
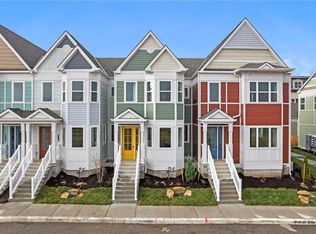 MLS ID #2636257, Bryan Parrish, Keller Williams Realty Partners Inc.. Heartland MLS as distributed by MLS GRID
