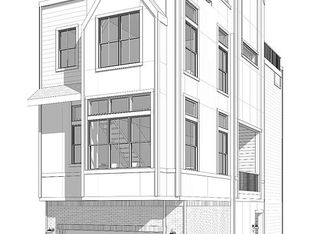
TOUR NOW—LOW-RATE AND ZERO-DOWN FINANCING OPTIONS AVAILABLE FOR QUALIFIED BUYERS, PLUS AN OPPORTUNITY TO SELECT CERTAIN FINISHES BEFORE COMPLETION! Downtown views! Get in early for the opportunity to personalize select finishes! This thoughtfully designed new-construction home offers 3 bedrooms, 3.5 baths, contemporary finishes and views of the Downtown Houston skyline. Highlights include quartz countertops, stainless-steel appliances, spacious walk-in closets and luxurious dual rain showers. Located within a private, fully fenced community with automatic gated access, just minutes from Downtown, the Medical Center, the Galleria and entertainment districts. Schedule a tour today to see the progress, explore the floor plan and discuss available customization and financing options!
New construction
$398,000
3012 Stonewall St #B, Houston, TX 77020
3beds
1,974sqft
Single Family Residence
Built in 2026
1,820 Square Feet Lot
$394,900 Zestimate®
$202/sqft
$-- HOA
What's special
Contemporary finishesStainless-steel appliancesDowntown viewsQuartz countertopsPrivate fully fenced communitySpacious walk-in closetsAutomatic gated access
- 51 days
- 35
- 8
Zillow last checked:
Listing updated:
Listed by:
Brittney Locke TREC #0701600 713-775-7116,
eXp Realty LLC
Source: HAR,MLS#: 78272692
Facts & features
Interior
Bedrooms & bathrooms
- Bedrooms: 3
- Bathrooms: 4
- Full bathrooms: 3
- 1/2 bathrooms: 1
Primary bedroom
- Level: Third
- Area: 202.58
- Dimensions: 13' x 15'7"
Bedroom
- Level: Third
- Area: 134
- Dimensions: 12' x 11' 2"
Bedroom
- Level: First
- Area: 143.33
- Dimensions: 14'4 x 10'
Heating
- Natural Gas
Cooling
- Electric
Appliances
- Included: Disposal, Dryer, Refrigerator, Washer, Wine Refrigerator, Gas Oven, Trash Compactor, Microwave, Gas Range, Dishwasher
- Laundry: Gas Dryer Hookup, Washer Hookup
Features
- 2 Staircases, High Ceilings
- Flooring: Wood
Interior area
- Total structure area: 1,974
- Total interior livable area: 1,974 sqft
Property
Parking
- Total spaces: 2
- Parking features: Electric Gate, Attached, Garage Door Opener
- Attached garage spaces: 2
Features
- Stories: 3
Lot
- Size: 1,820 Square Feet
- Features: Subdivided, 0 Up To 1/4 Acre
Details
- Parcel number: 1465380010004
Construction
Type & style
- Home type: SingleFamily
- Architectural style: Contemporary
- Property subtype: Single Family Residence
Materials
- Wood Siding
- Foundation: Slab
- Roof: Composition
Condition
- New construction: Yes
- Year built: 2026
Details
- Builder name: Agape Homes
Utilities & green energy
- Sewer: Public Sewer
- Water: Public
Community & HOA
Community
- Subdivision: Harbor Heights
Location
- Region: Houston
Financial & listing details
- Price per square foot: $202/sqft
- Annual tax amount: $1,161
- Date on market: 8/18/2026
Estimated market value
$394,900
$375,000 - $415,000
$2,868/mo
Price history
| Date | Event | Price |
|---|---|---|
| 8/18/2026 | Listed for sale | $398,000$202/sqft |
Source:  HAR #78272692 Report a problem HAR #78272692 Report a problem | ||
Public tax history
Tax history is unavailable.
Monthly payment
Est. payment
Payment breakdown
Explore the cost of this home by adjusting the details. Changes won't be saved.Climate risks
Neighborhood: Greater Fifth Ward
Nearby schools
Schools provided by the listing agent
- Elementary: Atherton Elementary School (Houston)
- Middle: Fleming Middle School
- High: Wheatley High School
Source: HAR. This data may not be complete. We recommend contacting the local school district to confirm school assignments for this home.
Similar homes
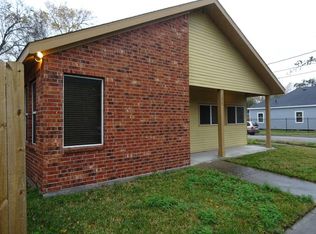
- $380,0003 bd3 ba2k sqft2, Houston, TX 77020For Sale
 MLS ID #71509162, Robin Van Zant. Douglas Elliman
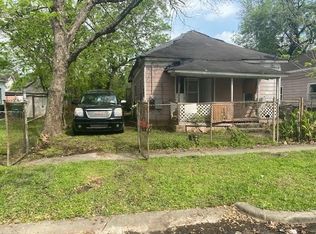
 - $369,9003 bd4 ba1.8k sqft1306 Grove St, Houston, TX 77020New Construction
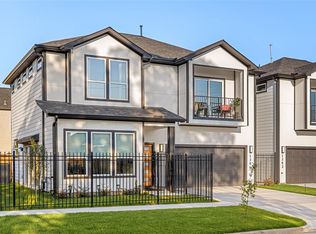 MLS ID #86667600, Michael Muniz, Yellow Brick Realty TX, LLC. HAR
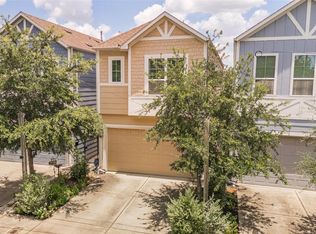
 - $379,9003 bd3 ba1.6k sqft4430 Providence St #B, Houston, TX 77020New Construction
 MLS ID #16253253, Avi Sheleg, Compass RE Texas, LLC - Houston. HAR
 - $419,9003 bd3 ba1.9k sqft4428 B Providence St, Houston, TX 77020New Construction
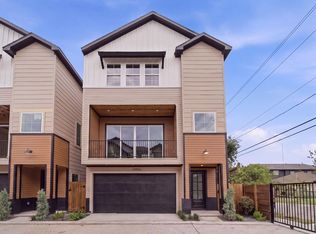 MLS ID #77540790, Avi Sheleg, Compass RE Texas, LLC - Houston. HAR
