Experience a townhome that feels virtually brand new.
The heart of the home shines with durable LVT flooring and a kitchen anchored by elegant granite countertops. This high-end finish extends to the bathrooms, which feature new cabinets with stone tops and updated fixtures. Upstairs serves as a private sanctuary with updated, plush carpeting throughout. The main bath has been completely transformed boasting a pristine new bathtub, a separate walk-in shower, a new vanity, and fresh LVT floors.
Even the smallest details have been addressed, including a brand-new water heater, new interior electrical outlets and new switches. For those needing extra room, the basement features a large open space ready for a home gym or media room. With nearly every surface updated, this home is truly move-in ready. From the major renovations to the fine details, quality is evident everywhere.
HOA fee is $500 per month.
Please note the seller is a Licensed Real Estate Salesperson.
Pending
$214,900
3014 Pleasant Dr, Endwell, NY 13760
2beds
1,807sqft
Single Family Residence
Built in 1984
2,613 Square Feet Lot
$-- Zestimate®
$119/sqft
$500/mo HOA
What's special
Pristine new bathtubSeparate walk-in showerDurable lvt flooringUpdated fixturesNew vanity
- 119 days |
- 89 |
- 1 |
Likely to sell faster than
Zillow last checked:
Listing updated:
Listed by:
CENTURY 21 NORTH EAST 607-757-2100,
James D'Amico
Source: GBMLS,MLS#: 335487 Originating MLS: Greater Binghamton Association of REALTORS
Originating MLS: Greater Binghamton Association of REALTORSFacts & features
Interior
Bedrooms & bathrooms
- Bedrooms: 2
- Bathrooms: 2
- Full bathrooms: 1
- 1/2 bathrooms: 1
Bedroom
- Level: Second
- Dimensions: 13 x 15
Bedroom
- Level: Second
- Dimensions: 13 x 16
Bathroom
- Level: Second
- Dimensions: 14 x 9
Dining room
- Level: First
- Dimensions: 11 x 16
Half bath
- Level: First
- Dimensions: 6 x 5
Kitchen
- Level: First
- Dimensions: 12 x 8
Living room
- Level: First
- Dimensions: 24 x 11
Heating
- Forced Air
Cooling
- Attic Fan, Ceiling Fan(s)
Appliances
- Included: Gas Water Heater, Microwave
Features
- Cathedral Ceiling(s), Vaulted Ceiling(s)
- Flooring: Vinyl
- Number of fireplaces: 1
- Fireplace features: Family Room, Wood Burning
Interior area
- Total interior livable area: 1,807 sqft
- Finished area above ground: 1,487
- Finished area below ground: 320
Video & virtual tour
Property
Parking
- Total spaces: 2
- Parking features: Detached, Garage, Two Car Garage
- Garage spaces: 2
Features
- Levels: Two
- Stories: 2
- Patio & porch: Enclosed, Patio
- Exterior features: Covered Patio
Lot
- Size: 2,613 Square Feet
- Dimensions: .06
- Features: Level
Details
- Parcel number: 03468912502000040110000000
Construction
Type & style
- Home type: SingleFamily
- Architectural style: Contemporary,Two Story
- Property subtype: Single Family Residence
Materials
- Wood Siding
- Foundation: Basement
Condition
- Year built: 1984
Utilities & green energy
- Sewer: Public Sewer
- Water: Public
Community & HOA
HOA
- HOA fee: $500 monthly
Location
- Region: Endwell
Financial & listing details
- Price per square foot: $119/sqft
- Tax assessed value: $5,600
- Annual tax amount: $6,411
- Date on market: 4/22/2026
- Listing agreement: Exclusive Right To Sell
- Ownership: OWNER,REAL ESTATE LICENSEE
Estimated market value
Not available
Estimated sales range
Not available
Not available
Price history
| Date | Event | Price |
|---|---|---|
| 5/6/2026 | Pending sale | $214,900$119/sqft |
Source:  GBMLS #335487 Report a problem GBMLS #335487 Report a problem | ||
| 4/22/2026 | Listed for sale | $214,900-6.5%$119/sqft |
Source: GBMLS #335487 Report a problem | ||
| 5/15/2025 | Listing removed | $229,900$127/sqft |
Source: GBMLS #329679 Report a problem | ||
| 4/30/2025 | Price change | $229,900-4.2%$127/sqft |
Source: GBMLS #329679 Report a problem | ||
| 3/18/2025 | Price change | $239,900-7.7%$133/sqft |
Source: GBMLS #329679 Report a problem | ||
| 1/15/2025 | Listed for sale | $259,900$144/sqft |
Source: GBMLS #329679 Report a problem | ||
| 6/19/2024 | Listing removed | -- |
Source: GBMLS #325403 Report a problem | ||
| 5/1/2024 | Listed for sale | $259,900+136.3%$144/sqft |
Source: GBMLS #325403 Report a problem | ||
| 12/7/2023 | Sold | $110,000-8.3%$61/sqft |
Source: GBMLS #322920 Report a problem | ||
| 10/11/2023 | Contingent | $119,900$66/sqft |
Source: GBMLS #322920 Report a problem | ||
| 9/14/2023 | Listed for sale | $119,900-4%$66/sqft |
Source: GBMLS #322920 Report a problem | ||
| 2/16/2017 | Listing removed | $124,900$69/sqft |
Source: NORA M. E. DAVIS REAL ESTATE #207340 Report a problem | ||
| 1/31/2017 | Price change | $124,900-3.8%$69/sqft |
Source: NORA M. E. DAVIS REAL ESTATE #207340 Report a problem | ||
| 11/30/2016 | Price change | $129,900-3%$72/sqft |
Source: NORA M. E. DAVIS REAL ESTATE #207340 Report a problem | ||
| 11/13/2016 | Price change | $133,900-0.7%$74/sqft |
Source: NO COMPANY PROVIDED #207340 Report a problem | ||
| 10/25/2016 | Listed for sale | $134,900+84.8%$75/sqft |
Source: NO COMPANY PROVIDED #207340 Report a problem | ||
| 10/2/1996 | Sold | $73,000$40/sqft |
Source: Public Record Report a problem | ||
Public tax history
| Year | Property taxes | Tax assessment |
|---|---|---|
| 2025 | -- | $5,600 |
| 2024 | -- | $5,600 |
| 2023 | -- | $5,600 |
| 2022 | -- | $5,600 |
| 2021 | -- | $5,600 |
| 2020 | -- | $5,600 |
| 2019 | -- | $5,600 |
| 2018 | -- | $5,600 |
| 2017 | -- | $5,600 |
| 2016 | $5,650 | $5,600 |
| 2015 | $5,650 | $5,600 |
| 2014 | $5,650 | $5,600 |
| 2013 | -- | $5,600 |
| 2012 | -- | $5,600 |
| 2011 | -- | $5,600 |
| 2010 | -- | $5,600 |
| 2009 | -- | $5,600 |
| 2008 | -- | $5,600 |
| 2007 | -- | $5,600 |
| 2006 | -- | $5,600 |
| 2005 | -- | $5,600 |
| 2004 | -- | $5,600 |
| 2003 | -- | $5,600 |
| 2002 | -- | $5,600 |
| 2001 | -- | $5,600 |
| 2000 | -- | $5,600 |
Find assessor info on the county website
Monthly payment
Climate risks
Neighborhood: 13760
Nearby schools
GreatSchools rating
- 3/10George F Johnson Elementary SchoolGrades: K-5Distance: 0.9 mi
- 5/10Jennie F Snapp Middle SchoolGrades: 6-8Distance: 2.9 mi
- 5/10Union Endicott High SchoolGrades: 9-12Distance: 2.5 mi
Schools provided by the listing agent
- Elementary: Homer Brink
- District: Maine Endwell
Source: GBMLS. This data may not be complete. We recommend contacting the local school district to confirm school assignments for this home.
- $121,5002 bd2 ba1.8k sqft3012 Pleasant Dr, Endwell, NY 13760Sold
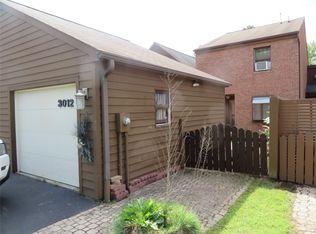
- $---- bd-- ba-- sqft3012 Pleasant Dr, Endicott, NY 13760Off Market
- $195,0002 bd2 ba1.9k sqft3016 Pleasant Dr, Endwell, NY 13760Sold
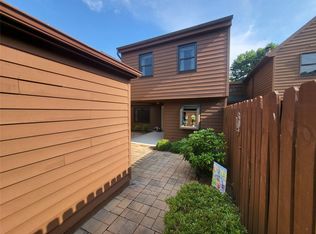
- $194,9002 bd1 ba1.4k sqft3010 Pleasant Dr, Endwell, NY 13760Off Market
- $223,2002 bd2 ba2.2k sqft3018 Pleasant Dr, Endicott, NY 13760Off Market
- $172,700-- bd-- ba-- sqft2990 Pleasant Dr, Endicott, NY 13760Off Market
- $224,5002 bd1 ba1.4k sqft3008 Pleasant Dr, Endwell, NY 13760Off Market
- $220,7002 bd2 ba1.9k sqft3020 Pleasant Dr, Endwell, NY 13760Off Market
A local agent can set up tours, give advice and negotiate with sellers.
Similar homes
- $211,9003 bd1 ba1.3k sqft905 Rochester Street 1001 Irving Avenue St, Endicott, NY 13760For Sale
 MLS ID #336735, Rose A. Sotak, Listing by: CENTURY 21 NORTH EAST. GBMLS
 - $222,5003 bd2 ba1.8k sqft3619 Watson Blvd, Endwell, NY 13760For Sale
 MLS ID #336768, MD (Zakir) Z Hussain, Listing by: ENTER GROUP. GBMLS
 - $213,0003 bd2 ba1.3k sqft2803 Country Club Rd, Endwell, NY 13760For Sale
 MLS ID #336899, Molly Nolan, Listing by: CENTURY 21 NORTH EAST. GBMLS
 - $240,0003 bd2 ba1.4k sqft2711 Crescent Dr, Endwell, NY 13760For Sale
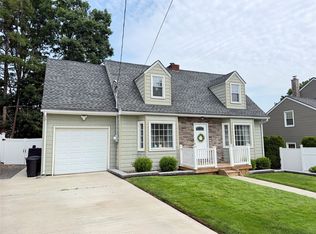 MLS ID #337429, Lisa Norton, Listing by: HOWARD HANNA. GBMLS
 - $255,0003 bd2 ba1.8k sqft2821 Yale St, Endwell, NY 13760For SaleMLS ID #336173, Min (Susan) Zhou, Listing by: EXIT REALTY HOMEWARD BOUND. GBMLS
- $260,0002 bd2 ba1.4k sqft3201 Country Club Rd, Endwell, NY 13760For SaleMLS ID #337172, Dennis A. Tchir, Listing by: TCHIR REALTY. GBMLS
- $240,0003 bd2 ba1.6k sqft3004 Columbia Dr, Endwell, NY 13760For SaleMLS ID #336621, Lynne Stanford, Listing by: HOWARD HANNA. GBMLS
- $268,0003 bd2 ba1.7k sqft800 Douglas Dr, Endicott, NY 13760For SaleMLS ID #336261, Jeana Hoyt, Listing by: HOWARD HANNA. GBMLS
- $264,9003 bd3 ba1.9k sqft2714 Magnolia St, Endwell, NY 13760For SaleMLS ID #336292, Andrea Brown, Listing by: HOWARD HANNA. GBMLS
- $199,9003 bd2 ba1.5k sqft811 Monroe St, Endicott, NY 13760For SaleMLS ID #337180, Shakhawat Hossain, Listing by: HOWARD HANNA. GBMLS
- $249,0003 bd2 ba1.6k sqft645 June St, Endicott, NY 13760For SaleMLS ID #337387, Michele L DePrato, Listing by: 4HG Real Estate. GBMLS
- $259,9004 bd2 ba1.9k sqft3125-3127 Malverne Rd, Endicott, NY 13760For SaleMLS ID #336663, Andrea Brown, Listing by: HOWARD HANNA. GBMLS
- $210,0003 bd1 ba1.3k sqft107 W Franklin St, Endicott, NY 13760For SaleMLS ID #337357, Shakhawat Hossain, Listing by: HOWARD HANNA. GBMLS
- $180,0003 bd2 ba1.6k sqft1006 Jenkins St, Endicott, NY 13760For SaleMLS ID #337394, Shannon DuMond, Listing by: EXIT REALTY HOMEWARD BOUND. GBMLS
- $185,0003 bd2 ba1.3k sqft806 Martin St, Endicott, NY 13760For SaleMLS ID #337384, Chaz M Mulrooney, Listing by: CENTURY 21 NORTH EAST. GBMLS
- $244,9003 bd2 ba2.4k sqft604 Wilma St, Endicott, NY 13760For SaleMLS ID #335915, R. Karl Zandt, Listing by: EXIT REALTY FRONT AND CENTER. GBMLS
- $179,0003 bd2 ba1.4k sqft217 Oak Hill Ave, Endicott, NY 13760For SaleMLS ID #336586, Zane Promee, Listing by: Real Broker, LLC. GBMLS
- $199,0003 bd1 ba1.6k sqft1520 Pearl St, Vestal, NY 13850For SaleMLS ID #336454, Kristi Frantellizzi, Listing by: EXIT REALTY FRONT AND CENTER. GBMLS
- $299,0003 bd2 ba1.8k sqft1115 Frost Rd, Endicott, NY 13760For SaleMLS ID #335803, George E. Hoch, Listing by: HOWARD HANNA. GBMLS
- $229,9003 bd2 ba1.4k sqft217 Elizabeth St, Vestal, NY 13850For SaleMLS ID #337433, Aleya Majid, Listing by: EXIT REALTY HOMEWARD BOUND. GBMLS
