Rare opportunity to own a single story river front home on desirable Idlewild Drive, backing directly to the Truckee River. Set on a spacious 0.23 acre lot, the property offers a peaceful setting with mature landscaping, large shade trees and the calming sound of the river just beyond the backyard. Recent paint, upgraded flooring, remodeled bathrooms with roll in shower access. Newer roof, upgraded HVAC with central AC and more! This well maintained and partially updated home presents the perfect opportunity to update, reimagine, and make it your own. Whether you're looking to renovate over time or create your dream riverfront retreat, the setting and location provide an incredible foundation. Rarely do properties with this kind of lot, privacy, and river frontage become available in such a sought after location.
Active
$1,050,000
3015 Idlewild Dr, Reno, NV 89509
3beds
1,960sqft
Single Family Residence
Built in 1966
10,018 Square Feet Lot
$-- Zestimate®
$536/sqft
$-- HOA
What's special
Large shade treesMature landscapingUpgraded flooringRecent paintNewer roof
- 4 days
- 1,407
- 111
Likely to sell faster than
Zillow last checked:
Listing updated:
Listed by:
Dan Berg BS.143314 775-848-2043,
Sierra Nevada Properties-Reno
Source: NNRMLS,MLS#: 260012245
Facts & features
Interior
Bedrooms & bathrooms
- Bedrooms: 3
- Bathrooms: 2
- Full bathrooms: 2
Heating
- Fireplace(s), Forced Air, Natural Gas
Cooling
- Central Air
Appliances
- Included: Dishwasher, Disposal, Dryer, Electric Cooktop, Oven, Refrigerator, Washer
- Laundry: Cabinets, Laundry Closet, Laundry Room
Features
- Breakfast Bar, Ceiling Fan(s), No Interior Steps, Master Downstairs, Roll In Shower, Smart Thermostat
- Flooring: Ceramic Tile, Laminate, Wood
- Windows: Blinds, Double Pane Windows, Vinyl Frames, Window Coverings
- Number of fireplaces: 1
- Fireplace features: Wood Burning
- Common walls with other units/homes: No Common Walls
Interior area
- Total structure area: 1,960
- Total interior livable area: 1,960 sqft
Video & virtual tour
Property
Parking
- Total spaces: 2
- Parking features: Attached, Garage, Garage Door Opener
- Attached garage spaces: 2
Features
- Levels: One
- Stories: 1
- Patio & porch: Porch, Covered, Patio
- Exterior features: Dog Run
- Spa features: None
- Fencing: Back Yard
- Has view: Yes
- View description: Mountain(s), Trees/Woods
- Waterfront features: Boating, Fishing
- Body of water: Truckee River
Lot
- Size: 10,018 Square Feet
- Features: Landscaped, Level, Sprinklers In Front, Sprinklers In Rear
Details
- Additional structures: None
- Parcel number: 01040207
- Zoning: sf5
Construction
Type & style
- Home type: SingleFamily
- Property subtype: Single Family Residence
Materials
- Brick
- Foundation: Crawl Space
- Roof: Composition,Pitched,Shingle
Condition
- New construction: No
- Year built: 1966
Utilities & green energy
- Sewer: Public Sewer
- Water: Public
- Utilities for property: Cable Connected, Electricity Connected, Internet Connected, Natural Gas Connected, Phone Connected, Sewer Connected, Water Connected, Cellular Coverage, Water Meter Installed
Community & HOA
Community
- Security: Smoke Detector(s)
- Subdivision: Truckee Park 3
HOA
- Has HOA: No
Location
- Region: Reno
Financial & listing details
- Price per square foot: $536/sqft
- Tax assessed value: $403,653
- Annual tax amount: $2,358
- Date on market: 9/23/2026
- Cumulative days on market: 5 days
- Listing terms: Cash,Conventional,FHA,VA Loan
Estimated market value
Not available
Estimated sales range
Not available
Not available
Price history
| Date | Event | Price |
|---|---|---|
| 9/23/2026 | Listed for sale | $1,050,000$536/sqft |
Source:  NNRMLS #260012245 Report a problem NNRMLS #260012245 Report a problem | ||
Public tax history
| Year | Property taxes | Tax assessment |
|---|---|---|
| 2026 | $2,172 +3.1% | $141,279 +4.1% |
| 2025 | $2,107 +3% | $135,690 +2.9% |
| 2024 | $2,046 +2.9% | $131,863 +2.6% |
| 2023 | $1,988 +3% | $128,501 +16.3% |
| 2022 | $1,930 +3.1% | $110,488 +32.3% |
| 2021 | $1,872 +2.9% | $83,530 +11.3% |
| 2020 | $1,818 -2.8% | $75,033 |
| 2019 | $1,872 +2.9% | $75,033 +16.3% |
| 2018 | $1,818 +8.3% | $64,537 +0.6% |
| 2017 | $1,680 | $64,160 +10.8% |
| 2016 | $1,680 | $57,892 +15% |
| 2015 | $1,680 +3.4% | $50,346 +7.3% |
| 2014 | $1,624 | $46,938 +10.3% |
| 2013 | $1,624 | $42,557 |
| 2012 | -- | $42,557 -7.8% |
| 2011 | -- | $46,156 +1.6% |
| 2010 | -- | $45,451 -22.1% |
| 2009 | -- | $58,341 +15.5% |
| 2008 | -- | $50,527 -34.3% |
| 2007 | -- | $76,926 +14.5% |
| 2006 | -- | $67,196 +3.1% |
| 2005 | -- | $65,160 +21.6% |
| 2004 | -- | $53,574 -0.7% |
| 2003 | -- | $53,976 +0.5% |
| 2002 | -- | $53,728 |
| 2001 | -- | $53,728 |
Find assessor info on the county website
Monthly payment
Est. payment
Payment breakdown
Explore the cost of this home by adjusting the details. Changes won't be saved.Climate risks
Neighborhood: Idlewild
Nearby schools
Schools provided by the listing agent
- Elementary: Hunter Lake
- Middle: Swope
- High: Reno
Source: NNRMLS. This data may not be complete. We recommend contacting the local school district to confirm school assignments for this home.
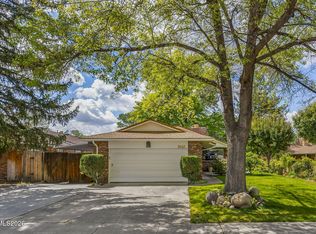
Similar homes
- $859,0003 bd2 ba2k sqft1720 Allen St, Reno, NV 89509Active
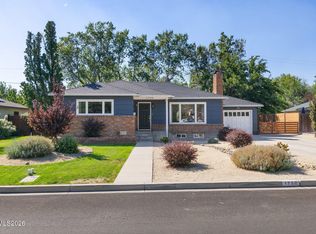
 MLS ID #260012302, Harmony Steingrebe, Sierra Sotheby's International. NNRMLS
 - $1,200,0003 bd4 ba2.5k sqft3298 Thornhill Dr, Reno, NV 89509Active
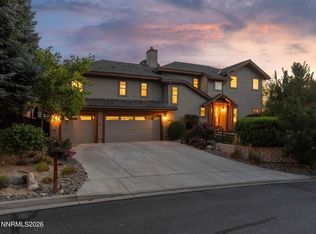 MLS ID #260012404, Devin Scruggs, Dickson Realty - Caughlin. NNRMLS
 - $925,0004 bd2 ba1.9k sqft1475 Nixon Ave, Reno, NV 89509Active
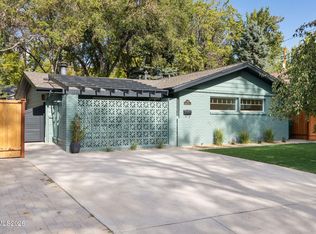 MLS ID #260012329, Ryan Kane, RE/MAX Professionals-Reno. NNRMLS
 - $999,0003 bd4 ba2.3k sqft2870 Sagittarius Dr, Reno, NV 89509Active
 MLS ID #260011377, Cristy Leck, RE/MAX Professionals-Reno. NNRMLS
 - $1,045,0003 bd2 ba2.8k sqft1840 Berkeley Dr, Reno, NV 89509ActiveMLS ID #260003895, John Pieretti, Dickson Realty - Damonte Ranch. NNRMLS
- $1,100,0003 bd3 ba2.2k sqft2130 Richter Dr, Reno, NV 89509ActiveMLS ID #260008208, Denise Wilson, Realty One Group Eminence. NNRMLS
- $748,8883 bd2 ba1.8k sqft3055 Greensburg Cir, Reno, NV 89509ActiveMLS ID #260012318, J.P. Menante, Dickson Realty - Downtown. NNRMLS
- $800,0004 bd2 ba1.9k sqft3270 Cashill Blvd, Reno, NV 89509ActiveMLS ID #260012230, Cristy Silverman, Keller Williams Group One Inc.. NNRMLS
- $859,9004 bd3 ba2.2k sqft1470 Joshua Dr, Reno, NV 89509ActiveMLS ID #260011550, Claudia Capurro, Ferrari-Lund R.E. Sparks. NNRMLS
- $850,0004 bd3 ba2.4k sqft1335 Hilltop Rd, Reno, NV 89509ActiveMLS ID #260011994, Jaime Moore, Redfin. NNRMLS
- $675,0003 bd3 ba1.8k sqft1510 Mayberry Dr, Reno, NV 89509ActiveMLS ID #260012077, Karen Walker-Hill, Ferrari-Lund Real Estate Reno. NNRMLS
- $790,0004 bd3 ba2.1k sqft901 Lyman Ave, Reno, NV 89509ActiveMLS ID #260011123, Brittany Smith, Real Broker LLC. NNRMLS
- $849,0004 bd3 ba2.2k sqft3039 Bramble Dr, Reno, NV 89509ActiveMLS ID #260011713, Bryan Drakulich, BHG Drakulich Realty. NNRMLS
- $950,0004 bd2 ba2.1k sqft1417 Lander St, Reno, NV 89509ActiveMLS ID #260011397, Lindsey Pena, Chase International-Damonte. NNRMLS
- $799,0003 bd2 ba2.2k sqft3850 Raven Way, Reno, NV 89509ActiveMLS ID #260012023, Harmony Steingrebe, Sierra Sotheby's International. NNRMLS
- $724,0003 bd2 ba1.8k sqft3880 Piccadilly Dr, Reno, NV 89509ActiveMLS ID #250058206, Jesse Morales, RE/MAX Professionals-Reno. NNRMLS
- $937,5004 bd2 ba1.8k sqft11 Bret Harte Ave, Reno, NV 89509ActiveMLS ID #260011034, Christian Reviglio, Opal Real Estate Advisors. NNRMLS
- $975,0004 bd3 ba2.7k sqft2915 Solari Dr, Reno, NV 89509ActiveMLS ID #260005338, Samantha Saquella, RE/MAX Professionals-Reno. NNRMLS
- $840,0004 bd3 ba2.4k sqft1435 Hunter Lake Dr, Reno, NV 89509ActiveMLS ID #260010814, Margie McIntyre, Dickson Realty - Damonte Ranch. NNRMLS
- $840,0003 bd3 ba2.7k sqft2160 Riviera St, Reno, NV 89509ActiveMLS ID #260009825, Brandi Herrera, Coldwell Banker Select Reno. NNRMLS
