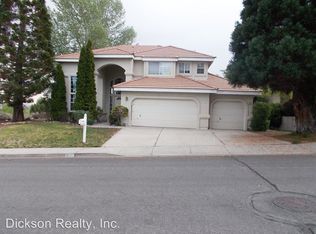
Welcome to 3055 Greensburg Circle, where the backyard invites you to slow down and take in the view. The sunny lawn, mature trees and patio create a lovely place to gather, dine outside or simply enjoy the open hillside, valley and city views beyond. Inside, vaulted ceilings and natural light make the living room feel bright and welcoming. Doors to the backyard let you move easily between indoor and outdoor living, while the kitchen's breakfast bar gives everyone a place to pull up a seat. The spacious primary bedroom also opens to the backyard. This single-story home offers 3 bedrooms, 2 bathrooms, approximately 1,864 square feet and a two-car garage.
Active
$748,888
3055 Greensburg Cir, Reno, NV 89509
3beds
1,864sqft
Single Family Residence
Built in 1992
6,969 Square Feet Lot
$-- Zestimate®
$402/sqft
$99/mo HOA
What's special
Mature treesVaulted ceilingsSunny lawn
- 3 days
- 837
- 59
Likely to sell faster than
Zillow last checked:
Listing updated:
Listed by:
J.P. Menante S.51210 775-691-9831,
Dickson Realty - Downtown
Source: NNRMLS,MLS#: 260012318
Facts & features
Interior
Bedrooms & bathrooms
- Bedrooms: 3
- Bathrooms: 2
- Full bathrooms: 2
Heating
- Forced Air, Natural Gas
Cooling
- Central Air
Appliances
- Included: Dishwasher, Disposal, Microwave
- Laundry: Laundry Room, Washer Hookup
Features
- Breakfast Bar, Ceiling Fan(s), High Ceilings, Walk-In Closet(s)
- Flooring: Carpet, Wood
- Windows: Double Pane Windows, Vinyl Frames
- Has fireplace: No
- Common walls with other units/homes: No Common Walls
Interior area
- Total structure area: 1,864
- Total interior livable area: 1,864 sqft
Video & virtual tour
Property
Parking
- Total spaces: 2
- Parking features: Attached, Garage, Garage Door Opener
- Attached garage spaces: 2
Features
- Levels: One
- Stories: 1
- Patio & porch: Uncovered, Patio
- Exterior features: None
- Has spa: Yes
- Spa features: Above Ground
- Fencing: Back Yard,Partial
Lot
- Size: 6,969 Square Feet
- Features: Sprinklers In Front, Sprinklers In Rear
Details
- Additional structures: None
- Parcel number: 04148113
- Zoning: Pd
Construction
Type & style
- Home type: SingleFamily
- Property subtype: Single Family Residence
Materials
- Stucco
- Foundation: Crawl Space
- Roof: Pitched,Tile
Condition
- New construction: No
- Year built: 1992
Utilities & green energy
- Sewer: Public Sewer
- Water: Public
- Utilities for property: Cable Available, Cable Connected, Electricity Available, Electricity Connected, Internet Available, Internet Connected, Natural Gas Available, Natural Gas Connected, Phone Available, Sewer Available, Sewer Connected, Water Available, Water Connected, Underground Utilities, Water Meter Installed
Community & HOA
Community
- Security: Smoke Detector(s)
- Subdivision: Westpoint 1
HOA
- Has HOA: Yes
- Amenities included: None
- HOA fee: $296 quarterly
- HOA name: Caughlin Ranch Home Owners Association
Location
- Region: Reno
Financial & listing details
- Price per square foot: $402/sqft
- Tax assessed value: $444,463
- Annual tax amount: $4,181
- Date on market: 9/24/2026
- Cumulative days on market: 4 days
- Listing terms: 1031 Exchange,Cash,Conventional,FHA,VA Loan
Estimated market value
Not available
Estimated sales range
Not available
Not available
Price history
| Date | Event | Price |
|---|---|---|
| 9/24/2026 | Listed for sale | $748,888+148.8%$402/sqft |
Source:  NNRMLS #260012318 Report a problem NNRMLS #260012318 Report a problem | ||
| 10/19/2009 | Sold | $301,000-35.7%$161/sqft |
Source: Public Record Report a problem | ||
| 6/3/2005 | Sold | $468,000+99.1%$251/sqft |
Source: Public Record Report a problem | ||
| 8/15/1995 | Sold | $235,000$126/sqft |
Source: Public Record Report a problem | ||
Public tax history
| Year | Property taxes | Tax assessment |
|---|---|---|
| 2026 | $4,060 +3% | $155,563 +0.1% |
| 2025 | $3,941 +3% | $155,447 +1.8% |
| 2024 | $3,828 +3% | $152,730 +4.4% |
| 2023 | $3,717 +3% | $146,236 +19.5% |
| 2022 | $3,609 +3.1% | $122,415 +13.6% |
| 2021 | $3,501 +2.9% | $107,732 +3.2% |
| 2020 | $3,401 -2.9% | $104,374 |
| 2019 | $3,501 +2.9% | $104,374 +10.5% |
| 2018 | $3,401 +8.9% | $94,464 +2.9% |
| 2017 | $3,124 | $91,764 -4.4% |
| 2016 | $3,124 | $95,939 +3.1% |
| 2015 | $3,124 +3.2% | $93,075 +9.1% |
| 2014 | $3,028 | $85,341 +6.5% |
| 2013 | $3,028 | $80,108 |
| 2012 | -- | $80,108 -1.1% |
| 2011 | -- | $80,990 -12.2% |
| 2010 | -- | $92,227 |
| 2009 | -- | $92,227 -12% |
| 2008 | -- | $104,748 -8.4% |
| 2007 | -- | $114,302 +22.7% |
| 2006 | -- | $93,124 +8.2% |
| 2005 | -- | $86,084 -0.1% |
| 2004 | -- | $86,170 +6.3% |
| 2003 | -- | $81,045 +0.6% |
| 2002 | -- | $80,539 |
| 2001 | -- | $80,539 |
Find assessor info on the county website
Monthly payment
Est. payment
Payment breakdown
Explore the cost of this home by adjusting the details. Changes won't be saved.Climate risks
Neighborhood: Southwest
Nearby schools
Schools provided by the listing agent
- Elementary: Caughlin Ranch
- Middle: Swope
- High: Reno
Source: NNRMLS. This data may not be complete. We recommend contacting the local school district to confirm school assignments for this home.
Similar homes
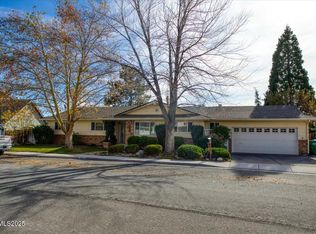
- $724,0003 bd2 ba1.8k sqft3880 Piccadilly Dr, Reno, NV 89509Active
 MLS ID #250058206, Jesse Morales, RE/MAX Professionals-Reno. NNRMLS
 - $800,0004 bd2 ba1.9k sqft3270 Cashill Blvd, Reno, NV 89509Active
 MLS ID #260012230, Cristy Silverman, Keller Williams Group One Inc.. NNRMLS
 - $799,0003 bd2 ba2.2k sqft3850 Raven Way, Reno, NV 89509Active
 MLS ID #260012023, Harmony Steingrebe, Sierra Sotheby's International. NNRMLS
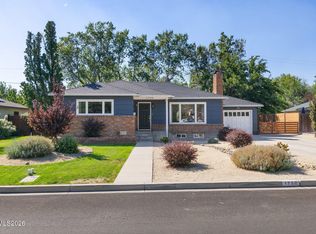
 - $859,0003 bd2 ba2k sqft1720 Allen St, Reno, NV 89509Active
 MLS ID #260012302, Harmony Steingrebe, Sierra Sotheby's International. NNRMLS
 - $765,0003 bd3 ba1.8k sqft4730 Bradford Ln, Reno, NV 89519ActiveMLS ID #260011721, Lindsey Pena, Chase International-Damonte. NNRMLS
- $675,0003 bd3 ba1.8k sqft1510 Mayberry Dr, Reno, NV 89509ActiveMLS ID #260012077, Karen Walker-Hill, Ferrari-Lund Real Estate Reno. NNRMLS
- $770,0003 bd3 ba1.8k sqft3155 Alpine Creek Rd, Reno, NV 89519ActiveMLS ID #260012290, Hector Nunez, Ferrari-Lund Real Estate Reno. NNRMLS
- $750,0004 bd3 ba2k sqft2490 W Moana Ln, Reno, NV 89509ActiveMLS ID #260010532, Mitchell Ross, RE/MAX Professionals-Reno. NNRMLS
- $850,0004 bd3 ba2.4k sqft1335 Hilltop Rd, Reno, NV 89509ActiveMLS ID #260011994, Jaime Moore, Redfin. NNRMLS
- $790,0004 bd3 ba2.1k sqft901 Lyman Ave, Reno, NV 89509ActiveMLS ID #260011123, Brittany Smith, Real Broker LLC. NNRMLS
- $849,0004 bd3 ba2.2k sqft3039 Bramble Dr, Reno, NV 89509ActiveMLS ID #260011713, Bryan Drakulich, BHG Drakulich Realty. NNRMLS
- $470,0003 bd2 ba1.5k sqft3349 Spring Creek Cir, Reno, NV 89509ActiveMLS ID #260012269, Annette Junell, Keller Williams Group One Inc.. NNRMLS
- $925,0004 bd2 ba1.9k sqft1475 Nixon Ave, Reno, NV 89509ActiveMLS ID #260012329, Ryan Kane, RE/MAX Professionals-Reno. NNRMLS
- $785,0004 bd3 ba2.3k sqft2871 Sage Ridge Dr, Reno, NV 89509ActiveMLS ID #260007893, Bobbi McKinnon, Keller Williams Group One Inc.. NNRMLS
- $799,0003 bd3 ba2.3k sqft1350 Feather Way, Reno, NV 89509ActiveMLS ID #260010675, Jennifer Jory, Haute Properties NV. NNRMLS
- $999,0003 bd4 ba2.3k sqft2870 Sagittarius Dr, Reno, NV 89509ActiveMLS ID #260011377, Cristy Leck, RE/MAX Professionals-Reno. NNRMLS
- $680,0004 bd3 ba2.2k sqft2384 Silver Ridge Dr, Reno, NV 89509ActiveMLS ID #260007225, Dee McNeely, Dickson Realty - Caughlin. NNRMLS
- $859,9004 bd3 ba2.2k sqft1470 Joshua Dr, Reno, NV 89509ActiveMLS ID #260011550, Claudia Capurro, Ferrari-Lund R.E. Sparks. NNRMLS
- $1,050,0003 bd2 ba1.9k sqft3015 Idlewild Dr, Reno, NV 89509ActiveMLS ID #260012245, Dan Berg, Sierra Nevada Properties-Reno. NNRMLS
- $719,0004 bd3 ba2.1k sqft2919 Aspen Meadows Ct, Reno, NV 89519ActiveMLS ID #260011954, Megan Lowe, Chase International-Damonte. NNRMLS
