Priced $17,000 under assessed value! House needs cosmetic updates. Great opportunity for sweat equity. Awesome location. Large yard with covered deck. Fenced yard. 2 car attached garage.Large vaulted living room with fireplace. 3 bedrooms and 3 baths. Come and check it out!!!
For sale
$329,900
3018 SW Glenbrooke Blvd, Ankeny, IA 50023
3beds
1,532sqft
:
Get pre-qualified$2,329/mo
Single Family Residence
Built in 2002
9,844 Square Feet Lot
$-- Zestimate®
$215/sqft
$-- HOA
What's special
Fenced yard
- 126 days |
- 248 |
- 6 |
Zillow last checked:
Listing updated:
Listed by:
George Archer (515)208-5068,
RE/MAX Concepts
Source: DMMLS,MLS#: 730221 Originating MLS: Des Moines Area Association of REALTORS
Originating MLS: Des Moines Area Association of REALTORSFacts & features
Interior
Bedrooms & bathrooms
- Bedrooms: 3
- Bathrooms: 3
- Full bathrooms: 2
- 1/2 bathrooms: 1
Heating
- Forced Air, Gas, Natural Gas
Cooling
- Central Air
Appliances
- Included: Dryer, Dishwasher, Microwave, Refrigerator, Stove, Washer
- Laundry: Main Level
Features
- Dining Area, Eat-in Kitchen, Window Treatments
- Flooring: Carpet, Laminate
- Basement: Egress Windows,Finished
- Number of fireplaces: 1
- Fireplace features: Gas Log
Interior area
- Total structure area: 1,532
- Total interior livable area: 1,532 sqft
- Finished area below ground: 500
Property
Parking
- Total spaces: 2
- Parking features: Attached, Garage, Two Car Garage
- Attached garage spaces: 2
Features
- Levels: Two
- Stories: 2
- Patio & porch: Deck
- Exterior features: Deck
- Fencing: Wood
Lot
- Size: 9,844 Square Feet
- Features: Rectangular Lot
Details
- Parcel number: 18100392389170
- Zoning: R
Construction
Type & style
- Home type: SingleFamily
- Architectural style: Two Story
- Property subtype: Single Family Residence
Materials
- Vinyl Siding
- Foundation: Poured
- Roof: Asphalt,Shingle
Condition
- Year built: 2002
Utilities & green energy
- Sewer: Public Sewer
- Water: Public
Community & HOA
Community
- Security: Smoke Detector(s)
HOA
- Has HOA: No
Location
- Region: Ankeny
Financial & listing details
- Price per square foot: $215/sqft
- Tax assessed value: $346,600
- Annual tax amount: $5,360
- Date on market: 11/11/2025
- Cumulative days on market: 226 days
- Listing terms: Cash,Conventional
- Road surface type: Concrete
Estimated market value
Not available
Estimated sales range
Not available
Not available
Price history
| Date | Event | Price |
|---|---|---|
| 3/26/2026 | Price change | $329,900+10%$215/sqft |
Source:  DMMLS #730221 Report a problem DMMLS #730221 Report a problem | ||
| 3/19/2026 | Listed for sale | $299,900$196/sqft |
Source: DMMLS #730221 Report a problem | ||
| 2/17/2026 | Pending sale | $299,900$196/sqft |
Source: DMMLS #730221 Report a problem | ||
| 11/11/2025 | Listed for sale | $299,900+27.3%$196/sqft |
Source: DMMLS #730221 Report a problem | ||
| 11/22/2019 | Sold | $235,500-1.5%$154/sqft |
Source: DMMLS #590285 Report a problem | ||
| 10/18/2019 | Pending sale | $239,000$156/sqft |
Source: Iowa Realty #590285 Report a problem | ||
| 9/17/2019 | Price change | $239,000-0.4%$156/sqft |
Source: Iowa Realty #590285 Report a problem | ||
| 8/31/2019 | Listed for sale | $240,000+31.5%$157/sqft |
Source: Iowa Realty #590285 Report a problem | ||
| 3/9/2006 | Sold | $182,500+15.1%$119/sqft |
Source: Public Record Report a problem | ||
| 11/15/2002 | Sold | $158,500$103/sqft |
Source: Public Record Report a problem | ||
Public tax history
| Year | Property taxes | Tax assessment |
|---|---|---|
| 2025 | $5,360 +2.1% | $346,600 +8.9% |
| 2024 | $5,248 +4.4% | $318,300 |
| 2023 | $5,028 +1.1% | $318,300 +26.6% |
| 2022 | $4,972 +1% | $251,400 |
| 2021 | $4,924 +2.9% | $251,400 +6.9% |
| 2020 | $4,786 +2.1% | $235,100 |
| 2019 | $4,688 +0.3% | $235,100 +6.9% |
| 2018 | $4,672 | $219,900 |
| 2017 | $4,672 +1.7% | $219,900 +7.5% |
| 2016 | $4,592 | $204,600 |
| 2015 | $4,592 +19.9% | $204,600 +18.5% |
| 2014 | $3,830 | $172,700 |
| 2013 | -- | $172,700 -0.5% |
| 2012 | -- | $173,500 |
| 2011 | -- | $173,500 -4.9% |
| 2010 | -- | $182,400 |
| 2009 | -- | $182,400 |
| 2008 | -- | $182,400 |
| 2007 | -- | $182,400 +11% |
| 2006 | -- | $164,300 |
| 2005 | -- | $164,300 +5.2% |
| 2003 | -- | $156,210 +59980.8% |
| 2002 | -- | $260 |
| 2001 | -- | $260 |
Find assessor info on the county website
Monthly payment
Est. payment
Payment breakdown
Explore the cost of this home by adjusting the details. Changes won't be saved.Climate risks
Neighborhood: 50023
Nearby schools
GreatSchools rating
- 7/10Crocker Elementary SchoolGrades: K-5Distance: 0.4 mi
- 7/10Southview Middle SchoolGrades: 8-9Distance: 2.2 mi
- 7/10Ankeny High SchoolGrades: 10-12Distance: 2.3 mi
Schools provided by the listing agent
- District: Ankeny
Source: DMMLS. This data may not be complete. We recommend contacting the local school district to confirm school assignments for this home.
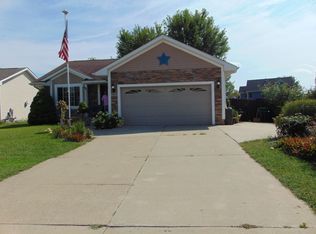
- $315,0004 bd3 ba1.2k sqft3014 SW Glenbrooke Blvd, Ankeny, IA 50023Sold
- $353,8003 bd3 ba1.4k sqft3022 SW Glenbrooke Blvd, Ankeny, IA 50023Off Market
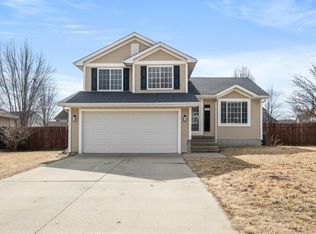
- $280,0003 bd3 ba1.3k sqft3010 SW Glenbrooke Blvd, Ankeny, IA 50023Sold
- $342,2003 bd2 ba1.8k sqft3021 SW Meadow Ridge Dr, Ankeny, IA 50023Off Market
- $353,1004 bd3 ba1.7k sqft3025 SW Meadow Ridge Dr, Ankeny, IA 50023Off Market
- $334,0004 bd2 ba1.7k sqft3017 SW Meadow Ridge Dr, Ankeny, IA 50023Off Market
- $350,7003 bd2 ba1.7k sqft3029 SW Meadow Ridge Dr, Ankeny, IA 50023Off Market
- $297,2003 bd2 ba1.3k sqft3017 SW Glenbrooke Blvd, Ankeny, IA 50023Off Market
A local agent can set up tours, give advice and negotiate with sellers.
Similar homes
- $295,0003 bd2 ba1.2k sqft1780 NW 70th Pl, Ankeny, IA 50023For Sale
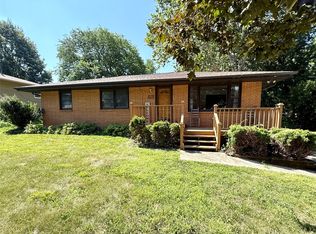 MLS ID #742616, Jenna Lago, Realty ONE Group Impact. DMMLS
 - $344,9004 bd2 ba1.6k sqft325 SW School St, Ankeny, IA 50023For Sale
 MLS ID #741744, June Mackay, Stevens Realty. DMMLS
 - $307,5003 bd3 ba1.1k sqft3099 NW Irvinedale Dr, Ankeny, IA 50023For Sale
 MLS ID #744682, Maggie Brett, Midwestern Realty. DMMLS
 - $329,9003 bd4 ba1.5k sqft3542 NE Winding Trail Dr, Ankeny, IA 50021For Sale
 MLS ID #735323, Markjon Trierweiler, RE/MAX Precision. DMMLS
 - $335,0003 bd3 ba1.1k sqft1219 12th St SE, Bondurant, IA 50035For SaleMLS ID #746400, Tim Lucken, Real Broker, LLC. DMMLS
- $330,0003 bd3 ba1.1k sqft727 SE Ponds Edge Cir, Ankeny, IA 50021For SaleMLS ID #737415, Donna Meador, Century 21 Signature. DMMLS
- $--3 bd1 ba1.1k sqft1600 Evergreen Ave, Des Moines, IA 50320AuctionAuction.com 2
- $250,0003 bd1 ba879 sqft1226 SW Lynn Dr, Ankeny, IA 50023For SaleMLS ID #744238, Janae Griffith, LPT Realty, LLC. DMMLS
- $320,0003 bd3 ba1.8k sqft1815 E 9th St, Des Moines, IA 50316For Sale By Owner
- $285,0003 bd3 ba1.4k sqft4600 Bel Aire Rd, Des Moines, IA 50310For SaleMLS ID #739641, Kathy Millikan, Realty ONE Group Impact. DMMLS
- $364,0004 bd3 ba1.5k sqft2625 Westover Blvd, Des Moines, IA 50322For SaleMLS ID #743336, April Bent, Sundance Realty. DMMLS
- $305,0003 bd3 ba1.2k sqft2911 35th St, Des Moines, IA 50310For SaleMLS ID #740927, Shaun McFalls, Realty ONE Group Impact. DMMLS
- $180,0002 bd2 ba1k sqft3013 SW Sharmin Ln, Ankeny, IA 50023For SaleMLS ID #745510, Laurry Wailes, The American Real Estate Co.. DMMLS
- $349,0004 bd4 ba1.7k sqft332 Aspen Dr NW, Bondurant, IA 50035For SaleMLS ID #741755, Taylor Fjelland, RE/MAX Concepts. DMMLS
- $221,9003 bd3 ba1.3k sqft3015 SW White Birch Dr, Ankeny, IA 50021For SaleMLS ID #11819011, Robert Doheny, NEXT GENERATION REALTY, INC.. My State MLS
- $--3 bd2 ba1.1k sqft330 Becky Lynn Blvd, Pleasant Hill, IA 50327AuctionServiceLink Auction
- $372,9005 bd3 ba1.4k sqft1344 E 40th St, Des Moines, IA 50317For SaleMLS ID #743663, Dustin Schutte, RE/MAX Revolution. DMMLS
- $374,9004 bd4 ba1.9k sqft1308 Caitlin Ct SE, Bondurant, IA 50035For SaleMLS ID #745621, Bryan Curtis, Attain RE. DMMLS
- $299,9003 bd2 ba1.3k sqft2467 E Porter Ave, Des Moines, IA 50320For SaleMLS ID #743107, Ann Blasco-Orsinger, Zealty Home Advisors. DMMLS
- $345,0003 bd2 ba1.1k sqft5304 Brookview Dr, West Des Moines, IA 50266For SaleMLS ID #733736, Lori Kommes, RE/MAX Concepts. DMMLS
