BRAND NEW HIGH-END, PLUSH CARPET JUST INSTALLED IN PRIMARY BEDROOM, 2ND BEDROOM, AND HALLWAY. Don’t let the classic exterior fool you, this is one of the largest homes in this pocket of Saint Louis
Park with over 3,000 square feet, and it lives unlike anything else at this price point.
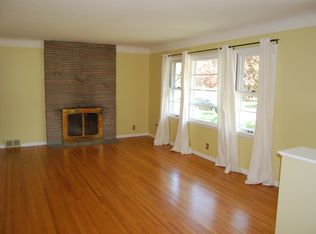
Fully remodeled with a Stunning Kitchen and gorgeous bathrooms!! With Mid century modern sensibility, the main level delivers true one floor living: three bedrooms, two baths, main floor laundry, and an open concept kitchen and great room. Hardwood floors run throughout the main living areas, and a breathtaking fireplace anchors a living room built for gathering. The primary suite is a rare find and features an oversized bedroom with dual sinks and a walk-in closet.
The lower level is a world of its own with a dedicated media room, a separate family room, and an additional bedroom and 3/4 bathroom ideal for guests, and ample storage. A second wood burning fireplace makes it a natural hangout. The attached tandem garage fits two FULL SIZE SUVs.
The backyard is fully fenced with a newer privacy fence and feels like a private retreat and includes a trex deck, mature trees, manicured lawn with in-ground sprinkler system, and storage shed. Smart home features and well maintained mechanicals mean nothing to worry about on day one.
Walk to Texa Tonka dining, Oak Hill Park and splash pad, and the Cedar Lake Trail. Minutes from the West End, Uptown, and downtown Minneapolis.
This is the home the neighborhood didn’t know existed at an exceptional price!
Pending
Price cut: $15.9K (6/23)
$599,000
3018 Sumter Ave S, Saint Louis Park, MN 55426
4beds
3,274sqft
:
Get pre-qualified$3,768/mo
Single Family
Built in 1952
8,712 Square Feet Lot
$593,700 Zestimate®
$183/sqft
$-- HOA
What's special
Storage shedTwo bathsGorgeous bathroomsThree bedroomsTrex deckMature treesStunning kitchen
- 33 days |
- 1,452 |
- 59 |
Likely to sell faster than
Zillow last checked:
Listing updated:
Listed by:
The Graham Smith Team 612-414-5614,
Keller Williams Realty Integrity Lakes,
David R Bialke 612-791-3620
Source: NorthstarMLS as distributed by MLS GRID,MLS#: 7097954
Facts & features
Interior
Bedrooms & bathrooms
- Bedrooms: 4
- Bathrooms: 3
- Full bathrooms: 1
- 3/4 bathrooms: 2
Bedroom
- Level: Main
- Area: 345 Square Feet
- Dimensions: 23x15
Bedroom 2
- Level: Main
- Area: 120 Square Feet
- Dimensions: 12x10
Bedroom 3
- Level: Main
- Area: 71.5 Square Feet
- Dimensions: 11x6.5
Bedroom 4
- Level: Lower
- Area: 132 Square Feet
- Dimensions: 12x11
Dining room
- Level: Main
- Area: 80 Square Feet
- Dimensions: 10x8
Family room
- Level: Main
- Area: 104 Square Feet
- Dimensions: 13x8
Family room
- Level: Lower
- Area: 468 Square Feet
- Dimensions: 26x18
Kitchen
- Level: Main
- Area: 132 Square Feet
- Dimensions: 12x11
Living room
- Level: Main
- Area: 180 Square Feet
- Dimensions: 15x12
Media room
- Level: Lower
- Area: 527 Square Feet
- Dimensions: 31x17
Heating
- Forced Air
Cooling
- Central Air
Appliances
- Included: Dishwasher, Disposal, Dryer, Microwave, Range, Refrigerator, Stainless Steel Appliance(s), Washer
- Laundry: Main Level
Features
- Basement: Drain Tiled,Egress Window(s),Finished,Full
- Number of fireplaces: 2
Interior area
- Total structure area: 3,350
- Total interior livable area: 3,274 sqft
- Finished area above ground: 1,717
- Finished area below ground: 1,557
Property
Parking
- Total spaces: 2
- Parking features: Attached, Concrete
- Attached garage spaces: 2
- Details: Garage Dimensions (44x12)
Accessibility
- Accessibility features: Other
Features
- Levels: One
- Stories: 1
- Patio & porch: Composite Decking
- Fencing: Full,Privacy
Lot
- Size: 8,712 Square Feet
- Dimensions: 132 x 60
Details
- Additional structures: Storage Shed
- Foundation area: 1717
- Parcel number: 1711721220022
- Zoning description: Residential-Single Family
Construction
Type & style
- Home type: SingleFamily
- Property subtype: Single Family
Condition
- New construction: No
- Year built: 1952
Utilities & green energy
- Gas: Natural Gas
- Sewer: City Sewer/Connected
- Water: City Water/Connected
Community & HOA
Community
- Subdivision: Roanoke Acres
HOA
- Has HOA: No
Location
- Region: Saint Louis Park
Financial & listing details
- Price per square foot: $183/sqft
- Tax assessed value: $577,400
- Annual tax amount: $7,119
- Date on market: 6/23/2026
- Cumulative days on market: 45 days
Estimated market value
$593,700
$564,000 - $623,000
$3,165/mo
Price history
| Date | Event | Price |
|---|---|---|
| 7/22/2026 | Pending sale | $599,000$183/sqft |
Source:  NorthstarMLS as distributed by MLS GRID #7097954 Report a problem NorthstarMLS as distributed by MLS GRID #7097954 Report a problem | ||
| 6/23/2026 | Price change | $599,000-2.6%$183/sqft |
Source: NorthstarMLS as distributed by MLS GRID #7097954 Report a problem | ||
| 6/12/2026 | Listed for sale | $614,900+24.7%$188/sqft |
Source: NorthstarMLS as distributed by MLS GRID #7069841 Report a problem | ||
| 2/18/2021 | Sold | $493,000-3.1%$151/sqft |
Source: NorthstarMLS as distributed by MLS GRID #5657728 Report a problem | ||
| 12/23/2020 | Pending sale | $509,000$155/sqft |
Source: NorthstarMLS as distributed by MLS GRID #5657728 Report a problem | ||
| 11/20/2020 | Price change | $509,000-1.3%$155/sqft |
Source: BlueMatch #5657728 Report a problem | ||
| 10/12/2020 | Price change | $515,900-2.5%$158/sqft |
Source: BlueMatch #5657728 Report a problem | ||
| 9/29/2020 | Price change | $529,000-1.9%$162/sqft |
Source: BlueMatch #5657728 Report a problem | ||
| 8/11/2020 | Listed for sale | $539,000+28.4%$165/sqft |
Source: Owner Report a problem | ||
| 8/25/2015 | Listing removed | $419,900$128/sqft |
Source: Keller Williams - Maple Grove #4620262 Report a problem | ||
| 8/22/2015 | Pending sale | $419,900+1.2%$128/sqft |
Source: Keller Williams - Maple Grove #4620262 Report a problem | ||
| 8/21/2015 | Sold | $415,000-1.2%$127/sqft |
Source: NorthstarMLS as distributed by MLS GRID #4620262 Report a problem | ||
| 7/9/2015 | Listed for sale | $419,900+156.6%$128/sqft |
Source: Keller Williams - Maple Grove #4620262 Report a problem | ||
| 12/5/2014 | Sold | $163,609+8.3%$50/sqft |
Source: Public Record Report a problem | ||
| 6/4/2014 | Sold | $151,019+16.2%$46/sqft |
Source: Public Record Report a problem | ||
| 11/28/2001 | Sold | $130,000$40/sqft |
Source: Public Record Report a problem | ||
Public tax history
| Year | Property taxes | Tax assessment |
|---|---|---|
| 2025 | $8,265 +16.1% | $577,400 +0.8% |
| 2024 | $7,119 +2.5% | $572,600 +8.4% |
| 2023 | $6,945 +10.3% | $528,000 +2.3% |
| 2022 | $6,296 +7.5% | $516,100 +9.8% |
| 2021 | $5,858 -1.2% | $470,100 +6.5% |
| 2020 | $5,931 +1.2% | $441,600 +2.9% |
| 2019 | $5,858 -1.2% | $429,000 +3.5% |
| 2018 | $5,931 +3.4% | $414,600 +6.8% |
| 2017 | $5,738 +3.3% | $388,100 +63.2% |
| 2016 | $5,555 +66% | $237,800 +3.5% |
| 2015 | $3,347 -22.8% | $229,800 +5.5% |
| 2014 | $4,337 +20.8% | $217,900 -1.5% |
| 2013 | $3,590 +7.8% | $221,300 -7.1% |
| 2012 | $3,331 +8.3% | $238,200 +2% |
| 2011 | $3,076 -1.3% | $233,600 -8.7% |
| 2010 | $3,117 -4% | $255,800 -5.6% |
| 2009 | $3,245 +7.9% | $271,000 +8.2% |
| 2006 | $3,007 +4.1% | $250,500 +8.9% |
| 2005 | $2,889 +10.7% | $230,000 +15% |
| 2004 | $2,610 +9.9% | $200,000 +12% |
| 2002 | $2,374 -38.8% | $178,600 |
| 2001 | $3,882 | -- |
Find assessor info on the county website
Monthly payment
Est. payment
Payment breakdown
Explore the cost of this home by adjusting the details. Changes won't be saved.Climate risks
Neighborhood: Oak Hill
Nearby schools
GreatSchools rating
- 7/10Aquila Elementary SchoolGrades: K-5Distance: 0.3 mi
- 5/10St. Louis Park Middle SchoolGrades: 6-8Distance: 1 mi
- 8/10St. Louis Park Senior High SchoolGrades: 9-12Distance: 1 mi
- $445,0004 bd2 ba2.2k sqft3012 Sumter Ave S, Saint Louis Park, MN 55426Sold

- $393,6003 bd2 ba1.1k sqft3024 Sumter Ave S, Saint Louis Park, MN 55426Off Market
- $394,5003 bd2 ba1.6k sqft3030 Sumter Ave S, Saint Louis Park, MN 55426Off Market
- $347,0001 bd2 ba988 sqft3006 Sumter Ave S, Saint Louis Park, MN 55426Off Market
- $295,0002 bd1 ba1.4k sqft3019 Texas Ave S, Saint Louis Park, MN 55426Sold
- $480,0003 bd3 ba2.4k sqft3029 Texas Ave S, Saint Louis Park, MN 55426Sold
- $424,0003 bd2 ba1.8k sqft3011 Texas Ave S, Saint Louis Park, MN 55426Off Market
- $355,0003 bd1 ba1.2k sqft3033 Texas Ave S, Saint Louis Park, MN 55426Off Market
A local agent can set up tours, give advice and negotiate with sellers.
Similar homes
- $449,9003 bd3 ba2.4k sqft2940 Maryland Ave S, Saint Louis Park, MN 55426For Sale

 MLS ID #7101245, Brooks Borrell, Compass. NorthstarMLS as distributed by MLS GRID
 - $500,0003 bd2 ba2.5k sqft9100 Club Rd, Saint Louis Park, MN 55426For Sale
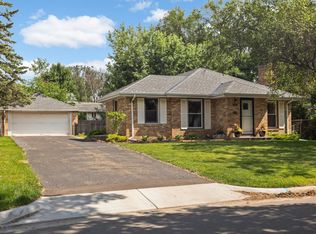 MLS ID #7108854, Benjamin W Johnson, Keller Williams Realty Integrity Lakes. NorthstarMLS as distributed by MLS GRID
 - $595,0005 bd3 ba2.7k sqft400 Decatur Ave N, Golden Valley, MN 55427For Sale
 MLS ID #7096955, Slava Daskalyuk, Counselor Realty, Inc.. NorthstarMLS as distributed by MLS GRID
 - $550,0004 bd3 ba2.1k sqft2854 Alabama Ave S, Saint Louis Park, MN 55416For Sale
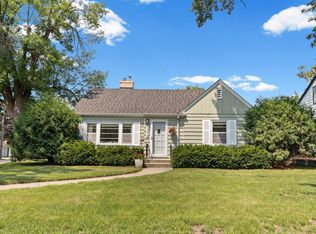 MLS ID #6825974, AJ Pettersen, Pemberton RE. NorthstarMLS as distributed by MLS GRID
 - $599,9004 bd2 ba2.3k sqft6328 Limerick Ln, Edina, MN 55439For SaleMLS ID #7097994, Stacy L Sullivan, Edina Realty, Inc.. NorthstarMLS as distributed by MLS GRID
- $799,9004 bd4 ba2.9k sqft4160 Utica Ave S, Saint Louis Park, MN 55416For SaleMLS ID #7114878, Josh Zuehlke + CO – Josh Zuehlke (502018890), Coldwell Banker Realty - Lakes. NorthstarMLS as distributed by MLS GRID
- $549,9003 bd2 ba2.5k sqft4216 Utica Ave S, Saint Louis Park, MN 55416For SaleMLS ID #7103188, Gary J Judson, RE/MAX Results. NorthstarMLS as distributed by MLS GRID
- $565,0005 bd4 ba2.5k sqft3737 Baker Rd, Minnetonka, MN 55305For SaleMLS ID #7043130, Molly Hangartner, Ashworth Real Estate. NorthstarMLS as distributed by MLS GRID
- $575,0004 bd3 ba3.1k sqft9451 White Oaks Trl N, Champlin, MN 55316For SaleMLS ID #7113692, Amy Ekstrom, Realty ONE Group Choice. NorthstarMLS as distributed by MLS GRID
- $500,0004 bd3 ba2.4k sqft2080 Kelly Dr, Golden Valley, MN 55427For SaleMLS ID #7062776, Aaron Rosell, Doro Real Estate. NorthstarMLS as distributed by MLS GRID
- $549,9995 bd3 ba2.2k sqft8309 Harrison Rd, Bloomington, MN 55437For SaleMLS ID #7111145, Andrew William Culbertson, Engel & Volkers Lake Minnetonka. NorthstarMLS as distributed by MLS GRID
- $490,0004 bd3 ba1.8k sqft3929 Williston Rd, Minnetonka, MN 55345For SaleMLS ID #7104569, Dawnn Eldredge, Edina Realty, Inc.. NorthstarMLS as distributed by MLS GRID
- $619,0004 bd3 ba2.7k sqft10351 Wildwood Cir, Bloomington, MN 55437For SaleMLS ID #7092912, James H. Butcher, Edina Realty, Inc.. NorthstarMLS as distributed by MLS GRID
- $699,9004 bd3 ba2.8k sqft6620 Limerick Ln, Minneapolis, MN 55439For SaleMLS ID #7105273, Stephane Andre Cattelin, Coldwell Banker Realty - Lakes. NorthstarMLS as distributed by MLS GRID
- $550,0003 bd3 ba3k sqft4730 Fairhills Rd E, Minnetonka, MN 55345For SaleMLS ID #6786814, Leandra Peak, Keller Williams Realty Integrity Lakes. NorthstarMLS as distributed by MLS GRID
- $625,0004 bd2 ba2.9k sqft124 Harrington Dr, Long Lake, MN 55356For SaleMLS ID #7101072, Debbie McNally, Lakes Sotheby's International. NorthstarMLS as distributed by MLS GRID
- $598,5005 bd4 ba2.6k sqft4304 Stevens Ave, Minneapolis, MN 55409For SaleMLS ID #7059015, William Rolf, RE/MAX Results. NorthstarMLS as distributed by MLS GRID
- $675,0006 bd3 ba3.2k sqft16633 Temple Dr N, Minnetonka, MN 55345For SaleMLS ID #7079847, Tara M Robertson, RE/MAX Results. NorthstarMLS as distributed by MLS GRID
- $424,9004 bd3 ba2.2k sqft7438 Clinton Ave S, Richfield, MN 55423For SaleMLS ID #7115228, Jason P Stockwell, eXp Realty. NorthstarMLS as distributed by MLS GRID
- $675,0005 bd4 ba3.1k sqft1801 Valley Ridge Trl S, Chanhassen, MN 55317For SaleMLS ID #7094762, Mark J Bartikoski, RE/MAX Results. NorthstarMLS as distributed by MLS GRID
