For 36 years the same owners have delicately & intentionally introduced comfort & modernization with deep care, thought & respect to beautifully preserve & maintain the architectural integrity & soul of this elegant 1912 home. The warmth & quality of classic vintage of this era is present throughout. New hardwood with in-floor heating flows through the entire main floor. Custom period-accurate replica windows masterfully preserve the historical character of 1912 while offering modern energy efficiency. The office just off the front door offers complete privacy for working at home. The grand & inviting living room serves as a breathtaking centrepiece of the home. This expansive room features a fireplace, beamed ceilings and an abundance of custom windows that bathe the entire space in natural light. A bright west facing modern kitchen with island & eating area offering a wonderful space for family dinners. An additional separate dining room for more formal evenings. A powder room completes this level. French doors off the kitchen offer a seamless transition to a private, southwest-facing deck, brilliantly merging indoor and outdoor living. This peaceful retreat opens onto a stone patio, creating an extension of your home & a showcase for outdoor entertainment. Up stairs to the 2nd level you’ll find a large master bedroom with ensuite, 3 additional bedrooms & 4 piece bath perfect for a growing family. The spacious basement is extremely comfortable with polished concrete floors & in-floor heating. 2 additional bedrooms, laundry & 3 piece bath provide a lovely additional living space. Timeless rod iron front fence, large south side yard, stunning back yard & dbl garage complete this immaculate & beautifully landscaped property. It’s very rare to find such a well preserved 6 bedroom GEM (4 up + 2 lower) in the beautiful inner city community of Roxboro.
For sale
C$2,450,000
3019 E 2nd St SW, Calgary, AB T2S 1T4
6beds
2,657sqft
Single Family Residence
Built in 1912
6,098 Square Feet Lot
$-- Zestimate®
C$922/sqft
C$-- HOA
What's special
Custom period-accurate replica windowsBeamed ceilingsPrivate southwest-facing deckLarge south side yard
- 3 days
- 66
- 3
Zillow last checked:
Listing updated:
Listed by:
Joanne Humphry, Associate,
Re/Max Realty Professionals
Source: courtesy of Pillar9 System,MLS®#: A2343136 Originating MLS®#: Calgary
Originating MLS®#: CalgaryFacts & features
Interior
Bedrooms & bathrooms
- Bedrooms: 6
- Bathrooms: 4
- Full bathrooms: 3
- 1/2 bathrooms: 1
Other
- Level: Second
- Dimensions: 16`0" x 13`8"
Bedroom
- Level: Second
- Dimensions: 10`7" x 14`3"
Bedroom
- Level: Second
- Dimensions: 11`2" x 10`9"
Bedroom
- Level: Second
- Dimensions: 10`7" x 10`3"
Bedroom
- Level: Basement
- Dimensions: 19`3" x 11`3"
Bedroom
- Level: Basement
- Dimensions: 11`2" x 11`4"
Other
- Level: Second
- Dimensions: 10`1" x 7`8"
Other
- Level: Basement
- Dimensions: 11`10" x 8`2"
Other
- Level: Main
- Dimensions: 2`11" x 6`1"
Other
- Level: Second
- Dimensions: 5`10" x 8`6"
Dining room
- Level: Main
- Dimensions: 12`6" x 11`10"
Eat in kitchen
- Level: Main
- Dimensions: 10`0" x 17`4"
Family room
- Level: Basement
- Dimensions: 26`9" x 16`1"
Foyer
- Level: Main
- Dimensions: 14`5" x 11`5"
Kitchen
- Level: Main
- Dimensions: 20`4" x 15`7"
Laundry
- Level: Basement
- Dimensions: 15`8" x 8`2"
Living room
- Level: Main
- Dimensions: 11`10" x 29`3"
Mud room
- Level: Main
- Dimensions: 7`0" x 7`10"
Office
- Level: Main
- Dimensions: 11`10" x 11`5"
Heating
- Baseboard, Radiant Floor
Cooling
- None
Appliances
- Included: Bar Fridge, Dishwasher, Dryer, Electric Range, Microwave, Range Hood, Refrigerator, Washer
- Laundry: In Basement
Features
- Beamed Ceilings, Built-in Features, Granite Counters, Kitchen Island, No Animal Home, No Smoking Home
- Flooring: Carpet, Hardwood, Tile
- Doors: French Doors
- Windows: Skylight(s), Vinyl Windows, Wood Frames
- Basement: Full
- Number of fireplaces: 1
- Fireplace features: Gas
Interior area
- Total interior livable area: 2,657 sqft
- Finished area above ground: 2,657
- Finished area below ground: 1,510
Property
Parking
- Total spaces: 2
- Parking features: Double Garage Detached
- Garage spaces: 2
Features
- Levels: Two,2 Storey
- Stories: 1
- Patio & porch: Deck, Patio
- Exterior features: Lighting, Private Yard
- Fencing: Fenced
- Frontage length: 15.30M 50`2"
Lot
- Size: 6,098 Square Feet
- Features: Back Lane, Back Yard, Landscaped, Lawn, Private, Rectangular Lot, Underground Sprinklers
Details
- Parcel number: 112287171
- Zoning: R-CG
Construction
Type & style
- Home type: SingleFamily
- Property subtype: Single Family Residence
Materials
- Brick, Stucco
- Foundation: Concrete Perimeter
- Roof: Asphalt
Condition
- New construction: No
- Year built: 1912
Community & HOA
Community
- Features: Park, Playground, Sidewalks, Street Lights
- Subdivision: Roxboro
HOA
- Has HOA: No
Location
- Region: Calgary
Financial & listing details
- Price per square foot: C$922/sqft
- Date on market: 9/11/2026
- Inclusions: All Window Coverings
Price history
Price history is unavailable.
Public tax history
Tax history is unavailable.
Climate risks
Neighborhood: Roxboro
Nearby schools
GreatSchools rating
No schools nearby
We couldn't find any schools near this home.
- C$1,349,0001 bd2 ba1.2k sqft228 S 26th Ave SW #402, Calgary, AB T2S3C6For Sale

- C$1,099,0002 bd2 ba1.8k sqft318 W 26th Ave SW #508, Calgary, AB T2S2T9For Sale
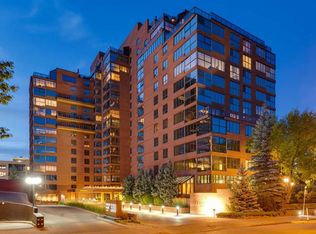
- C$449,0002 bd2 ba1.1k sqft318 W 26th Ave SW #501, Calgary, AB T2S2T9For Sale
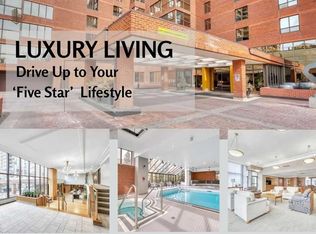
- C$599,9001 bd2 ba1.3k sqft318 26th Ave SW #705, Calgary, AB T2S2T9For Sale

Similar homes
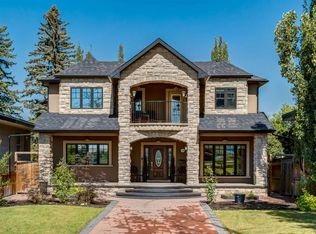
- C$2,300,0004 bd5 ba2.9k sqft19 E Windsor Cres SW, Calgary, AB T2V 1V5For Sale
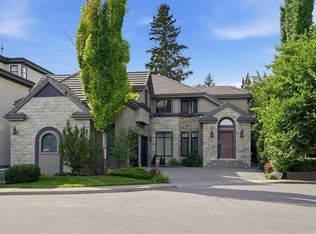 MLS ID #A2343730, Shawn Lukacsy, Associate, Charles. courtesy of Pillar9 System
 - C$1,980,0005 bd4 ba2.7k sqft628 S Elbow Dr SW, Calgary, AB T2S 2H7For Sale
 MLS ID #A2317304, Lora Greco, Associate, Real Estate Professionals Inc.. courtesy of Pillar9 System
 - C$1,749,8004 bd5 ba3.1k sqft615 N Crescent Blvd SW, Calgary, AB T2S 1L1For Sale
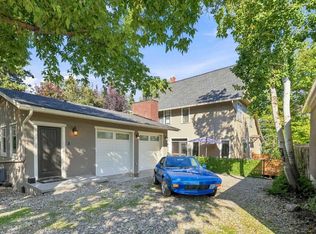 MLS ID #A2342641, Spencer Tonkinson, Associate, Remax Innovations. courtesy of Pillar9 System
 - C$2,499,9907 bd7 ba3.4k sqft1840 S Westmount Blvd NW, Calgary, AB T2N 3G8For Sale
 MLS ID #A2343131, Sandy Johnson, Broker, Realty Focus. courtesy of Pillar9 System
