Sprawling 3 bed 3 bath brick ranch with golf course views! Welcome to your dream home! This stunning brick ranch offers three spacious bedrooms and three full bathrooms, set on a beautifully landscaped lot with panoramic views of the Uniontown Country Club golf course and the picturesque Chestnut Ridge Mountains. Step inside to find sun-drenched living spaces, thanks to abundant natural lighting throughout. Whether hosting guests or enjoying a quiet evening, this home is designed for effortless entertaining. A cozy sunroom and a large full basement perfect for a game room, gym, or extra living space. Additional highlights include, a 2 car attached garage, a sunroom with scenic views, brick exterior, kitchen with appliance package and dining areas. Don't miss this rare opportunity to own a home that offers comfort, elegance, and unbeatable views, all in one of Uniontown's most desirable locations.
Under contract
$369,000
302 Derrick Ave, Uniontown, PA 15401
3beds
3,819sqft
Single Family Residence
Built in 1960
0.94 Acres Lot
$347,900 Zestimate®
$97/sqft
$-- HOA
What's special
Brick exteriorGolf course viewsDesigned for effortless entertainingSunroom with scenic viewsCozy sunroomBeautifully landscaped lotSun-drenched living spaces
- 96 days
- 23
- 0
Likely to sell faster than
Zillow last checked:
Listing updated:
Listed by:
Paul Bortz 724-437-7100,
COLDWELL BANKER LAUREL RIDGE REALTY 724-437-7100
Source: WPMLS,MLS#: 1754266 Originating MLS: West Penn Multi-List
Originating MLS: West Penn Multi-ListFacts & features
Interior
Bedrooms & bathrooms
- Bedrooms: 3
- Bathrooms: 4
- Full bathrooms: 3
- 1/2 bathrooms: 1
Heating
- Forced Air, Gas
Cooling
- Central Air
Appliances
- Included: Dryer, Dishwasher, Disposal, Refrigerator, Washer
Features
- Wet Bar, Jetted Tub
- Flooring: Tile, Carpet
- Basement: Full,Interior Entry
- Number of fireplaces: 1
- Fireplace features: Gas, Family/Living/Great Room
Interior area
- Total structure area: 3,819
- Total interior livable area: 3,819 sqft
Video & virtual tour
Property
Parking
- Total spaces: 2
- Parking features: Attached, Garage, Garage Door Opener
- Has attached garage: Yes
Features
- Levels: One
- Stories: 1
- Pool features: None
- Has spa: Yes
Lot
- Size: 0.94 Acres
- Dimensions: 211 x 181 x 246 x 145 x 20 x 1
Details
- Parcel number: 34190068
Construction
Type & style
- Home type: SingleFamily
- Architectural style: Ranch
- Property subtype: Single Family Residence
Materials
- Brick
- Roof: Asphalt
Condition
- Resale
- Year built: 1960
Utilities & green energy
- Sewer: Public Sewer
- Water: Public
Community & HOA
Community
- Features: Public Transportation
Location
- Region: Uniontown
Financial & listing details
- Price per square foot: $97/sqft
- Tax assessed value: $204,480
- Annual tax amount: $5,670
- Date on market: 7/6/2026
Estimated market value
$347,900
$331,000 - $365,000
$2,187/mo
Price history
| Date | Event | Price |
|---|---|---|
| 7/6/2026 | Pending sale | $369,000$97/sqft |
Source:  WPMLS #1754266 Report a problem WPMLS #1754266 Report a problem | ||
| 7/6/2026 | Listed for sale | $369,000$97/sqft |
Source: WPMLS #1754266 Report a problem | ||
| 6/22/2026 | Listing removed | $369,000$97/sqft |
Source: WPMLS #1754266 Report a problem | ||
| 6/12/2026 | Pending sale | $369,000$97/sqft |
Source: WPMLS #1754266 Report a problem | ||
| 10/7/2025 | Price change | $369,000-7.7%$97/sqft |
Source: WPMLS #1701903 Report a problem | ||
| 5/20/2025 | Listed for sale | $399,900$105/sqft |
Source: WPMLS #1701903 Report a problem | ||
Public tax history
| Year | Property taxes | Tax assessment |
|---|---|---|
| 2025 | $5,836 | $204,480 |
| 2024 | $5,836 +7% | $204,480 |
| 2023 | $5,453 | $204,480 |
| 2022 | $5,453 +0.9% | $204,480 |
| 2021 | $5,402 +2.9% | $204,480 |
| 2020 | $5,252 +8.9% | $204,480 +100% |
| 2018 | $4,822 | $102,240 |
| 2017 | -- | $102,240 |
| 2016 | -- | $102,240 |
| 2015 | -- | $102,240 -50% |
| 2014 | -- | $204,480 |
| 2013 | -- | -- |
| 2012 | -- | -- |
| 2011 | -- | -- |
| 2010 | -- | -- |
| 2009 | -- | -- |
| 2007 | -- | -- |
| 2006 | -- | -- |
| 2005 | -- | -- |
| 2004 | -- | -- |
| 2003 | -- | -- |
| 2002 | -- | -- |
| 2000 | -- | -- |
Find assessor info on the county website
Monthly payment
Est. payment
Payment breakdown
Explore the cost of this home by adjusting the details. Changes won't be saved.Climate risks
Neighborhood: Leith-Hatfield
Nearby schools
Schools provided by the listing agent
- District: Laurel High
Source: WPMLS. This data may not be complete. We recommend contacting the local school district to confirm school assignments for this home.
Similar homes
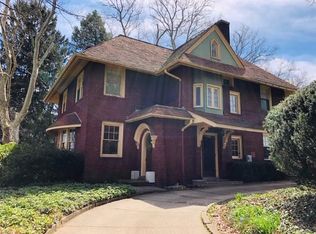
- $350,0003 bd3 ba2.3k sqft113 Heritage Hills Rd, Uniontown, PA 15401For Sale
 MLS ID #1760463, Nicolas Faieta. WPMLS
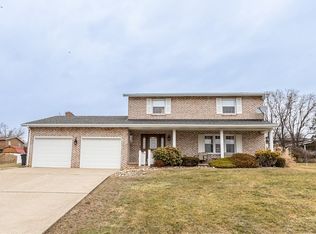
 - $359,9004 bd3 ba2.1k sqft57 Russ St, Uniontown, PA 15401For Sale
 MLS ID #1744161, Christopher Johnson. WPMLS
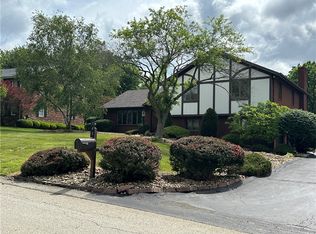
 - $439,0004 bd4 ba2.7k sqft143 Heritage Hills Rd, Uniontown, PA 15401For Sale
 MLS ID #1768025, Suzanne Frank. WPMLS
 - $424,9004 bd3 ba2.9k sqft115 Maple Hill Ln, Uniontown, PA 15401For Sale
 MLS ID #1776575, Paul Bortz. WPMLS
