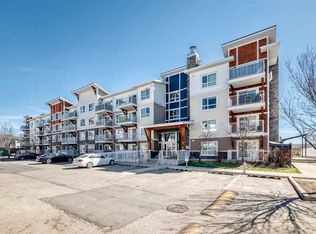
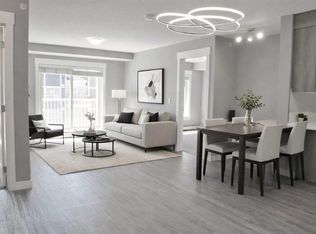
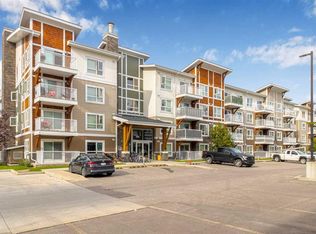
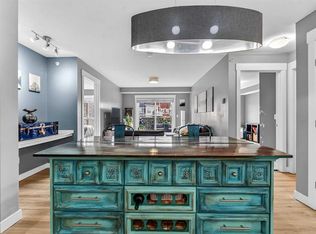
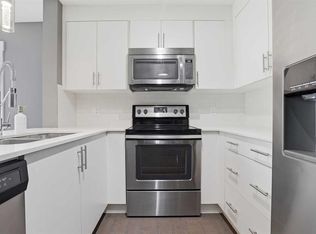
Welcome to this modern, beautifully appointed 2-bedroom, 2-bathroom condo backing onto green space in the vibrant community of Skyview Ranch. Perfect for first-time buyers, young professionals, or investors, this stylish home offers a bright open-concept layout filled with natural light. The spacious living room provides a comfortable place to unwind and opens onto a private balcony overlooking the peaceful green space—ideal for enjoying morning sunrises or relaxing evenings. The corner, chef-inspired kitchen features stainless steel appliances, ample cabinetry, and plenty of storage. The thoughtfully designed floor plan includes a generous primary bedroom with double closets and a sleek ensuite bathroom. A second well-sized bedroom is perfect for guests, a home office, or a growing family. Additional features include a second 4-piece bathroom, in-suite laundry, an open office area, titled underground parking, and convenient visitor parking. Enjoy quick access to major roadways such as Deerfoot Trail and Stoney Trail, along with nearby public transit for an easy commute to downtown Calgary. The International Airport is just minutes away. Skyview Ranch is a family-friendly community offering schools, parks, and shopping within walking distance, plus close proximity to Costco, CrossIron Mills, Chalo FreshCo, Shoppers Drug Mart, and many other everyday amenities. Don’t miss this fantastic opportunity to own a contemporary home in one of Calgary’s fastest-growing communities
For sale
C$274,900
302 E Skyview Ranch Dr NE #6204, Calgary, AB T3N 0P5
2beds
821sqft
Apartment
Built in 2016
-- sqft lot
$-- Zestimate®
C$335/sqft
C$433/mo HOA
What's special
- 74 days |
- 6 |
- 0 |
Zillow last checked:
Listing updated:
Listed by:
Jasdeep Brar, Broker,
Nextspace Realty
Source: courtesy of Pillar9 System,MLS®#: A2304530 Originating MLS®#: Calgary
Originating MLS®#: CalgaryFacts & features
Interior
Bedrooms & bathrooms
- Bedrooms: 2
- Bathrooms: 2
- Full bathrooms: 2
Other
- Level: Main
- Dimensions: 9`11" x 11`11"
Bedroom
- Level: Main
- Dimensions: 9`5" x 11`10"
Other
- Level: Main
- Dimensions: 4`11" x 8`3"
Other
- Level: Main
- Dimensions: 4`11" x 8`3"
Other
- Level: Main
- Dimensions: 13`6" x 13`11"
Living room
- Level: Main
- Dimensions: 10`6" x 12`3"
Heating
- Baseboard
Cooling
- None
Appliances
- Included: Dishwasher, Electric Stove, Microwave Hood Fan, Refrigerator, Washer/Dryer
- Laundry: In Unit
Features
- Elevator, Quartz Counters
- Flooring: Carpet, Ceramic Tile, Cork
- Has fireplace: No
- Common walls with other units/homes: 2+ Common Walls
Interior area
- Total interior livable area: 821.30 sqft
Video & virtual tour
Property
Parking
- Total spaces: 1
- Parking features: Underground, Titled
Features
- Levels: Single Level Unit
- Stories: 4
- Entry location: Other
- Patio & porch: Balcony(s)
- Exterior features: Balcony, Playground
- Pool features: Community
Details
- Parcel number: 101425694
- Zoning: M-1
Construction
Type & style
- Home type: Apartment
- Property subtype: Apartment
- Attached to another structure: Yes
Materials
- Vinyl Siding, Wood Frame
Condition
- New construction: No
- Year built: 2016
Community & HOA
Community
- Features: Park, Playground, Sidewalks, Street Lights
- Subdivision: Skyview Ranch
HOA
- Has HOA: Yes
- Amenities included: Parking, Playground
- Services included: Common Area Maintenance, Heat, Insurance, Maintenance Grounds, Professional Management, Reserve Fund Contributions, Sewer, Snow Removal, Trash, Water
- HOA fee: C$426 monthly
- Second HOA fee: C$86 annually
Location
- Region: Calgary
Financial & listing details
- Price per square foot: C$335/sqft
- Date on market: 4/23/2026
- Inclusions: N/A
Jasdeep Brar, Broker
Jasdeep Brar, Broker
(403) 681-6433
By pressing Contact Agent, you agree that the real estate professional identified above may call/text you about your search, which may involve use of automated means and pre-recorded/artificial voices. You don't need to consent as a condition of buying any property, goods, or services. Message/data rates may apply. You also agree to our Terms of Use. Zillow does not endorse any real estate professionals. We may share information about your recent and future site activity with your agent to help them understand what you're looking for in a home.
Price history
Price history is unavailable.
Public tax history
Tax history is unavailable.
Climate risks
Neighborhood: Skyview Ranch
Nearby schools
GreatSchools rating
No schools nearby
We couldn't find any schools near this home.


- Alberta
- Division No. 6
- Calgary
- T3N 0P5
- Skyview Ranch
- 302 E Skyview Ranch Dr NE Unit 6204
Nearby cities
Nearby neighborhoods
Nearby zip codes
Other Calgary Topics
