Welcome to 302 Lucky Hill Road—an inviting split-level home set on three acres of flat, open land. Step into the foyer and you’re immediately greeted by a sun-filled living room to your left, highlighted by a large bay window that fills the space with natural light. Continue down the hall past the home office to the eat-in kitchen, complete with a wet bar and convenient access to the two-car garage. Just beyond, the large sunroom offers stunning views of the backyard and the 12’ deep in-ground pool—an ideal space to relax or entertain. From the kitchen, head downstairs to a cozy family room featuring a wood-burning fireplace. This level also includes a generously sized half bath, laundry and utility room, and direct access to the backyard. Upstairs, the third floor holds three bedrooms and two full bathrooms. A short flight up leads to the private main bedroom located on the fourth level, offering a peaceful retreat. With over 3,000 square feet of finished living space, this home truly shines both inside and out. The outdoor setting is perfect for entertaining—whether you’re swimming, grilling, or enjoying the sunset views across the picturesque property. Equestrian enthusiasts will appreciate the fenced horse pasture and small barn. Adding to its appeal, the property sits directly across from Stroud Preserve, where you’ll find 571 acres of protected land and more than 9 miles of scenic trails—perfect for hiking and enjoying nature. Located within the West Chester Area School District and just minutes from the historic Village of Marshallton, as well as downtown West Chester and Downingtown, this home offers the ideal blend of privacy and convenience.
Pending
$849,900
302 Lucky Hill Rd, West Chester, PA 19382
4beds
3,207sqft
:
Get pre-qualified$5,412/mo
Single Family Residence
Built in 1958
3 Acres Lot
$878,300 Zestimate®
$265/sqft
$-- HOA
What's special
Wood-burning fireplaceSmall barnInviting split-level homePrivate main bedroomLarge sunroomGenerously sized half bathEat-in kitchen
- 34 days |
- 714 |
- 27 |
Likely to sell faster than
Zillow last checked:
Listing updated:
Listed by:
Kristina Jenny 484-995-1961,
Fathom Realty 8884556040,
Co-Listing Agent: Bonnie S Stafford 610-637-7431,
Fathom Realty
Source: Bright MLS,MLS#: PACT2129876
Facts & features
Interior
Bedrooms & bathrooms
- Bedrooms: 4
- Bathrooms: 3
- Full bathrooms: 2
- 1/2 bathrooms: 1
Rooms
- Room types: Living Room, Kitchen, Family Room, Sun/Florida Room, Laundry, Utility Room, Half Bath
Family room
- Level: Lower
Half bath
- Level: Lower
Kitchen
- Level: Main
Laundry
- Level: Lower
Living room
- Level: Main
Other
- Level: Main
Utility room
- Level: Lower
Heating
- Forced Air, Heat Pump, Oil
Cooling
- Central Air, Electric
Appliances
- Included: Water Heater
- Laundry: In Basement, Laundry Room
Features
- Basement: Finished,Walk-Out Access
- Number of fireplaces: 1
- Fireplace features: Wood Burning
Interior area
- Total structure area: 3,207
- Total interior livable area: 3,207 sqft
- Finished area above ground: 2,532
- Finished area below ground: 675
Video & virtual tour
Property
Parking
- Total spaces: 2
- Parking features: Garage Faces Front, Inside Entrance, Attached, Driveway
- Attached garage spaces: 2
- Has uncovered spaces: Yes
Accessibility
- Accessibility features: None
Features
- Levels: Multi/Split,Four
- Stories: 4
- Has private pool: Yes
- Pool features: In Ground, Private
- Fencing: Split Rail,Privacy
Lot
- Size: 3 Acres
Details
- Additional structures: Above Grade, Below Grade
- Parcel number: 5106 0005.0200
- Zoning: RESIDENTIAL
- Special conditions: Standard
Construction
Type & style
- Home type: SingleFamily
- Property subtype: Single Family Residence
Materials
- Stone, Vinyl Siding
- Foundation: Block
Condition
- New construction: No
- Year built: 1958
Utilities & green energy
- Sewer: On Site Septic
- Water: Well
Community & HOA
Community
- Subdivision: None Available
HOA
- Has HOA: No
Location
- Region: West Chester
- Municipality: EAST BRADFORD TWP
Financial & listing details
- Price per square foot: $265/sqft
- Tax assessed value: $201,030
- Annual tax amount: $6,191
- Date on market: 7/7/2026
- Listing agreement: Exclusive Agency
- Inclusions: Washer / Dryer, Kitchen Refrigerator, Freezer In Basement
- Exclusions: Personal Property
- Ownership: Fee Simple
Estimated market value
$878,300
$834,000 - $922,000
$5,070/mo
Price history
| Date | Event | Price |
|---|---|---|
| 7/13/2026 | Pending sale | $849,900$265/sqft |
Source:  Bright MLS #PACT2129876 Report a problem Bright MLS #PACT2129876 Report a problem | ||
| 7/7/2026 | Listed for sale | $849,900-10.4%$265/sqft |
Source: Bright MLS #PACT2129876 Report a problem | ||
| 6/2/2026 | Listing removed | $949,000$296/sqft |
Source: Bright MLS #PACT2123510 Report a problem | ||
| 5/8/2026 | Price change | $949,000-13.3%$296/sqft |
Source: Bright MLS #PACT2123510 Report a problem | ||
| 5/1/2026 | Listed for sale | $1,095,000+1034.7%$341/sqft |
Source: Bright MLS #PACT2123510 Report a problem | ||
| 9/1/1978 | Sold | $96,500$30/sqft |
Source: Agent Provided Report a problem | ||
Public tax history
| Year | Property taxes | Tax assessment |
|---|---|---|
| 2025 | $6,010 +2.1% | $201,030 |
| 2024 | $5,887 +1.9% | $201,030 |
| 2023 | $5,776 0% | $201,030 |
| 2022 | $5,777 +2.2% | $201,030 |
| 2021 | $5,651 +133.9% | $201,030 |
| 2020 | $2,416 -54.9% | $201,030 |
| 2019 | $5,356 +2.3% | $201,030 |
| 2018 | $5,237 +9900.9% | $201,030 |
| 2017 | $52 -98.8% | $201,030 |
| 2016 | $4,363 | $201,030 |
| 2015 | $4,363 | $201,030 |
| 2014 | $4,363 | $201,030 |
| 2013 | -- | $201,030 |
| 2012 | -- | $201,030 |
| 2011 | -- | $201,030 |
| 2010 | -- | $201,030 |
| 2009 | -- | $201,030 |
| 2008 | -- | $201,030 |
| 2007 | -- | $201,030 |
| 2006 | -- | $201,030 |
| 2005 | -- | $201,030 |
| 2004 | -- | $201,030 |
| 2003 | -- | $201,030 |
| 2000 | -- | $201,030 |
Find assessor info on the county website
Monthly payment
Est. payment
Payment breakdown
Explore the cost of this home by adjusting the details. Changes won't be saved.Climate risks
Neighborhood: 19382
Nearby schools
GreatSchools rating
- 7/10Hillsdale El SchoolGrades: K-5Distance: 2.3 mi
- 6/10E N Peirce Middle SchoolGrades: 6-8Distance: 4.3 mi
- 8/10West Chester Henderson High SchoolGrades: 9-12Distance: 3.6 mi
Schools provided by the listing agent
- District: West Chester Area
Source: Bright MLS. This data may not be complete. We recommend contacting the local school district to confirm school assignments for this home.
- $923,9004 bd3 ba3.1k sqft1103 Clover Hill Dr, West Chester, PA 19382Off Market
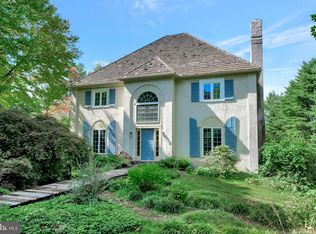
- $1,207,4004 bd3 ba3.9k sqft1105 Clover Hill Dr, West Chester, PA 19382Off Market
- $1,029,5004 bd3 ba3.5k sqft1101 Clover Hill Dr, West Chester, PA 19382Off Market
- $1,188,8004 bd3 ba3.7k sqft1107 Clover Hill Dr, West Chester, PA 19382Off Market
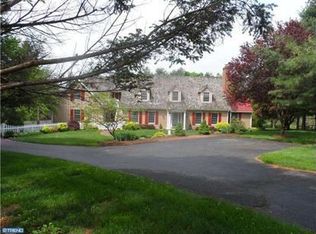
- $1,425,7004 bd2 ba4.8k sqft301 Fox Hollow Ln, West Chester, PA 19382Off Market
- $936,8003 bd4 ba2.1k sqft303 Fox Hollow Ln, West Chester, PA 19382Off Market
- $755,8003 bd2 ba2.4k sqft1102 Clover Hill Dr, West Chester, PA 19382Off Market
- $980,9003 bd3 ba2.7k sqft1120 Barry Rd, West Chester, PA 19382Off Market
A local agent can set up tours, give advice and negotiate with sellers.
A local lender can help you make sure your offer is ready when you are.
Similar homes
- $735,0004 bd3 ba2.2k sqft1022 Carolyn Dr, West Chester, PA 19382For Sale

 MLS ID #PACT2132844, Molly Caso, VRA Realty. Bright MLS
 - $750,0005 bd4 ba2.6k sqft401 Walnut Hill Rd, West Chester, PA 19382For Sale
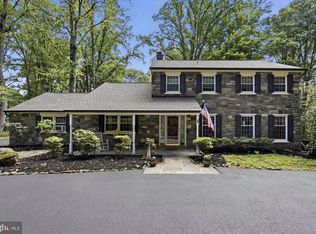 MLS ID #PACT2132544, Ms. Annette Fenning, BHHS Fox & Roach-West Chester. Bright MLS
 - $879,0004 bd3 ba2.5k sqft1671 Bow Tree Dr, West Chester, PA 19380For Sale
 MLS ID #PACT2131394, Steven Kim, BHHS Fox & Roach-Blue Bell. Bright MLS
 - $819,9004 bd3 ba2.9k sqft1418 Bramble Ln, West Chester, PA 19380For Sale
 MLS ID #PACT2127998, Lewis Esposito, RE/MAX Preferred - Newtown Square. Bright MLS
 - $884,9004 bd3 ba4.4k sqft1361 Wooded Knls, West Chester, PA 19382For SaleMLS ID #PACT2128308, Steve Ritter, LPT Realty, LLC. Bright MLS
- $799,9904 bd3 ba3.1k sqft26 Seneca Ct, Chester Springs, PA 19425For SaleMLS ID #PACT2132472, Karen Boyd, Long & Foster Real Estate, Inc.. Bright MLS
- $799,9904 bd3 ba2.4k sqft1239 Upton Cir, West Chester, PA 19380For SaleMLS ID #PACT2124766, Tom Toole III, RE/MAX Main Line-West Chester. Bright MLS
- $639,9004 bd3 ba2.5k sqft810 Dowlin Forge Rd, Downingtown, PA 19335For SaleMLS ID #PACT2132310, Karen Boyd, Long & Foster Real Estate, Inc.. Bright MLS
- $675,0004 bd3 ba2.1k sqft124 Helm Way, Downingtown, PA 19335For SaleMLS ID #PACT2130702, Ashley Bleacher, Howard Hanna Real Estate Services - Lancaster. Bright MLS
- $1,185,0004 bd4 ba3.9k sqft936 Kilduff Cir, West Chester, PA 19382For SaleMLS ID #PACT2123812, Tom Toole III, RE/MAX Main Line-West Chester. Bright MLS
- $750,0004 bd4 ba3.9k sqft1307 Circle Dr, West Chester, PA 19382For SaleMLS ID #PACT2132394, Christine Stoner, Real Broker, LLC. Bright MLS
- $695,0004 bd3 ba2.5k sqft331 Valley Rd, Media, PA 19063For SaleMLS ID #PADE2121064, Donna May Bond, Long & Foster Real Estate, Inc.. Bright MLS
- $700,0005 bd3 ba3.1k sqft844 Summerset Dr, Hockessin, DE 19707For SaleMLS ID #DENC2108526, Michael McKee, Long & Foster Real Estate, Inc.. Bright MLS
- $1,100,0004 bd3 ba2.2k sqft1739 N Middletown Rd, Glen Mills, PA 19342For SaleMLS ID #PADE2121198, Margot Mohr Teetor, RE/MAX Preferred - Newtown Square. Bright MLS
- $825,0004 bd3 ba3.5k sqft2 Quail Run Ln, Glenmoore, PA 19343For SaleMLS ID #PACT2131708, Mr. Gary A Mercer SR., LPT Realty, LLC. Bright MLS
- $759,0004 bd3 ba2.2k sqft55 Church Rd, Malvern, PA 19355For SaleMLS ID #PACT2131838, Debbie Clamer, RE/MAX Professional Realty. Bright MLS
- $750,0004 bd3 ba3.4k sqft273 Spring Run Ln, Downingtown, PA 19335For SaleMLS ID #PACT2129016, Tom Toole III, RE/MAX Main Line-West Chester. Bright MLS
- $700,0004 bd3 ba2.3k sqft710 Willowdale Ln, Kennett Square, PA 19348For SaleMLS ID #PACT2129670, Shi McGuire, Weichert, Realtors - Cornerstone. Bright MLS
- $725,0004 bd3 ba2.5k sqft1403 Berwyn Paoli Rd, Paoli, PA 19301For SaleMLS ID #PACT2132800, Jessica Sinton, Compass RE. Bright MLS
- $650,0004 bd3 ba2.9k sqft8 Long Dr, Downingtown, PA 19335For SaleMLS ID #PACT2127684, Tom Toole III, RE/MAX Main Line-West Chester. Bright MLS
