**Seller still showing and accepting back up offers!** Exceptional home in Oxford Park offering main floor living, flexible spaces, and thoughtful updates throughout. The welcoming foyer opens to a formal dining room with crown molding and wainscoting, along with a private office with French doors that could function beautifully as a guest room or flex space. Fresh interior paint throughout in Sherwin-Williams Drift of Mist gives the home a clean, neutral feel. The spacious family room features vaulted ceilings, a gas fireplace and abundant natural light. The kitchen offers generous cabinet and counter space, bar seating for casual dining, and an easy flow into the main living areas. The private primary suite includes a spa-styled bath with dual vanities, soaking tub, separate shower, walk-in closet and pocket doors. Two additional main-floor bedrooms and a full bathroom provide comfortable separation for family, guests or work-from-home needs. Upstairs, you'll find an expansive finished bonus area with a full bathroom and flexible layout, ideal for a playroom, media room, gym, guest space, hobby room, or second living area. (Note: the upstairs is included in the total square footage but is not permitted space.) The home also offers excellent storage throughout, including a walk-in pantry, attic storage, spacious garage, and primary closet. A unique custom pet nook under the stairs makes great use of otherwise unused space with access from the bedroom and a small door into the living area. Outdoors, enjoy a recently added fully fenced backyard, large deck and natural gas line for connecting a grill, making the space easy to use for relaxing or entertaining. The roof was also recently cleaned for a refreshed exterior look. Located minutes from downtown Oxford, local dining, shopping, and community events. Optional community pool membership is available for an additional fee. Upstairs finished, but only bonus room with heating unit (detached sq. footage), loft and bathroom are unfished sq footage because of no heat, unable to locate permit.
Pending
Price cut: $9.5K (6/30)
$430,000
302 Oxford Park Blvd, Oxford, NC 27565
3beds
2,114sqft
:
Get pre-qualified$2,630/mo
Single Family Residence, Residential
Built in 2005
0.26 Acres Lot
$425,200 Zestimate®
$203/sqft
$23/mo HOA
What's special
Gas fireplaceAbundant natural lightSpacious garageLarge deckRefreshed exterior lookSeparate showerThoughtful updates throughout
- 75 days |
- 131 |
- 3 |
Zillow last checked:
Listing updated:
Listed by:
Don Gomez 919-972-8448,
C-A-RE Realty
Source: Doorify MLS,MLS#: 10170748
Facts & features
Interior
Bedrooms & bathrooms
- Bedrooms: 3
- Bathrooms: 4
- Full bathrooms: 2
- 1/2 bathrooms: 2
Heating
- Central, Fireplace(s), Forced Air, Natural Gas, None
Cooling
- Central Air, Electric
Appliances
- Included: Dishwasher, Electric Range, Microwave
- Laundry: Laundry Room, Main Level
Features
- Ceiling Fan(s), Entrance Foyer, High Ceilings, Kitchen Island, Pantry, Master Downstairs, Walk-In Closet(s), Walk-In Shower
- Flooring: Carpet, Hardwood, Tile
Interior area
- Total structure area: 2,114
- Total interior livable area: 2,114 sqft
- Finished area above ground: 2,114
- Finished area below ground: 0
Video & virtual tour
Property
Parking
- Total spaces: 2
- Parking features: Attached, Garage, Garage Faces Front
- Attached garage spaces: 2
Features
- Levels: One and One Half
- Stories: 1
- Patio & porch: Deck, Front Porch
- Fencing: Back Yard, Wood
- Has view: Yes
Lot
- Size: 0.26 Acres
- Features: Landscaped
Details
- Parcel number: 192404725333
- Special conditions: Standard
Construction
Type & style
- Home type: SingleFamily
- Architectural style: Transitional
- Property subtype: Single Family Residence, Residential
Materials
- Vinyl Siding
- Roof: Shingle
Condition
- New construction: No
- Year built: 2005
Utilities & green energy
- Sewer: Public Sewer
- Water: Public
Community & HOA
Community
- Subdivision: Oxford Park
HOA
- Has HOA: Yes
- Services included: Maintenance Grounds
- HOA fee: $275 annually
Location
- Region: Oxford
Financial & listing details
- Price per square foot: $203/sqft
- Tax assessed value: $419,821
- Annual tax amount: $4,888
- Date on market: 5/30/2026
Estimated market value
$425,200
$404,000 - $446,000
$2,105/mo
Price history
| Date | Event | Price |
|---|---|---|
| 7/4/2026 | Pending sale | $430,000$203/sqft |
Source:  Doorify MLS #10170748 Report a problem Doorify MLS #10170748 Report a problem | ||
| 6/30/2026 | Price change | $430,000-2.2%$203/sqft |
Source: Doorify MLS #10170748 Report a problem | ||
| 6/24/2026 | Price change | $439,500-1.2%$208/sqft |
Source: Doorify MLS #10170748 Report a problem | ||
| 5/30/2026 | Listed for sale | $445,000+21.9%$211/sqft |
Source: Doorify MLS #10170748 Report a problem | ||
| 1/23/2023 | Sold | $365,000-1.3%$173/sqft |
Source: Doorify MLS #2486511 Report a problem | ||
| 12/20/2022 | Contingent | $369,900$175/sqft |
Source: Doorify MLS #2486511 Report a problem | ||
| 12/8/2022 | Listed for sale | $369,900+51%$175/sqft |
Source: Doorify MLS #2486511 Report a problem | ||
| 12/18/2018 | Sold | $245,000$116/sqft |
Source: Doorify MLS #2207401 Report a problem | ||
| 11/13/2018 | Pending sale | $245,000$116/sqft |
Source: Re/Max United #2207401 Report a problem | ||
| 8/2/2018 | Listed for sale | $245,000+3.8%$116/sqft |
Source: Re/Max United #2207401 Report a problem | ||
| 6/26/2014 | Sold | $236,000-5.6%$112/sqft |
Source: Doorify MLS #1949295 Report a problem | ||
| 5/17/2014 | Listed for sale | $249,900-10.9%$118/sqft |
Source: Century 21 Hancock Properties, Inc. #1949295 Report a problem | ||
| 9/29/2006 | Sold | $280,500$133/sqft |
Source: Public Record Report a problem | ||
Public tax history
| Year | Property taxes | Tax assessment |
|---|---|---|
| 2025 | $4,963 +0% | $419,821 |
| 2024 | $4,961 +35.3% | $419,821 +71.1% |
| 2023 | $3,667 +0.3% | $245,313 |
| 2022 | $3,656 | $245,313 |
| 2021 | -- | $245,313 |
| 2020 | $3,651 | $245,313 |
| 2019 | $3,651 | $245,313 -5.1% |
| 2018 | $3,651 -3.5% | $258,605 +4.5% |
| 2016 | $3,783 | $247,556 |
| 2015 | $3,783 +3.5% | $247,556 |
| 2014 | $3,654 | $247,556 |
| 2013 | $3,654 | $247,556 |
| 2012 | -- | $247,556 |
| 2011 | -- | $247,556 |
| 2010 | -- | $247,556 +16.8% |
| 2009 | -- | $211,957 |
| 2008 | -- | $211,957 |
| 2007 | $1,600 | $211,957 |
Find assessor info on the county website
Monthly payment
Est. payment
Payment breakdown
Explore the cost of this home by adjusting the details. Changes won't be saved.Climate risks
Neighborhood: 27565
Nearby schools
GreatSchools rating
- 5/10C G Credle ElementaryGrades: PK-5Distance: 2.2 mi
- 3/10Northern Granville MiddleGrades: 6-8Distance: 2.1 mi
- 4/10J F Webb HighGrades: 9-12Distance: 1.7 mi
Schools provided by the listing agent
- Elementary: Granville - Stovall Shaw Elementary
- Middle: Granville - Northern Granville Middle
- High: Granville - J F Webb High
Source: Doorify MLS. This data may not be complete. We recommend contacting the local school district to confirm school assignments for this home.
- $395,2004 bd2 ba2.3k sqft304 Oxford Park Blvd, Oxford, NC 27565Off Market
- $403,7003 bd2 ba2.2k sqft300 Oxford Park Blvd, Oxford, NC 27565Off Market
- $451,1004 bd4 ba3.2k sqft101 Byron Ct, Oxford, NC 27565Off Market
- $405,2001 bd1 ba2.6k sqft103 Byron Ct, Oxford, NC 27565Off Market

- $395,0004 bd4 ba3k sqft105 Byron Ct, Oxford, NC 27565Sold
- $451,5004 bd2 ba2.7k sqft209 Oxford Park Blvd, Oxford, NC 27565Off Market
- $395,0004 bd4 ba3k sqft105 Bryon Ct, Oxford, NC 27565Sold
- $474,5003 bd3 ba3.2k sqft100 Byron Ct, Oxford, NC 27565Off Market
A local agent can set up tours, give advice and negotiate with sellers.
Similar homes
- $435,0004 bd4 ba2k sqft107 Edgewood Dr, Oxford, NC 27565For Sale
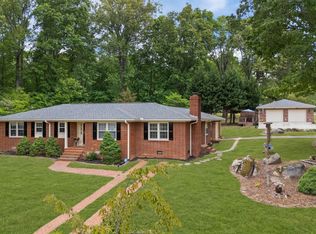
 MLS ID #10162621, Ann Hancock. Doorify MLS
 - $409,9004 bd3 ba2.2k sqft4537 Gresham Dr, Oxford, NC 27565For Sale
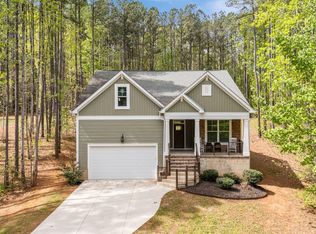 MLS ID #10158378, Nathan A Watson. Doorify MLS
 - $349,0003 bd2 ba1.4k sqft188 Pine Cone Dr, Oxford, NC 27565For Sale
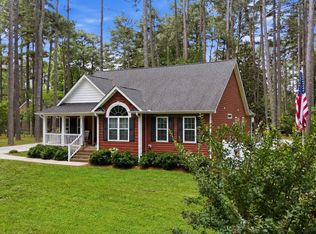 MLS ID #10172251, Tracy Dozier-Peiffer. Doorify MLS
 - $355,0003 bd2 ba1.1k sqft3662 W Antioch Dr, Oxford, NC 27565For Sale
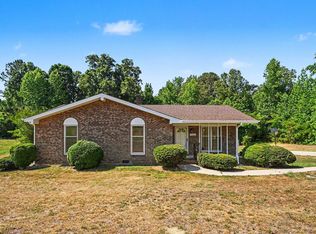 MLS ID #10174168, Naomi Richardson. Doorify MLS
 - $334,0004 bd2 ba2.2k sqft305 Broad St, Oxford, NC 27565For SaleMLS ID #10167584, Tania Canales. Doorify MLS
- $565,0003 bd3 ba2.7k sqft4076 Salem Farm Rd, Oxford, NC 27565For SaleMLS ID #10154507, Faye Guin. Doorify MLS
- $320,0003 bd2 ba2.3k sqft119 Maluli Dr, Oxford, NC 27565For SaleMLS ID #10159037, Katie Currin. Doorify MLS
- $469,0003 bd2 ba2.2k sqft7723 Cornwall Rd, Oxford, NC 27565For SaleMLS ID #10183891, Julie McFalls. Doorify MLS
- $363,3904 bd3 ba2.2k sqft109 Airdale Dr, Oxford, NC 27565New ConstructionDoorify MLS
- $377,7204 bd3 ba2.4k sqft111 Airdale Dr, Oxford, NC 27565New ConstructionDoorify MLS
- $224,9003 bd2 ba1.1k sqft303 Sunset Ave, Oxford, NC 27565For SaleMLS ID #10183122, Benji Hight. Doorify MLS
- $395,0003 bd3 ba2.5k sqft119 E Stratford Dr, Henderson, NC 27537For SaleMLS ID #10178096, Rebecca So. Doorify MLS
- $549,0002 bd2 ba1.8k sqft2204 Us Highway 158, Oxford, NC 27565For SaleMLS ID #10175135, Penny Senor. Doorify MLS
- $344,9003 bd3 ba1.7k sqft206 Cardinal Ct, Oxford, NC 27565New ConstructionMLS ID #10153402, Jim Allen. Doorify MLS
- $324,9004 bd3 ba1.8k sqft111 Hybrid St, Oxford, NC 27565For SaleMLS ID #10181202, Scott Korbin. Doorify MLS
- $339,9003 bd3 ba1.7k sqft(Undisclosed Address), Oxford, NC 27565New ConstructionMLS ID #10153381, Jim Allen. Doorify MLS
- $430,0003 bd2 ba1.6k sqft35 Hummingbird Ln, Henderson, NC 27537For SaleMLS ID #10183890, Julie McFalls. Doorify MLS
- $319,9003 bd3 ba1.6k sqft106 Long Green Way, Oxford, NC 27565For SaleMLS ID #10176870, Jessica Bonilla. Doorify MLS
- from $359,9904 bd3 ba2.4k sqftPrelude Plan, Ivy Meadows, Oxford, NC 27565New ConstructionDream Finders Homes
- $495,0003 bd3 ba2.2k sqft105 Spring Grove Dr, Oxford, NC 27565New ConstructionMLS ID #10175626, Sharon Evans. Doorify MLS
