Completely Remodeled and Move-In Ready! This charming 4-bedroom home has been beautifully updated from top to bottom and is ready for its new owners. From the moment you arrive, you'll appreciate the inviting curb appeal and thoughtfully renovated interior. The home features a bright, functional layout with modern finishes throughout, creating a warm and welcoming space that's perfect for everyday living and entertaining. Major updates include a new roof, new HVAC system, new windows, and new stainless steel appliances, giving buyers peace of mind for years to come. Conveniently located near downtown Claremore, shopping, restaurants, schools, and parks, this adorable home offers the perfect combination of character, comfort, and convenience. Don't miss your opportunity to own this beautifully remodeled home, schedule your private showing today! Owner/Agent
Pending
$205,000
302 Weenonah Ave, Claremore, OK 74017
4beds
1,427sqft
:
Get pre-qualified$1,316/mo
Single Family Residence
Built in 1950
0.5 Acres Lot
$199,600 Zestimate®
$144/sqft
$-- HOA
What's special
Modern finishes throughoutThoughtfully renovated interiorBright functional layoutWarm and welcoming spaceInviting curb appealNew stainless steel appliancesNew windows
- 8 days |
- 1,145 |
- 88 |
Likely to sell faster than
Zillow last checked:
Listing updated:
Listed by:
Amanda Gutierrez 918-282-9854,
CG Realty Group LLC
Source: MLS Technology, Inc.,MLS#: 2626823 Originating MLS: MLS Technology
Originating MLS: MLS TechnologyFacts & features
Interior
Bedrooms & bathrooms
- Bedrooms: 4
- Bathrooms: 2
- Full bathrooms: 2
Bedroom
- Description: Bedroom,Private Bath
- Level: First
Bedroom
- Description: Bedroom,No Bath
- Level: First
Bedroom
- Description: Bedroom,
- Level: First
Bedroom
- Description: Bedroom,
- Level: First
Bathroom
- Description: Hall Bath,Bathtub,Full Bath
- Level: First
Heating
- Central, Electric
Cooling
- Central Air
Appliances
- Included: Dishwasher, Electric Water Heater, Disposal, Microwave, Oven, Range, Stove
- Laundry: Washer Hookup
Features
- Granite Counters, Ceiling Fan(s), Electric Range Connection
- Flooring: Carpet, Laminate, Tile
- Windows: Vinyl
- Basement: Crawl Space
- Has fireplace: No
Interior area
- Total structure area: 1,427
- Total interior livable area: 1,427 sqft
Property
Features
- Levels: One
- Stories: 1
- Patio & porch: None
- Exterior features: Rain Gutters
- Pool features: None
- Fencing: Partial
Lot
- Size: 0.5 Acres
- Features: None
Details
- Additional structures: Shed(s)
- Parcel number: 660009498
Construction
Type & style
- Home type: SingleFamily
- Property subtype: Single Family Residence
Materials
- Wood Siding, Wood Frame
- Foundation: Crawlspace
- Roof: Asphalt,Fiberglass
Condition
- Year built: 1950
Utilities & green energy
- Sewer: Public Sewer
- Water: Public
- Utilities for property: Electricity Available, Water Available
Community & HOA
Community
- Features: Gutter(s)
- Security: No Safety Shelter, Smoke Detector(s)
- Subdivision: Claremore Ot
HOA
- Has HOA: No
Location
- Region: Claremore
Financial & listing details
- Price per square foot: $144/sqft
- Tax assessed value: $68,238
- Annual tax amount: $728
- Date on market: 7/21/2026
- Cumulative days on market: 10 days
- Listing terms: Conventional,FHA,Other,VA Loan
Estimated market value
$199,600
$190,000 - $210,000
$1,618/mo
Price history
| Date | Event | Price |
|---|---|---|
| 7/29/2026 | Pending sale | $205,000$144/sqft |
Source:  MLS Technology, Inc. #2626823 Report a problem MLS Technology, Inc. #2626823 Report a problem | ||
| 7/22/2026 | Listed for sale | $205,000$144/sqft |
Source: MLS Technology, Inc. #2626823 Report a problem | ||
Public tax history
| Year | Property taxes | Tax assessment |
|---|---|---|
| 2024 | $694 +6% | $7,506 +5% |
| 2023 | $655 +4% | $7,149 +5% |
| 2022 | $630 +1.8% | $6,808 -2.8% |
| 2021 | $619 +1.3% | $7,007 +5% |
| 2020 | $611 +3.7% | $6,673 +5% |
| 2019 | $589 +11.3% | $6,356 +10.3% |
| 2017 | $529 +6.8% | $5,765 +5% |
| 2016 | $495 +2.1% | $5,490 +5% |
| 2015 | $485 +5% | $5,229 +5% |
| 2014 | $462 +4.8% | $4,980 +5% |
| 2013 | $441 +8.6% | $4,743 +5% |
| 2012 | $406 | $4,517 |
Find assessor info on the county website
Monthly payment
Est. payment
Payment breakdown
Explore the cost of this home by adjusting the details. Changes won't be saved.Climate risks
Neighborhood: 74017
Nearby schools
GreatSchools rating
- 5/10Claremont Elementary SchoolGrades: PK-5Distance: 0.6 mi
- 6/10Will Rogers Junior High SchoolGrades: 6-8Distance: 1.4 mi
- 5/10Claremore High SchoolGrades: 9-12Distance: 1.5 mi
Schools provided by the listing agent
- Elementary: Claremont
- High: Claremore
- District: Claremore - Sch Dist (20)
Source: MLS Technology, Inc.. This data may not be complete. We recommend contacting the local school district to confirm school assignments for this home.
- $162,0003 bd2 ba1.4k sqft119 W 1st St, Claremore, OK 74017Off Market
- $116,0002 bd1 ba868 sqft312 S Weenonah Ave, Claremore, OK 74017Off Market

- $174,1003 bd2 ba1.5k sqft103 W 1st St, Claremore, OK 74017Off Market
- $122,000-- bd-- ba-- sqft101 W 1st St UNIT B, Claremore, OK 74017Off Market
- $202,1003 bd2 ba1.1k sqft205 W 1st St, Claremore, OK 74017Off Market
- $135,0002 bd1 ba960 sqft315 S Weenonah Ave, Claremore, OK 74017Sold
- $---- bd-- ba-- sqft320 S Weenonah Ave, Claremore, OK 74017Off Market
- $30,0001 bd1 ba624 sqft305 S Chickasaw Ave #1/2, Claremore, OK 74017Sold
A local agent can set up tours, give advice and negotiate with sellers.
Similar homes
- $209,9003 bd3 ba1.4k sqft611 E 4th St, Claremore, OK 74017For Sale
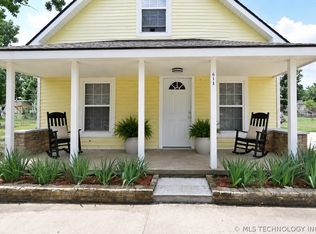 MLS ID #2620648, Steph Orr, Solid Rock, REALTORS. MLS Technology, Inc.
 - $259,0004 bd2 ba1.7k sqft110 E 9th St S, Claremore, OK 74017For Sale
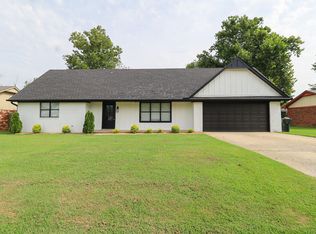 MLS ID #2627048, Carri Ray, Trinity Properties. MLS Technology, Inc.
 - $229,9003 bd2 ba1.3k sqft2801 Lariat Ln, Claremore, OK 74017For Sale
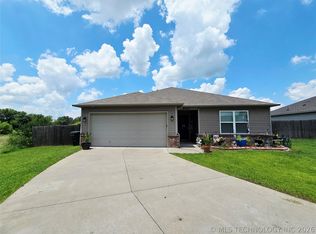 MLS ID #2625754, Kevin Rhoades, Coldwell Banker Select. MLS Technology, Inc.
 - $235,0003 bd2 ba1.2k sqft23314 Bessie Blvd, Claremore, OK 74019For Sale
 MLS ID #2626441, Tawni Herd, Sage Sotheby's International. MLS Technology, Inc.
 - $260,0003 bd2 ba1.1k sqft11556 E Elm St, Claremore, OK 74019For SaleMLS ID #2626817, Amy Wood, Solid Rock, REALTORS. MLS Technology, Inc.
- $195,0004 bd1 ba1.2k sqft115 N Pne, Oologah, OK 74053For SaleMLS ID #2626511, Sarah Stone, Renew Realty Group. MLS Technology, Inc.
- $299,9003 bd2 ba1.8k sqft2422 S Maywood Dr, Claremore, OK 74017For SaleMLS ID #2613072, Teri Dorrell, Chinowth & Cohen. MLS Technology, Inc.
- $255,5003 bd2 ba1.5k sqft1100 W Missouri Ave, Claremore, OK 74019For SaleMLS ID #2623086, Cynthia Moan, Realty One Group Dreamers. MLS Technology, Inc.
- $249,0004 bd3 ba2k sqft2002 W Driftwood Dr, Claremore, OK 74017For SaleMLS ID #2624368, Melody Stewart, Ward Company Real Estate. MLS Technology, Inc.
- $250,0003 bd2 ba1.4k sqft720 Black Jack Ln, Collinsville, OK 74021For SaleMLS ID #2627363, Amanda Foyil, Chinowth & Cohen. MLS Technology, Inc.
- $222,5003 bd2 ba1.1k sqft8919 N 151st East Ave, Owasso, OK 74055For SaleMLS ID #2627337, Laura Richmond, Coldwell Banker Select. MLS Technology, Inc.
- $225,0003 bd2 ba1.6k sqft3551 S 149th E Ave, Tulsa, OK 74134For SaleMLS ID #2626377, Erin Catron, Erin Catron & Company, LLC. MLS Technology, Inc.
- $255,0003 bd2 ba1.4k sqft10018 E 110th Pl N, Owasso, OK 74055For SaleMLS ID #2627150, Jane Vang, McGraw, REALTORS. MLS Technology, Inc.
- $193,5003 bd2 ba1.1k sqft127 N 2nd St, Chouteau, OK 74337For SaleMLS ID #11535168, Peggie Claypool, LAKE COUNTRY REAL ESTATE INC. My State MLS
- $222,5004 bd2 ba1.7k sqft1 Secondine Ct, Chelsea, OK 74016For SaleMLS ID #2622693, Michael Urie, Solid Rock, REALTORS. MLS Technology, Inc.
- $220,0003 bd1 ba971 sqft520 S 104th East Ave, Tulsa, OK 74128For SaleMLS ID #2627007, Paulina Martinez-Moreno, Keller Williams Advantage. MLS Technology, Inc.
- $189,0003 bd2 ba1.1k sqft1329 NE 3rd Pl, Pryor, OK 74361For SaleMLS ID #2625174, Stacie L. McLain, RE/MAX & ASSOCIATES. MLS Technology, Inc.
- $260,0003 bd2 ba1.5k sqft12006 E 110th Ct N, Owasso, OK 74055For SaleMLS ID #2627125, Amanda Foyil, Chinowth & Cohen. MLS Technology, Inc.
- $179,9902 bd1 ba888 sqft702 N Atlanta St, Owasso, OK 74055For SaleMLS ID #2626118, Kasia Olek, Keller Williams Advantage. MLS Technology, Inc.
- $269,0003 bd2 ba1.7k sqft7817 N 130th East Ct, Owasso, OK 74055For SaleMLS ID #2626907, Robert Laub, eXp Realty, LLC. MLS Technology, Inc.
