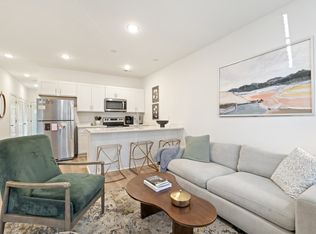
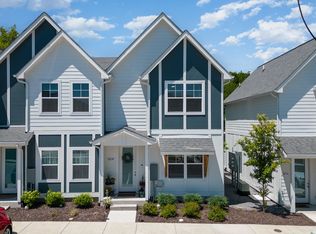
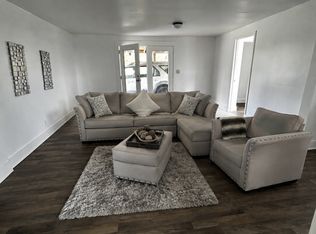
Affordable Homeownership Opportunity! Beautifully maintained end-unit townhome offering 3 bedrooms, 3.5 bathrooms, abundant natural light, added privacy, and a versatile floor plan. The open-concept living area is perfect for entertaining, while the main-level bedroom with a full bath is ideal for guests, a home office, or multigenerational living. Upstairs, the spacious owner’s suite features a walk-in closet, double vanity, and oversized walk-in shower, plus an additional bedroom with its own private bath. Needs a little TLC cosmetic only but still a great home for the value.
Enjoy low-maintenance living with sidewalks, a community dog park, and convenient access to Briley Parkway, Rivergate, downtown Nashville, shopping, and dining.
Income restrictions apply. No investors. Ask about 100% conventional financing with no monthly PMI, up to $10,000 in forgivable down payment assistance for qualified buyers, and no first-time homebuyer requirement. Contact the listing agent or preferred lender, Weston Woods, at (731) 845-3061 for eligibility details.
Active
Price cut: $5K (9/2)
$259,900
302 Williams Ave #143, Madison, TN 37115
3beds
1,310sqft
Horizontal Property Regime - Attached, Residential
Built in 2023
871 Square Feet Lot
$-- Zestimate®
$198/sqft
$165/mo HOA
What's special
Walk-in closetEnd-unit townhomeAbundant natural lightCommunity dog parkDouble vanityOversized walk-in showerVersatile floor plan
- 71 days
- 513
- 27
Zillow last checked:
Listing updated:
Listed by:
Sharlene Williams 615-586-2921,
simpliHOM - The Results Team 615-270-3111
Source: RealTracs MLS as distributed by MLS GRID,MLS#: 3251358
Facts & features
Interior
Bedrooms & bathrooms
- Bedrooms: 3
- Bathrooms: 3
- Full bathrooms: 3
- Main level bedrooms: 1
Primary bathroom
- Features: Primary Bedroom
- Level: Primary Bedroom
Kitchen
- Features: Pantry
- Level: Pantry
- Area: 165 Square Feet
- Dimensions: 15x11
Living room
- Area: 190 Square Feet
- Dimensions: 19x10
Heating
- Central
Cooling
- Central Air
Appliances
- Included: Electric Oven
- Laundry: Electric Dryer Hookup, Washer Hookup
Features
- Ceiling Fan(s), Open Floorplan, Pantry, Walk-In Closet(s), High Speed Internet
- Flooring: Carpet, Luxury Vinyl
- Basement: None
- Common walls with other units/homes: End Unit
Interior area
- Total structure area: 1,310
- Total interior livable area: 1,310 sqft
- Finished area above ground: 1,310
Property
Parking
- Total spaces: 2
- Parking features: Asphalt
- Uncovered spaces: 2
Features
- Levels: Two
- Stories: 2
Lot
- Size: 871 Square Feet
Details
- Parcel number: 042120D14300CO
- Special conditions: Standard
Construction
Type & style
- Home type: SingleFamily
- Property subtype: Horizontal Property Regime - Attached, Residential
- Attached to another structure: Yes
Materials
- Aluminum Siding, Fiber Cement
- Roof: Asphalt
Condition
- New construction: No
- Year built: 2023
Utilities & green energy
- Sewer: Public Sewer
- Water: Public
- Utilities for property: Water Available, Cable Connected
Community & HOA
Community
- Security: Smoke Detector(s)
- Subdivision: Williams Station
HOA
- Has HOA: Yes
- Amenities included: Dog Park, Sidewalks
- HOA fee: $165 monthly
Location
- Region: Madison
Financial & listing details
- Price per square foot: $198/sqft
- Tax assessed value: $265,600
- Annual tax amount: $1,868
- Date on market: 6/27/2026
Estimated market value
Not available
Estimated sales range
Not available
Not available
Price history
| Date | Event | Price |
|---|---|---|
| 9/2/2026 | Price change | $259,900-1.9%$198/sqft |
Source:  RealTracs MLS as distributed by MLS GRID #3251358 Report a problem RealTracs MLS as distributed by MLS GRID #3251358 Report a problem | ||
| 7/14/2026 | Price change | $264,900-1.5%$202/sqft |
Source: RealTracs MLS as distributed by MLS GRID #3251358 Report a problem | ||
| 6/27/2026 | Listed for sale | $269,000+7.6%$205/sqft |
Source: RealTracs MLS as distributed by MLS GRID #3251358 Report a problem | ||
| 7/4/2023 | Sold | $249,900$191/sqft |
Source: RealTracs MLS as distributed by MLS GRID #2389560 Report a problem | ||
| 5/20/2023 | Pending sale | $249,900$191/sqft |
Source: RealTracs MLS as distributed by MLS GRID #2389560 Report a problem | ||
| 5/19/2023 | Price change | $249,900-2%$191/sqft |
Source: RealTracs MLS as distributed by MLS GRID #2389560 Report a problem | ||
| 5/7/2023 | Price change | $254,900+2%$195/sqft |
Source: RealTracs MLS as distributed by MLS GRID #2389560 Report a problem | ||
| 5/4/2023 | Listed for sale | $249,900$191/sqft |
Source: RealTracs MLS as distributed by MLS GRID #2389560 Report a problem | ||
| 5/24/2022 | Pending sale | $249,900$191/sqft |
Source: RealTracs MLS as distributed by MLS GRID #2389560 Report a problem | ||
Public tax history
| Year | Property taxes | Tax assessment |
|---|---|---|
| 2025 | $1,869 +27.5% | $66,400 +47.4% |
| 2024 | $1,466 +45.9% | $45,050 +45.9% |
| 2023 | $1,005 +285.9% | $30,875 +285.9% |
| 2022 | $260 | $8,000 |
Find assessor info on the county website
Monthly payment
Est. payment
Payment breakdown
Explore the cost of this home by adjusting the details. Changes won't be saved.Climate risks
Neighborhood: 37115
Nearby schools
Schools provided by the listing agent
- Elementary: Stratton Elementary
- Middle: Madison Middle
- High: Hunters Lane Comp High School
Source: RealTracs MLS as distributed by MLS GRID. This data may not be complete. We recommend contacting the local school district to confirm school assignments for this home.
Similar homes
- $260,0003 bd3 ba1.3k sqft302 Williams Ave #134, Madison, TN 37115For Sale
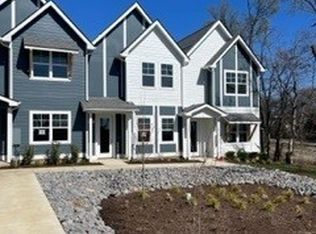
 MLS ID #3228304, Steven L. Hobbs. RealTracs MLS as distributed by MLS GRID
 - $268,0003 bd3 ba1.2k sqft1259 Havenbrook Dr, Nashville, TN 37207For Sale
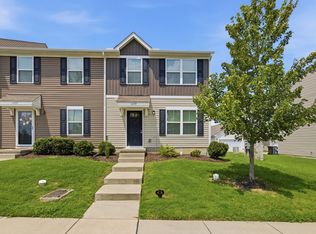 MLS ID #3311838, Jonathan Dobson. RealTracs MLS as distributed by MLS GRID
 - $265,0002 bd1 ba924 sqft3819 Ashland City Hwy, Nashville, TN 37218For Sale
 MLS ID #3528840, Kelly Johnson. RealTracs MLS as distributed by MLS GRID
 - $250,0002 bd2 ba1.2k sqft803 Rachels Vw, Hermitage, TN 37076For Sale
 MLS ID #3509981, Patrice Bertrand. RealTracs MLS as distributed by MLS GRID
 - $279,0002 bd3 ba1.1k sqft2546 Hanford Ave, Old Hickory, TN 37138For SaleMLS ID #3234657, Victoria Clemmons. RealTracs MLS as distributed by MLS GRID
- $259,0001 bd1 ba679 sqft1540 Lebanon Pike #402, Nashville, TN 37210For SaleMLS ID #3508035, Alicia Griffith. RealTracs MLS as distributed by MLS GRID
- $285,0003 bd2 ba1k sqft1211 Winding Way Dr, White House, TN 37188For SaleMLS ID #3514575, Michelle Jackson. RealTracs MLS as distributed by MLS GRID
- $229,0002 bd2 ba966 sqft250 Donna Dr APT 2B, Hendersonville, TN 37075For SaleMLS ID #3248319, L. Brian Flanary. RealTracs MLS as distributed by MLS GRID
- $350,0003 bd2 ba1.5k sqft2217 Silverton Dr, Nashville, TN 37207For SaleMLS ID #3133616, Jessica Joy Tammaro. RealTracs MLS as distributed by MLS GRID
- $369,0003 bd2 ba1.3k sqft107 Gayle Dr, Old Hickory, TN 37138For SaleMLS ID #3319064, Jillain Pigg. RealTracs MLS as distributed by MLS GRID
- $265,0002 bd3 ba960 sqft3316 Niagara Dr, Nashville, TN 37214For SaleMLS ID #3519170, Jeff Munday. RealTracs MLS as distributed by MLS GRID
- $310,0003 bd3 ba1.6k sqft3319 Old Hickory Blvd Unit 29, Old Hickory, TN 37138For SaleMLS ID #3234245, David S. Ragheb. RealTracs MLS as distributed by MLS GRID
- $274,9002 bd2 ba1k sqft7768 Sawyer Brown Rd, Nashville, TN 37221For SaleMLS ID #3271027, Jan Fleming. RealTracs MLS as distributed by MLS GRID
- $265,9002 bd3 ba1.3k sqft752 Bradburn Village Way, Antioch, TN 37013For SaleMLS ID #3529018, Kitt Pupel. RealTracs MLS as distributed by MLS GRID
- $280,0002 bd2 ba800 sqft1808 State St APT 101, Nashville, TN 37203For SaleMLS ID #3147103, Alexander Mulder. RealTracs MLS as distributed by MLS GRID
- $315,0003 bd2 ba1.1k sqft140 Granda Flora Dr, White House, TN 37188For SaleMLS ID #3516264, Dan Adams Jr. RealTracs MLS as distributed by MLS GRID
- $259,9992 bd2 ba1.2k sqft8121 Lenox Creekside Dr #O-13, Antioch, TN 37013For SaleMLS ID #3328474, Michelle Minor. RealTracs MLS as distributed by MLS GRID
- $319,9003 bd2 ba1.3k sqft1011 Lassiter Dr, Goodlettsville, TN 37072For SaleMLS ID #3226069, Greg Stroud. RealTracs MLS as distributed by MLS GRID
- $345,9003 bd1 ba977 sqft883 Carter St, Nashville, TN 37206For SaleMLS ID #3314599, Sherein Reddin. RealTracs MLS as distributed by MLS GRID
