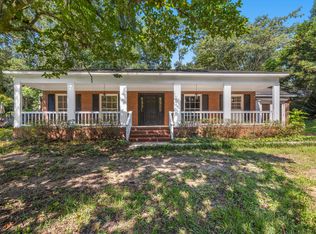
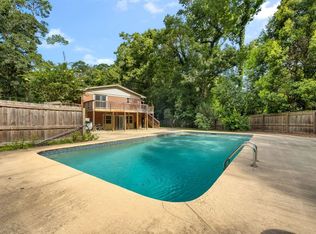
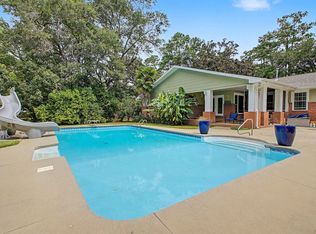
One or more photo(s) has been virtually staged. A rare opportunity to bring your own fresh vision to a home already rich with character, charm, and architectural appeal. Nestled in one of Tallahassee's most desirable in-town neighborhoods, this spacious residence offers a peaceful setting surrounded by mature landscaping, extensive hardscaping, and thoughtfully designed outdoor living spaces. Inside, the home's distinctive architecture shines with expansive showcase windows, unique design elements, and an inviting floor plan that balances openness with purposeful spaces. The impressive primary suite serves as a private retreat, featuring dramatic windows, a generous sitting room, and a balcony overlooking the beautifully landscaped backyard. With multiple flexible living areas throughout, there's room to create the lifestyle you've been dreaming of, whether it's a home office, gym, playroom, music studio, art space, guest suite, or a combination of them all. The home's artistic flair and mid-century modern influences provide the perfect foundation for those who appreciate design and creativity. Offering exceptional space, versatility, and a truly special setting, this home is ready for its next chapter while honoring the charm and character that make it so unique.
Under contract
$519,900
3020 Brandemere Dr, Tallahassee, FL 32312
4beds
2,418sqft
:
Get pre-qualified$3,477/mo
Single Family Residence
Built in 1969
0.41 Acres Lot
$-- Zestimate®
$215/sqft
$-- HOA
What's special
Expansive showcase windowsUnique design elementsDistinctive architectureExtensive hardscaping
- 60 days |
- 589 |
- 36 |
Likely to sell faster than
Zillow last checked:
Listing updated:
Listed by:
Jason C Naumann 850-933-0328,
The Naumann Group Real Estate
Source: TBR,MLS#: 401168
Facts & features
Interior
Bedrooms & bathrooms
- Bedrooms: 4
- Bathrooms: 2
- Full bathrooms: 2
Rooms
- Room types: Foyer
Primary bedroom
- Dimensions: 17x12
Bedroom 2
- Dimensions: 15x10
Bedroom 3
- Dimensions: 11x10
Bedroom 4
- Dimensions: 11x10
Dining room
- Dimensions: 10x9
Family room
- Dimensions: 13x12
Kitchen
- Dimensions: 10x9
Living room
- Dimensions: 13x11
Other
- Dimensions: 20x13
Heating
- Central, Electric, Wood
Cooling
- Central Air, Ceiling Fan(s), Electric
Appliances
- Included: Dryer, Dishwasher, Disposal, Ice Maker, Microwave, Oven, Range, Refrigerator, Washer
Features
- Tray Ceiling(s), High Ceilings, Vaulted Ceiling(s), Entrance Foyer, Split Bedrooms, Upper Level Primary
- Flooring: Carpet, Engineered Hardwood, Tile
- Has fireplace: Yes
Interior area
- Total structure area: 2,418
- Total interior livable area: 2,418 sqft
Property
Parking
- Total spaces: 2
- Parking features: Garage, Two Car Garage
- Garage spaces: 2
Features
- Levels: Multi/Split
- Stories: 2
- Patio & porch: Deck, Patio
- Exterior features: Fully Fenced
- Fencing: Fenced
- Has view: Yes
- View description: None
Lot
- Size: 0.41 Acres
Details
- Parcel number: 111850G0050
- Special conditions: Standard
Construction
Type & style
- Home type: SingleFamily
- Architectural style: Two Story,Split Level,Traditional
- Property subtype: Single Family Residence
Materials
- Stucco, Wood Siding
Condition
- Year built: 1969
Utilities & green energy
- Sewer: Public Sewer
Community & HOA
Community
- Features: Street Lights
- Subdivision: Piedmont Park
HOA
- Services included: None
Location
- Region: Tallahassee
Financial & listing details
- Price per square foot: $215/sqft
- Tax assessed value: $332,690
- Annual tax amount: $6,390
- Date on market: 6/12/2026
- Cumulative days on market: 61 days
- Listing terms: Conventional
- Road surface type: Paved
Estimated market value
Not available
Estimated sales range
Not available
Not available
Price history
| Date | Event | Price |
|---|---|---|
| 7/27/2026 | Contingent | $519,900$215/sqft |
Source:  TBR #401168 Report a problem TBR #401168 Report a problem | ||
| 6/12/2026 | Listed for sale | $519,900+100%$215/sqft |
Source: TBR #401168 Report a problem | ||
| 6/24/2019 | Sold | $259,900$107/sqft |
Source: Public Record Report a problem | ||
Public tax history
| Year | Property taxes | Tax assessment |
|---|---|---|
| 2025 | $6,390 +5.6% | $332,690 +5.8% |
| 2024 | $6,049 +7% | $314,423 +8.1% |
| 2023 | $5,652 +13.8% | $290,764 +10% |
| 2022 | $4,965 +1.4% | $264,331 +3.7% |
| 2021 | $4,894 +5.6% | $254,973 +4.1% |
| 2020 | $4,633 +1.8% | $245,031 +2.9% |
| 2019 | $4,550 | $238,065 +5.8% |
| 2018 | $4,550 +4.8% | $224,997 +6.1% |
| 2017 | $4,340 +10.7% | $212,106 +1.8% |
| 2016 | $3,922 | $208,349 +3.7% |
| 2015 | $3,922 | $200,854 +2.1% |
| 2014 | $3,922 | $196,736 +3.6% |
| 2013 | -- | $189,903 -1.9% |
| 2012 | -- | $193,626 -5.3% |
| 2011 | -- | $204,490 -2.3% |
| 2010 | -- | $209,334 +7.2% |
| 2009 | -- | $195,189 |
| 2008 | -- | -- |
| 2007 | -- | $219,335 +8.7% |
| 2006 | -- | $201,695 +44.4% |
| 2005 | -- | $139,696 |
| 2004 | -- | $139,696 +10.3% |
| 2003 | -- | $126,607 +9% |
| 2002 | -- | $116,203 +2.7% |
| 2001 | -- | $113,121 |
| 2000 | $2,426 | $113,121 |
Find assessor info on the county website
Monthly payment
Est. payment
Payment breakdown
Explore the cost of this home by adjusting the details. Changes won't be saved.Climate risks
Neighborhood: 32312
Nearby schools
GreatSchools rating
- 8/10Gilchrist Elementary SchoolGrades: PK-5Distance: 1.1 mi
- 6/10Raa Middle SchoolGrades: 6-8Distance: 2.3 mi
- 5/10Leon High SchoolGrades: 9-12Distance: 3 mi
Schools provided by the listing agent
- Elementary: GILCHRIST
- Middle: RAA
- High: LEON
Source: TBR. This data may not be complete. We recommend contacting the local school district to confirm school assignments for this home.
- $541,7004 bd3 ba2.7k sqft3022 Brandemere Dr, Tallahassee, FL 32312Off Market
- $521,3004 bd2 ba2.8k sqft3018 Brandemere Dr, Tallahassee, FL 32312Off Market
- $419,0004 bd2 ba1.9k sqft3024 Brandemere Dr, Tallahassee, FL 32312Off Market

- $250,0004 bd3 ba2.8k sqft3016 Brandemere Dr, Tallahassee, FL 32312Sold
- $448,0003 bd2 ba2.6k sqft3017 Brookmont Dr, Tallahassee, FL 32312Off Market
- $543,4004 bd2 ba2.5k sqft3019 Brandemere Dr, Tallahassee, FL 32312Off Market
- $505,0004 bd2 ba2.3k sqft3019 Brookmont Dr, Tallahassee, FL 32312Off Market
- $355,9003 bd2 ba1.6k sqft3015 Brookmont Dr, Tallahassee, FL 32312Off Market
A local agent can set up tours, give advice and negotiate with sellers.
Similar homes
- $495,0003 bd2 ba1.8k sqft1306 Leewood Dr, Tallahassee, FL 32312For Sale
 MLS ID #403149, Jessica B Hooker, Hill Spooner & Elliott Inc. TBR
 - $499,9004 bd3 ba2.7k sqft406 Piedmont Dr, Tallahassee, FL 32312For Sale
 MLS ID #402904, Danielle Galvin, 1st Choice Real Estate Service. TBR
 - $675,0006 bd5 ba3.5k sqft2936 Brandemere Dr, Tallahassee, FL 32312For Sale
 MLS ID #403555, Lisa Carey, Coldwell Banker Hartung. TBR
 - $549,0004 bd4 ba2.7k sqft2207 Woodbine Dr, Tallahassee, FL 32309For Sale
 MLS ID #403557, Amanda E Drake, Drake Real Estate Inc.. TBR
 - $525,0003 bd2 ba2k sqft2111 Lee Ave, Tallahassee, FL 32308For SaleMLS ID #403225, Lindsay H Elliott, Hill Spooner & Elliott Inc. TBR
- $435,0003 bd4 ba2.2k sqft1221 Lowry Dr, Tallahassee, FL 32312For SaleMLS ID #398216, Amber E Renaud, The Nova Group Realty. TBR
- $515,0004 bd3 ba2.4k sqft2813 Colonnade Ct, Tallahassee, FL 32309For SaleMLS ID #403323, Tanza Thompson, Keller Williams Town & Country. TBR
- $674,9004 bd3 ba2.2k sqft422 Waverly Rd, Tallahassee, FL 32312For SaleMLS ID #403261, Bryce Carpenter, Avenue Realty FL. TBR
- $515,0003 bd3 ba1.8k sqft1312 Dillard St, Tallahassee, FL 32308For SaleMLS ID #402710, Dustin Carruthers, Hill Spooner & Elliott Inc. TBR
- $675,0004 bd4 ba3.5k sqft1262 Millstream Rd, Tallahassee, FL 32312For SaleMLS ID #403119, Ashley Hall, Keller Williams Town & Country. TBR
- $399,0004 bd3 ba2.4k sqft407 Nottingham Ct, Tallahassee, FL 32312For SaleMLS ID #402433, Catherine Beeche, Xcellence. TBR
- $599,9004 bd3 ba2.9k sqft7161 Ox Bow Cir, Tallahassee, FL 32312For SaleMLS ID #402649, Hettie R Spooner, Hill Spooner & Elliott Inc. TBR
- $565,0004 bd3 ba3.1k sqft2607 Marston Rd, Tallahassee, FL 32308For SaleMLS ID #399770, Bert S Pope, Bert Pope Realty, LLC. TBR
- $399,9004 bd2 ba2k sqft236 Timberlane Rd, Tallahassee, FL 32312For SaleMLS ID #402078, Barbara McNair, Keller Williams Town & Country. TBR
- $575,0004 bd3 ba2.7k sqft10075 Covey Ride St, Tallahassee, FL 32312For SaleMLS ID #401034, Courtney Napolitano, Big Fish Real Estate Services. TBR
- $539,5005 bd4 ba3.5k sqft1405 Shuffield Dr, Tallahassee, FL 32308For SaleMLS ID #400553, Hugh Munroe, The Naumann Group Real Estate. TBR
- $775,0004 bd3 ba2.9k sqft1004 Kenilworth Rd, Tallahassee, FL 32312For SaleMLS ID #402175, Molly Corder, Hill Spooner & Elliott Inc. TBR
- $599,9003 bd3 ba3k sqft3549 Lakeshore Dr, Tallahassee, FL 32312For SaleMLS ID #402571, Hettie R Spooner, Hill Spooner & Elliott Inc. TBR
- $435,0004 bd2 ba1.8k sqft3120 Briarwood Dr, Tallahassee, FL 32308For SaleMLS ID #403081, Velinda Hittinger, Armor Realty, Inc. TBR
- $635,0004 bd4 ba3k sqft756 Rhoden Cove Rd, Tallahassee, FL 32312For SaleMLS ID #400587, Christie Perkins, Coldwell Banker Hartung. TBR
