A stunning luxury estate on the river is now available. This contemporary home features over 5,400 square feet of living area designed to balance modern style with comfort.
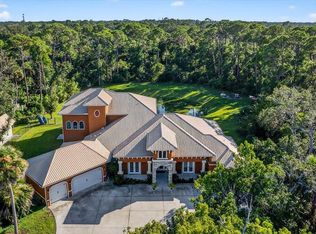
The gated property sits on a deep lot (100x326) with a paver driveway and an oversized 3-car garage. The interior is divided into two wings:
- The Private Wing: A secluded primary suite with a luxury bathroom features a modern design including two vanities, two separate shower heads, a rain shower head, a tub, walk-in closets and a sitting area with a double fireplace overlooking the river.
- The Guest Wing: Three additional bedrooms, each with a private full bath, an extra half bath, and a laundry room.
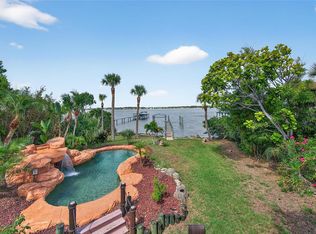
The home also includes a grand foyer, formal living and dining rooms, a bar, and an open island kitchen. Large windows throughout the living areas offer gorgeous views overlooking the screened pool, spa, summer kitchen, and river where you can watch dolphins swim by the dock and enjoy spectacular sunsets. The property comes fully furnished with a boat dock and boat lift. All information intended to be accurate but cannot be guaranteed.
Pending
$2,700,000
3020 S Peninsula Dr, Daytona Beach Shores, FL 32118
4beds
5,450sqft
Single Family Residence, Residential
Built in 2007
0.74 Acres Lot
$2,606,700 Zestimate®
$495/sqft
$-- HOA
What's special
Gated propertyModern designOpen island kitchenExtra half bathLuxury bathroomLaundry roomGrand foyer
- 46 days
- 218
- 6
Zillow last checked:
Listing updated:
Listed by:
Ruby Tavakoli 386-527-4645,
Realty Pros Assured
Source: DBAMLS,MLS#: 1228627
Facts & features
Interior
Bedrooms & bathrooms
- Bedrooms: 4
- Bathrooms: 6
- Full bathrooms: 5
- 1/2 bathrooms: 1
Bedroom 1
- Description: Primary Bedroom
- Level: Main
- Area: 336 Square Feet
- Dimensions: 16.00 x 21.00
Bedroom 2
- Level: Main
- Area: 224 Square Feet
- Dimensions: 14.00 x 16.00
Bedroom 3
- Level: Main
- Area: 210 Square Feet
- Dimensions: 14.00 x 15.00
Bedroom 4
- Level: Main
- Area: 169 Square Feet
- Dimensions: 13.00 x 13.00
Dining room
- Level: Main
- Area: 240 Square Feet
- Dimensions: 15.00 x 16.00
Family room
- Level: Main
- Area: 312 Square Feet
- Dimensions: 13.00 x 24.00
Kitchen
- Description: Kitchen
- Level: Main
- Area: 336 Square Feet
- Dimensions: 14.00 x 24.00
Laundry
- Level: Main
- Area: 78 Square Feet
- Dimensions: 6.00 x 13.00
Living room
- Level: Main
- Area: 520 Square Feet
- Dimensions: 20.00 x 26.00
Office
- Level: Main
- Area: 182 Square Feet
- Dimensions: 13.00 x 14.00
Heating
- Central, Heat Pump, Zoned
Cooling
- Central Air, Split System, Zoned
Appliances
- Included: Washer, Refrigerator, Microwave, Electric Cooktop, Dryer, Disposal, Dishwasher, Convection Oven
- Laundry: In Unit
Features
- Breakfast Bar, Ceiling Fan(s), Central Vacuum, Entrance Foyer, His and Hers Closets, Kitchen Island, Primary Bathroom -Tub with Separate Shower, Primary Downstairs, Split Bedrooms, Walk-In Closet(s), Other
- Flooring: Carpet, Marble, Stone, Tile
- Has fireplace: Yes
- Fireplace features: Double Sided, Gas
- Furnished: Yes
Interior area
- Total structure area: 6,451
- Total interior livable area: 5,450 sqft
Video & virtual tour
Property
Parking
- Total spaces: 3
- Parking features: Garage
- Garage spaces: 3
Features
- Levels: One
- Stories: 1
- Patio & porch: Patio, Porch, Rear Porch, Screened
- Exterior features: Boat Lift, Dock
- Pool features: In Ground, Screen Enclosure
- Spa features: In Ground
- Has view: Yes
- View description: River
- Has water view: Yes
- Water view: River
- Waterfront features: River Front
Lot
- Size: 0.74 Acres
- Dimensions: 100.0 ft x 326.0 ft
- Features: Sprinklers In Front, Sprinklers In Rear
Details
- Parcel number: 532706060046
- Zoning description: Single Family
Construction
Type & style
- Home type: SingleFamily
- Architectural style: Contemporary
- Property subtype: Single Family Residence, Residential
Materials
- Block, Concrete, Stucco
- Foundation: Slab
- Roof: Tile
Condition
- New construction: No
- Year built: 2007
Utilities & green energy
- Sewer: Public Sewer
- Water: Public
- Utilities for property: Cable Connected, Electricity Connected, Sewer Connected, Water Connected
Community & HOA
Community
- Security: Security Gate, Smoke Detector(s)
- Subdivision: Not In Subdivision
HOA
- Has HOA: No
Location
- Region: Daytona Beach Shores
Financial & listing details
- Price per square foot: $495/sqft
- Tax assessed value: $2,126,588
- Annual tax amount: $35,233
- Date on market: 7/15/2026
- Listing terms: Cash,Conventional
- Electric utility on property: Yes
- Road surface type: Paved
Estimated market value
$2,606,700
$2.48M - $2.74M
$6,516/mo
Price history
| Date | Event | Price |
|---|---|---|
| 7/21/2026 | Pending sale | $2,700,000$495/sqft |
Source:  DBAMLS #1228627 Report a problem DBAMLS #1228627 Report a problem | ||
| 7/15/2026 | Listed for sale | $2,700,000+20%$495/sqft |
Source:  Stellar MLS #NS1088690 Report a problem Stellar MLS #NS1088690 Report a problem | ||
| 3/5/2019 | Sold | $2,250,000-4.3%$413/sqft |
Source: DBAMLS #1051068 Report a problem | ||
| 1/21/2019 | Price change | $2,350,000-6%$431/sqft |
Source: Oceans Luxury Realty Full Service LLC #1051068 Report a problem | ||
| 12/2/2018 | Listed for sale | $2,500,000$459/sqft |
Source: Oceans Luxury Realty Full Service LLC #1051068 Report a problem | ||
| 10/30/2018 | Listing removed | $2,500,000$459/sqft |
Source: Oceans Luxury Realty Full Service LLC #1035928 Report a problem | ||
| 7/22/2018 | Price change | $2,500,000-7.2%$459/sqft |
Source: OCEANS LUXURY REALTY FULL SVC #V4900267 Report a problem | ||
| 6/18/2018 | Price change | $2,695,000-10%$494/sqft |
Source: OCEANS LUXURY REALTY FULL SVC #V4900267 Report a problem | ||
| 4/25/2018 | Price change | $2,995,000+11.3%$550/sqft |
Source: OCEANS LUXURY REALTY FULL SVC #V4900267 Report a problem | ||
| 3/15/2018 | Price change | $2,690,000-0.4%$494/sqft |
Source: Oceans Luxury Realty Full Service LLC #1035928 Report a problem | ||
| 1/10/2018 | Price change | $2,700,000-3.6%$495/sqft |
Source: Oceans Luxury Realty Full Service LLC #1035928 Report a problem | ||
| 12/30/2017 | Price change | $2,800,000-6.5%$514/sqft |
Source: Oceans Luxury Realty Full Service LLC #1035928 Report a problem | ||
| 10/31/2017 | Listed for sale | $2,995,000-0.2%$550/sqft |
Source: Oceans Luxury Realty Full Service LLC #1035477 Report a problem | ||
| 6/1/2017 | Listing removed | $3,000,000$550/sqft |
Source: RE/MAX Signature #1022359 Report a problem | ||
| 11/8/2016 | Listed for sale | $3,000,000+197%$550/sqft |
Source: RE/MAX Signature #1022359 Report a problem | ||
| 6/2/2005 | Sold | $1,010,000+83.6%$185/sqft |
Source: Public Record Report a problem | ||
| 1/26/2004 | Sold | $550,000$101/sqft |
Source: Public Record Report a problem | ||
Public tax history
| Year | Property taxes | Tax assessment |
|---|---|---|
| 2025 | $35,234 +6.1% | $2,126,588 +8% |
| 2024 | $33,201 +5.1% | $1,969,101 +10.2% |
| 2023 | $31,588 +13.2% | $1,787,118 +10% |
| 2022 | $27,909 | $1,624,653 +6.6% |
| 2021 | -- | $1,524,062 +1.5% |
| 2020 | $30,566 | $1,501,645 -0.5% |
| 2019 | $30,566 +18.7% | $1,508,941 +50.5% |
| 2018 | $25,759 +22.8% | $1,002,719 +2.6% |
| 2017 | $20,978 -1.1% | $977,497 +7.8% |
| 2016 | $21,217 +4.3% | $906,440 +3.3% |
| 2015 | $20,346 +1.2% | $877,587 +6.6% |
| 2014 | $20,101 | $823,424 +6.4% |
| 2013 | -- | $774,112 +3.1% |
| 2012 | -- | $750,860 -0.2% |
| 2011 | -- | $752,485 -23.2% |
| 2010 | -- | $979,988 -6.3% |
| 2009 | -- | $1,045,369 +244.1% |
| 2003 | -- | $303,837 +0% |
| 2002 | -- | $303,836 +81.7% |
| 2001 | -- | $167,185 |
| 2000 | -- | $167,185 |
Find assessor info on the county website
Monthly payment
Est. payment
Payment breakdown
Explore the cost of this home by adjusting the details. Changes won't be saved.Climate risks
Neighborhood: 32118
Nearby schools
Schools provided by the listing agent
- Elementary: Longstreet
- Middle: Silver Sands
- High: Atlantic
Source: DBAMLS. This data may not be complete. We recommend contacting the local school district to confirm school assignments for this home.
- $1,417,9003 bd3 ba3.6k sqft3018 S Peninsula Dr, Daytona Beach Shores, FL 32118Off Market
- $1,440,1002 bd3 ba2.9k sqft3022 S Peninsula Dr, Daytona Beach, FL 32118Off Market
- $2,254,5005 bd4 ba5.5k sqft3024 S Peninsula Dr, Daytona Beach, FL 32118Off Market

- $1,363,1004 bd3 ba4k sqft3016 S Peninsula Dr, Daytona Beach Shores, FL 32118Off Market
Similar homes
- $2,500,0004 bd3 ba3.3k sqft3216 S Peninsula Dr, Daytona Beach, FL 32118For Sale

 MLS ID #1228459, Cliff Glansen, FlatFee.com. DBAMLS
 - $1,539,0005 bd5 ba4k sqft2904 S PENINSULA DR, DAYTONA BEACH SHORES, FL 32118For Sale
 MLS ID #O6398429, Andy Tolbert, HD REALTY LLC. Stellar MLS
 - $2,250,0004 bd6 ba4.7k sqft3344 S Ridgewood Ave, Port Orange, FL 32129For Sale
 MLS ID #1217023, Bill Navarra, Realty Pros Assured. DBAMLS
 - $2,695,0005 bd5 ba5k sqft360 John Anderson Dr, Ormond Beach, FL 32176For Sale
 MLS ID #1217579, Taner Banks, Keller Williams Realty Florida Partners. DBAMLS
 - $2,450,0005 bd5 ba4.6k sqft1801 Chandelle Ct, Port Orange, FL 32128For SaleMLS ID #1228735, Karen S Varner, CENTURY 21 Sundance Realty. DBAMLS
- $1,495,0003 bd3 ba2.8k sqft3873 S Atlantic Ave, Daytona Beach Shores, FL 32118For SaleMLS ID #1228950, Diane Caron, Team Caron Realty Inc. DBAMLS
- $2,850,0005 bd5 ba5.3k sqft626 Riverside Dr, Ormond Beach, FL 32176For SaleMLS ID #1227148, Bill Navarra, Realty Pros Assured. DBAMLS
- $1,699,0004 bd4 ba5k sqft633 Hills Blvd, Port Orange, FL 32127For SaleMLS ID #1229546, Ana Angelov, Adams, Cameron & Co., Realtors. DBAMLS
- $1,350,0004 bd3 ba2.9k sqft1925 S ATLANTIC AVENUE #502, DAYTONA BEACH, FL 32118For SaleMLS ID #O6376413, Channing Harrison, LAKESIDE REALTY WINDERMERE INC. Stellar MLS
- $2,149,9004 bd5 ba3.7k sqft825 Pheasant Run Ct W, Port Orange, FL 32127New ConstructionMLS ID #1225092, Mark Straka, Life Real Estate. DBAMLS
- $2,600,0004 bd5 ba4k sqft1861 Adrian Creek Blvd, Port Orange, FL 32128For SaleMLS ID #1225139, Michael Fiscina PA, RE/MAX Signature. DBAMLS
- $1,899,0004 bd3 ba3.3k sqft1504 N Atlantic Ave, Daytona Beach, FL 32118For SaleMLS ID #1225581, Rachel McGrath, Premier Sotheby's International Realty. DBAMLS
- $1,449,9004 bd5 ba4.7k sqft6315 Palmas Bay Cir, Port Orange, FL 32127For SaleMLS ID #1227652, Janet Fuller, RE/MAX Signature. DBAMLS
- $1,740,0005 bd6 ba5.8k sqft817 Hail Ct, Port Orange, FL 32127For SaleMLS ID #1224322, Ashley Flatley, Coastal Ventures Real Estate LLC. DBAMLS
- $2,495,4903 bd3 ba3k sqft1800 N PENINSULA AVENUE, NEW SMYRNA BEACH, FL 32169For SaleMLS ID #O6431814, Blake Bolton, LPT REALTY, LLC. Stellar MLS
- $2,500,0003 bd5 ba3.9k sqft200 John Anderson Dr, Ormond Beach, FL 32176For SaleMLS ID #1123895, Bill Navarra, Realty Pros Assured. DBAMLS
- $3,450,0005 bd6 ba4.7k sqft2117 Ocean Dr, New Smyrna Beach, FL 32169For SaleMLS ID #1229893, Listing Reciprocal, Nonmember office. DBAMLS
- $1,425,0004 bd2 ba2.9k sqft118 CORAL WAY, PORT ORANGE, FL 32127For SaleMLS ID #O6394798, Clay Wooten, UNITED REAL ESTATE PREFERRED. Stellar MLS
- $2,290,0003 bd4 ba3.2k sqft636 N Riverside Dr, New Smyrna Beach, FL 32168For SaleMLS ID #1229141, Jamie Stern, Magnolia Properties. DBAMLS
- $2,090,0005 bd8 ba7.6k sqft602 Tomoka Ave, Ormond Beach, FL 32174For SaleMLS ID #1220313, Chrissy Royce, Adams, Cameron & Co., Realtors. DBAMLS
