Charming brick ranch on a quiet cul-de-sac, offering 3 bedrooms and 2 bathrooms with updates throughout the main level. Upgraded landscaping welcomes you home, and a 2-car attached garage leads directly into a bright kitchen remodeled in 2022 with crisp white cabinets that keep the space fresh and airy. The kitchen flows into a sun-filled living room with soaring ceilings and abundant windows, ideal for everyday living and entertaining. The primary suite features new flooring and an updated bathroom for a move-in-ready feel. Step out back to your private deck with a motorized retractable awning for shade on demand perfect for morning coffee or relaxing indoors when the sun gets to be a bit much. Downstairs, a partially finished basement offers exciting potential, with two additional bedrooms featuring closets, room for a possible third, an additional bathroom, and a fireplace cutout with gas line in place. Enjoy the ease of low-traffic living in a peaceful, welcoming setting.
Pending
$415,000
3021 Stony Hollow Ct, Loveland, OH 45140
3beds
1,610sqft
Single Family Residence
Built in 2000
7,357 Square Feet Lot
$407,600 Zestimate®
$258/sqft
$21/mo HOA
What's special
Quiet cul-de-sacCrisp white cabinetsUpgraded landscaping
- 31 days |
- 1,200 |
- 23 |
Likely to sell faster than
Zillow last checked:
Listing updated:
Listed by:
Bryan A Richardson 937-728-2024,
eXp Realty 216-242-2322
Source: Cincy MLS,MLS#: 1887378 Originating MLS: Cincinnati Area Multiple Listing Service
Originating MLS: Cincinnati Area Multiple Listing Service
Facts & features
Interior
Bedrooms & bathrooms
- Bedrooms: 3
- Bathrooms: 2
- Full bathrooms: 2
Primary bedroom
- Features: Bath Adjoins, Walk-In Closet(s), Wood Floor
- Level: First
- Area: 221
- Dimensions: 17 x 13
Bedroom 2
- Level: First
- Area: 165
- Dimensions: 15 x 11
Bedroom 3
- Level: First
- Area: 110
- Dimensions: 11 x 10
Bedroom 4
- Area: 0
- Dimensions: 0 x 0
Bedroom 5
- Area: 0
- Dimensions: 0 x 0
Primary bathroom
- Features: Double Vanity, Tub w/Shower, Wood Floor
Bathroom 1
- Features: Full
- Level: First
Bathroom 2
- Features: Full
- Level: First
Dining room
- Features: Open, Wood Floor
- Level: First
- Area: 117
- Dimensions: 13 x 9
Family room
- Area: 0
- Dimensions: 0 x 0
Kitchen
- Features: Pantry, Eat-in Kitchen, Kitchen Island, Wood Floor
- Area: 135
- Dimensions: 15 x 9
Living room
- Features: Walkout, Wood Floor
- Area: 357
- Dimensions: 21 x 17
Office
- Area: 0
- Dimensions: 0 x 0
Heating
- Forced Air, Gas
Cooling
- Ceiling Fan(s), Central Air
Appliances
- Included: Dishwasher, Electric Cooktop, Disposal, Microwave, Oven/Range, Refrigerator, Water Softener, Gas Water Heater
Features
- High Ceilings
- Windows: Vinyl
- Basement: Full,Partially Finished
Interior area
- Total structure area: 1,610
- Total interior livable area: 1,610 sqft
Property
Parking
- Total spaces: 2
- Parking features: On Street, Driveway, Garage Door Opener
- Garage spaces: 2
- Has uncovered spaces: Yes
Features
- Levels: Two
- Stories: 2
- Patio & porch: Deck
- Has view: Yes
- View description: City
Lot
- Size: 7,357 Square Feet
- Features: Corner Lot, Cul-De-Sac, Flag Lot, Less than .5 Acre
Details
- Parcel number: 1620227058
- Zoning description: Residential
- Other equipment: Sump Pump
Construction
Type & style
- Home type: SingleFamily
- Architectural style: Ranch
- Property subtype: Single Family Residence
Materials
- Brick
- Foundation: Concrete Perimeter
- Roof: Shingle
Condition
- New construction: No
- Year built: 2000
Utilities & green energy
- Gas: Natural
- Sewer: Public Sewer
- Water: Public
Community & HOA
Community
- Security: Smoke Alarm
HOA
- Has HOA: Yes
- Services included: Community Landscaping
- HOA fee: $250 annually
Location
- Region: Loveland
Financial & listing details
- Price per square foot: $258/sqft
- Tax assessed value: $310,590
- Annual tax amount: $5,504
- Date on market: 7/20/2026
- Listing terms: No Special Financing
Estimated market value
$407,600
$387,000 - $428,000
$2,348/mo
Price history
| Date | Event | Price |
|---|---|---|
| 8/8/2026 | Pending sale | $415,000$258/sqft |
Source:  Cincy MLS #1887378 Report a problem Cincy MLS #1887378 Report a problem | ||
| 7/20/2026 | Listed for sale | $415,000-4.6%$258/sqft |
Source: Cincy MLS #1887378 Report a problem | ||
| 7/17/2026 | Listing removed | -- |
Source: Owner Report a problem | ||
| 7/11/2026 | Price change | $435,000-2.2%$270/sqft |
Source: Owner Report a problem | ||
| 7/10/2026 | Listed for sale | $445,000+162%$276/sqft |
Source: Owner Report a problem | ||
| 5/5/2000 | Sold | $169,831$105/sqft |
Source: Agent Provided Report a problem | ||
Public tax history
| Year | Property taxes | Tax assessment |
|---|---|---|
| 2025 | $5,506 -1.9% | $108,710 |
| 2024 | $5,613 +14.6% | $108,710 +30.7% |
| 2023 | $4,898 +4.1% | $83,150 +0% |
| 2022 | $4,703 +19.5% | $83,142 |
| 2021 | $3,934 -0.7% | $83,142 +18% |
| 2020 | $3,962 -1.3% | $70,458 |
| 2019 | $4,015 +95.3% | $70,458 0% |
| 2018 | $2,056 +12.4% | $70,459 +26.2% |
| 2017 | $1,830 -2.5% | $55,815 |
| 2016 | $1,876 -43.8% | $55,815 |
| 2015 | $3,335 +8.1% | $55,815 +15% |
| 2014 | $3,086 -0.2% | $48,530 -26.9% |
| 2013 | $3,091 +2.9% | $66,350 |
| 2012 | $3,004 -2.2% | $66,350 |
| 2011 | $3,073 +3.3% | $66,350 |
| 2010 | $2,974 -3.5% | $66,350 |
| 2009 | $3,081 -2.1% | $66,350 |
| 2008 | $3,148 | $66,350 |
| 2007 | -- | $66,350 +11.3% |
| 2006 | -- | $59,630 +3.2% |
| 2005 | -- | $57,760 |
| 2004 | -- | $57,760 |
| 2003 | -- | $57,760 +10% |
| 2002 | -- | $52,510 |
| 2001 | -- | $52,510 |
Find assessor info on the county website
Monthly payment
Est. payment
Payment breakdown
Explore the cost of this home by adjusting the details. Changes won't be saved.Climate risks
Neighborhood: White Pillars
Nearby schools
GreatSchools rating
- NALoveland Early Childhood CenterGrades: PK-KDistance: 0.5 mi
- 8/10Loveland Middle SchoolGrades: 7-8Distance: 2.3 mi
- 9/10Loveland High SchoolGrades: 9-12Distance: 2.5 mi
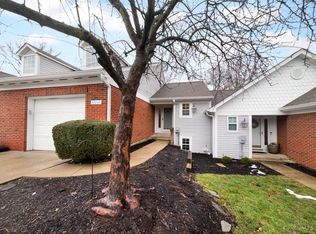
- $285,0003 bd2 ba1.6k sqft5087 White Chapel Ln, Loveland, OH 45140Sold
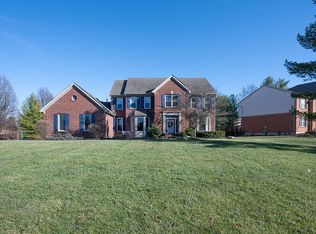
- $709,6005 bd4 ba3.7k sqft6876 Obannon Blf, Loveland, OH 45140Off Market
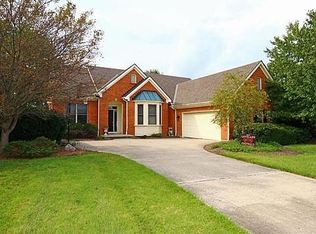
- $634,4004 bd3 ba3.1k sqft6557 Oasis Dr, Loveland, OH 45140Off Market
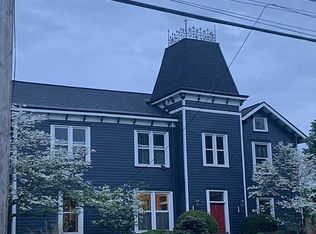
- $350,0003 bd4 ba3.7k sqft6775 Loveland Miamiville Rd, Loveland, OH 45140Off Market
- $875,0005 bd6 ba5.8k sqft143 Ramsey Ct, Loveland, OH 45140Pending
- $813,0003 bd4 ba2.8k sqft6775 Loveland Miamiville Rd SUITE 2A, Loveland, OH 45140For Sale By Owner
- $576,4003 bd3 ba-- sqft1240 Spotted Fawn Rn, Miami Township, OH 45140Off Market
- $406,1003 bd2 ba-- sqft5607 Kay Dr, Miami Twp, OH 45140Off Market
A local agent can set up tours, give advice and negotiate with sellers.
A local lender can help you make sure your offer is ready when you are.
Similar homes
- $430,0004 bd2 ba1.8k sqft250 E Broadway St, Loveland, OH 45140For Sale
 MLS ID #959020, Brittney Frietch, BF Realty. DABR MLS
 - $375,0004 bd3 ba2.2k sqft1674 Foxwood Trl, Loveland, OH 45140For Sale

 MLS ID #1890635, Brad Acree, Real of Ohio. Cincy MLS
 - $400,0004 bd2 ba1.6k sqft302 Apache Trl, Loveland, OH 45140For Sale
 MLS ID #1889535, Shane Watson, OwnerLand Realty, Inc.. Cincy MLS
 - $375,0003 bd3 ba1.4k sqft351 E Loveland Ave, Loveland, OH 45140For Sale
 MLS ID #1887389, Steven B Parcell, Community Realty. Cincy MLS
 - $349,9003 bd2 ba1.2k sqft6115 Misty Creek Dr, Loveland, OH 45140For SaleMLS ID #1888325, Tom Deutsch Jr., Coldwell Banker Realty. Cincy MLS
- $359,9003 bd3 ba1.5k sqft11733 Thistlehill Dr, Loveland, OH 45140For SaleMLS ID #1888884, Bradley R. Barnhart, RE/MAX Victory + Affiliates. Cincy MLS
- $399,9003 bd1 ba1.2k sqft10392 Humphrey Rd, Cincinnati, OH 45242For SaleMLS ID #1890511, Derek L Tye, Coldwell Banker Realty. Cincy MLS
- $289,5003 bd1 ba1.2k sqft1397 Stella Dr, Loveland, OH 45140For SaleMLS ID #1890860, Nicholas Huscroft, Chosen Real Estate Group. Cincy MLS
- $479,9004 bd2 ba1.8k sqft9206 E Kemper Rd, Loveland, OH 45140For SaleMLS ID #1883915, Timothy E. Hamblin, Lohmiller Real Estate. Cincy MLS
- $279,0003 bd2 ba1.4k sqft1491 Rolling Knoll Dr, Loveland, OH 45140For SaleMLS ID #1888662, Yevette R. Jessen, RE/MAX United Associates. Cincy MLS
- $289,0003 bd2 ba1.7k sqft404 Mohican Dr, Loveland, OH 45140For SaleMLS ID #1886880, Delle G. Persson, Sibcy Cline, Inc.. Cincy MLS
- $340,0002 bd2 ba1.3k sqft3666 Mustang Cir, Loveland, OH 45140For SaleMLS ID #1890856, Dennis A. King, Comey & Shepherd. Cincy MLS
- $--3 bd2 ba1.8k sqft1812 Louis Ln, Goshen, OH 45122AuctionServiceLink Auction
- $410,0003 bd2 ba1.9k sqft892 Happy Ln, Milford, OH 45150For SaleMLS ID #963570, Brittney Frietch, BF Realty. DABR MLS
- $300,0004 bd1 ba1.5k sqft3715 Townsley Dr, Loveland, OH 45140For SaleMLS ID #1890678, Tracy L. Baker, Keller Williams Pinnacle Group. Cincy MLS
- $339,9004 bd4 ba2.1k sqft5055 Bristol Ct, Loveland, OH 45140For SaleMLS ID #1887864, Christopher D Willman, Coldwell Banker Realty. Cincy MLS
- $335,0003 bd3 ba1.7k sqft1903 Brixton Ct, Loveland, OH 45140For SaleMLS ID #1881184, Cory Hickman, Keller Williams Advisors. Cincy MLS
- $449,9004 bd3 ba2k sqft9233 Meadow Dr, Maineville, OH 45039For SaleMLS ID #1887450, Sandy L Smith, Coldwell Banker Realty. Cincy MLS
- $350,0003 bd3 ba1.5k sqft2838 Kimberly Dr, Maineville, OH 45039For SaleMLS ID #1890983, Robert G Winterman, Sibcy Cline, Inc.. Cincy MLS
- $365,0003 bd3 ba1.5k sqft8943 Pembrooke St, Maineville, OH 45039For SaleMLS ID #1889223, Casey L. Stewart, Keller Williams Advisors. Cincy MLS
