Under contract-accepting backup offers. Move-In Ready with Major Updates Completed all on an oversized 1/3 acre lot. Offered for the first time by its original owners, this meticulously maintained home stands out for its exceptional care, thoughtful upgrades, and pride of ownership. Unlike many homes in this price range, the major improvements have already been completed — including a NEW ROOF (2023), NEW IMPACT windows and slider with lifetime warranty (2025), AC replaced in 2021, and hot water heater in 2019 — giving buyers peace of mind from day one. Inside, you’ll find wood-look porcelain tile throughout with no carpet, plus a beautifully updated kitchen featuring handcrafted custom walnut cabinetry with soft-close doors, pull-out storage, built-in organization, and an open island with additional storage space underneath. The fully remodeled bathrooms continue the custom craftsmanship with all wood walnut cabinetry and a freestanding soaking tub creating a spa-like retreat. Situated on an oversized .34-acre homesite, the property offers rare outdoor space and privacy with room to relax, entertain, or add a future pool. Mature mango trees provide seasonal fruit and add to the Florida lifestyle feel. The extended-depth garage — approximately 8+ feet longer than standard — offers flexibility for larger vehicles, boats, workshop space, or additional storage. Hook-up for exterior home generator in place. Conveniently located near shopping, dining, I-75, Lakewood Ranch, Sarasota, and Gulf Coast beaches, this home combines location, updates, and value in one move-in-ready package. No projects. No major expenses waiting. Just move-in and enjoy!
Under contract
Price cut: $10K (5/27)
$464,900
3022 45th Way E, Bradenton, FL 34203
3beds
1,814sqft
Single Family Residence
Built in 2002
0.34 Acres Lot
$-- Zestimate®
$256/sqft
$45/mo HOA
What's special
Beautifully updated kitchenFully remodeled bathroomsPull-out storageBuilt-in organizationAll wood walnut cabinetry
- 105 days |
- 261 |
- 19 |
Zillow last checked:
Listing updated:
Listed by:
Brittany McDonald 941-504-6941,
B LOCAL REAL ESTATE 941-416-2368,
Ryan McDonald 941-416-2368,
B LOCAL REAL ESTATE
Source: Stellar MLS,MLS#: A4689039 Originating MLS: Sarasota - Manatee
Originating MLS: Sarasota - Manatee
Facts & features
Interior
Bedrooms & bathrooms
- Bedrooms: 3
- Bathrooms: 2
- Full bathrooms: 2
Rooms
- Room types: Attic, Family Room, Dining Room, Living Room, Utility Room
Primary bedroom
- Features: Ceiling Fan(s), Walk-In Closet(s)
- Level: First
- Area: 190.4 Square Feet
- Dimensions: 11.9x16
Bedroom 1
- Features: Ceiling Fan(s), Built-in Closet
- Level: First
- Area: 136.84 Square Feet
- Dimensions: 11.3x12.11
Bedroom 2
- Features: Ceiling Fan(s), Built-in Closet
- Level: First
- Area: 127.69 Square Feet
- Dimensions: 11.3x11.3
Primary bathroom
- Features: Bidet, Built-In Shelving, Dual Sinks, En Suite Bathroom, Granite Counters, Makeup/Vanity Space, Stone Counters, Tub with Separate Shower Stall, Linen Closet
- Level: First
- Area: 163.03 Square Feet
- Dimensions: 11.9x13.7
Bathroom 1
- Features: Granite Counters, Tub With Shower, Linen Closet
- Level: First
- Area: 59.28 Square Feet
- Dimensions: 7.8x7.6
Dining room
- Features: No Closet
- Level: First
- Area: 106.47 Square Feet
- Dimensions: 9.1x11.7
Family room
- Features: Ceiling Fan(s), No Closet
- Level: First
- Area: 415.48 Square Feet
- Dimensions: 22.1x18.8
Kitchen
- Features: No Closet
- Level: First
- Area: 108.48 Square Feet
- Dimensions: 9.6x11.3
Living room
- Features: Ceiling Fan(s), No Closet
- Level: First
- Area: 172.48 Square Feet
- Dimensions: 15.4x11.2
Utility room
- Features: No Closet
- Level: First
- Area: 44 Square Feet
- Dimensions: 8x5.5
Heating
- Central
Cooling
- Central Air
Appliances
- Included: Dishwasher, Disposal, Dryer, Electric Water Heater, Exhaust Fan, Freezer, Ice Maker, Microwave, Range, Range Hood, Refrigerator, Washer
- Laundry: Electric Dryer Hookup, Inside, Washer Hookup
Features
- Attic Fan, Cathedral Ceiling(s), Ceiling Fan(s), Eating Space In Kitchen, Primary Bedroom Main Floor, Solid Surface Counters, Solid Wood Cabinets, Split Bedroom, Stone Counters, Thermostat, Vaulted Ceiling(s), Walk-In Closet(s)
- Flooring: Porcelain Tile, Tile
- Doors: Sliding Doors
- Windows: Window Treatments
- Has fireplace: No
Interior area
- Total structure area: 2,640
- Total interior livable area: 1,814 sqft
Video & virtual tour
Property
Parking
- Total spaces: 2
- Parking features: Garage - Attached
- Attached garage spaces: 2
- Details: Garage Dimensions: 20x29
Features
- Levels: One
- Stories: 1
- Patio & porch: Covered, Front Porch, Porch, Rear Porch, Screened
- Exterior features: Private Entrance, Private Mailbox, Private Yard, Rain Gutters, RV Hookup, Storage
Lot
- Size: 0.34 Acres
- Features: Conservation Area, Irregular Lot, Landscaped, Near Public Transit, Oversized Lot
- Residential vegetation: Fruit Trees, Mature Landscaping, Oak Trees, Trees/Landscaped
Details
- Additional structures: Shed(s), Storage
- Parcel number: 1684005659
- Zoning: PDR
- Special conditions: None
Construction
Type & style
- Home type: SingleFamily
- Property subtype: Single Family Residence
Materials
- Block
- Foundation: Block
- Roof: Shingle
Condition
- New construction: No
- Year built: 2002
Utilities & green energy
- Sewer: Public Sewer
- Water: Public
- Utilities for property: Cable Available, Electricity Available, Fire Hydrant, Phone Available, Sewer Available, Sewer Connected, Street Lights, Underground Utilities, Water Available, Water Connected
Community & HOA
Community
- Pet fee: $0 monthly
- Subdivision: WALLINGFORD
HOA
- Has HOA: Yes
- HOA fee: $45 monthly
- HOA name: C & S Management Services Judi Morrison
- HOA phone: 941-377-3419
Location
- Region: Bradenton
Financial & listing details
- Price per square foot: $256/sqft
- Tax assessed value: $346,616
- Annual tax amount: $2,153
- Date on market: 4/8/2026
- Cumulative days on market: 101 days
- Listing terms: Cash,Conventional,FHA,VA Loan
- Ownership: Fee Simple
- Total actual rent: 0
- Electric utility on property: Yes
- Road surface type: Paved, Asphalt
Estimated market value
Not available
Estimated sales range
Not available
Not available
Price history
| Date | Event | Price |
|---|---|---|
| 7/14/2026 | Contingent | $464,900$256/sqft |
Source:  Stellar MLS #A4689039 Report a problem Stellar MLS #A4689039 Report a problem | ||
| 5/27/2026 | Price change | $464,900-2.1%$256/sqft |
Source: Stellar MLS #A4689039 Report a problem | ||
| 4/29/2026 | Price change | $474,900-2.1%$262/sqft |
Source: Stellar MLS #A4689039 Report a problem | ||
| 4/16/2026 | Price change | $485,000-2.8%$267/sqft |
Source: Stellar MLS #A4689039 Report a problem | ||
| 4/8/2026 | Listed for sale | $499,000+209.9%$275/sqft |
Source: Stellar MLS #A4689039 Report a problem | ||
| 5/1/2002 | Sold | $161,000$89/sqft |
Source: Public Record Report a problem | ||
Public tax history
| Year | Property taxes | Tax assessment |
|---|---|---|
| 2025 | $2,153 +3.8% | $163,811 +2.9% |
| 2024 | $2,074 +2.6% | $159,194 +3% |
| 2023 | $2,022 +3.7% | $154,557 +3% |
| 2022 | $1,950 +1.2% | $150,055 +3% |
| 2021 | $1,927 +1.7% | $145,684 +1.4% |
| 2020 | $1,895 +2.4% | $143,673 +2.3% |
| 2019 | $1,851 | $140,443 +1.9% |
| 2018 | $1,851 +1.7% | $137,824 +2.1% |
| 2017 | $1,820 +8.9% | $134,989 +2.1% |
| 2016 | $1,672 | $132,213 +0.7% |
| 2015 | $1,672 | $131,294 +0.8% |
| 2014 | $1,672 +1.6% | $130,252 +1.5% |
| 2013 | $1,645 +164424% | $128,327 +1.7% |
| 2012 | $1 | $126,182 -5.9% |
| 2011 | $1 | $134,073 -10% |
| 2010 | -- | $148,987 -4.7% |
| 2009 | $2,087 -4.3% | $156,277 +0.1% |
| 2008 | $2,181 +5.5% | $156,121 +3% |
| 2007 | $2,068 -4.3% | $151,574 +2.5% |
| 2006 | $2,161 +1.7% | $147,877 +3% |
| 2005 | $2,125 +2.2% | $143,570 +3% |
| 2004 | $2,079 +0.6% | $139,388 +1.9% |
| 2003 | $2,067 +287.6% | $136,789 +356% |
| 2002 | $533 | $30,000 |
Find assessor info on the county website
Monthly payment
Est. payment
Payment breakdown
Explore the cost of this home by adjusting the details. Changes won't be saved.Climate risks
Neighborhood: 34203
Nearby schools
GreatSchools rating
- 8/10Tara Elementary SchoolGrades: PK-5Distance: 3.7 mi
- 4/10Braden River Middle SchoolGrades: 6-8Distance: 5.9 mi
- 4/10Braden River High SchoolGrades: 9-12Distance: 2.8 mi
Schools provided by the listing agent
- Elementary: Tara Elementary
- Middle: Braden River Middle
- High: Braden River High
Source: Stellar MLS. This data may not be complete. We recommend contacting the local school district to confirm school assignments for this home.
- $423,2003 bd2 ba1.8k sqft3018 45th Way E, Bradenton, FL 34203Off Market
- $489,8004 bd2 ba2k sqft3106 45th Way E, Bradenton, FL 34203Off Market
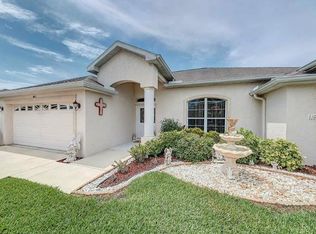
- $343,5003 bd2 ba1.6k sqft3007 46th Ave E, Bradenton, FL 34203Off Market
- $522,6004 bd2 ba2k sqft3110 45th Way E, Bradenton, FL 34203Off Market
- $402,6003 bd2 ba1.5k sqft3011 46th Ave E, Bradenton, FL 34203Off Market
- $338,5003 bd2 ba1.5k sqft3014 45th Way E, Bradenton, FL 34203Off Market
- $351,7003 bd2 ba1.7k sqft3003 46th Ave E, Bradenton, FL 34203Off Market
- $378,9003 bd2 ba1.8k sqft4514 31st Ln E, Bradenton, FL 34203Off Market
A local agent can set up tours, give advice and negotiate with sellers.
Similar homes
- $525,0002 bd2 ba2k sqft7128 Drewrys Blf, Bradenton, FL 34203For Sale
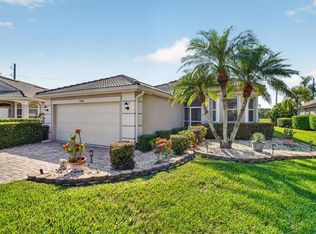
 MLS ID #A4699424, Sharon Viner, EXIT KING REALTY. Stellar MLS
 - $454,5003 bd2 ba1.6k sqft4909 6th Ave E, Bradenton, FL 34208For Sale
 MLS ID #A4694501, Mark Klecka, COLDWELL BANKER REALTY. Stellar MLS
 - $425,0003 bd2 ba1.6k sqft1007 50th St E, Bradenton, FL 34208For Sale
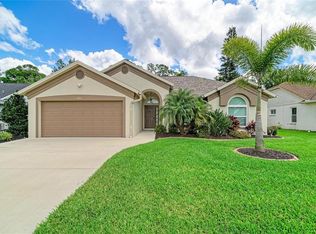 MLS ID #A4688923, Erin Brooks, KELLER WILLIAMS ON THE WATER. Stellar MLS
 - $370,0003 bd2 ba1.4k sqft5003 72nd St E, Bradenton, FL 34203For Sale
 MLS ID #A4697871, David Gunning, PREFERRED SHORE LLC. Stellar MLS
 - $364,9002 bd2 ba1.8k sqft4738 Raintree Street Cir E, Bradenton, FL 34203For SaleMLS ID #A4659061, Darcy Leahy, MICHAEL SAUNDERS & COMPANY. Stellar MLS
- $490,0003 bd2 ba1.6k sqft10647 Old Grove Cir, Bradenton, FL 34212For SaleMLS ID #A4697180, Lynda Wagner, WAGNER REALTY. Stellar MLS
- $479,0003 bd2 ba1.9k sqft12307 Whisper Lake Dr, Bradenton, FL 34211For SaleMLS ID #TB8500361, Steven Weiss, REDFIN CORPORATION. Stellar MLS
- $575,0003 bd2 ba1.4k sqft6104 26th Ave E, Bradenton, FL 34208For SaleMLS ID #A4693874, Colette Jay, HORIZON REALTY INTERNATIONAL. Stellar MLS
- $444,9003 bd2 ba1.5k sqft2105 39th St W, Bradenton, FL 34205For SaleMLS ID #A4675407, Randall Marks, COLDWELL BANKER REALTY. Stellar MLS
- $380,0002 bd2 ba1.6k sqft6314 Stone River Rd, Bradenton, FL 34203For SaleMLS ID #A4697348, Meredith Holz, COLDWELL BANKER REALTY. Stellar MLS
- $475,0003 bd2 ba1.7k sqft14319 Gnatcatcher Ter, Lakewood Ranch, FL 34202For SaleMLS ID #A4696638, Susan Farhat, BRIGHT REALTY. Stellar MLS
- $495,0003 bd2 ba1.9k sqft4527 Ferrys Mill Pl, Ellenton, FL 34222For SaleMLS ID #A4697012, Judi Taulbee, FINE PROPERTIES. Stellar MLS
- $349,0003 bd3 ba1.6k sqft5650 Duval St, Bradenton, FL 34203For SaleMLS ID #A4695166, Kimberly Jatich, QUARTZ COAST REALTY INC. Stellar MLS
- $409,0003 bd2 ba2k sqft11302 3rd Ave E, Bradenton, FL 34212For SaleMLS ID #A4697981, Ian Schmitzerle, MICHAEL SAUNDERS & COMPANY. Stellar MLS
- $339,0003 bd2 ba1.1k sqft115 Brown St, Bradenton, FL 34208For SaleMLS ID #A4696684, Kim Simone, P.A., REALTYTEAM.COM, INC.. Stellar MLS
- $445,0004 bd2 ba1.8k sqft7210 Mill Hopper Ct, Palmetto, FL 34221For SaleMLS ID #A4699696, Michelle Olds, LPT REALTY, LLC. Stellar MLS
- $350,0002 bd1 ba1.4k sqft2510 51st Avenue Ter W, Bradenton, FL 34207For SaleMLS ID #O6425655, Steven Koleno, BEYCOME OF FLORIDA LLC. Stellar MLS
- $449,0003 bd2 ba2.1k sqft8348 47th Street Cir E, Palmetto, FL 34221For SaleMLS ID #A4682409, Elise Jakub, MARCUS & COMPANY REALTY. Stellar MLS
- $524,9003 bd2 ba1.9k sqft6462 Golden Leaf Ct, Lakewood Ranch, FL 34202For SaleMLS ID #A4698944, Kristi Berger, ANCHOR DOWN REAL ESTATE. Stellar MLS
- $425,0002 bd2 ba1.4k sqft6475 Positano Ct, Sarasota, FL 34243For SaleMLS ID #A4697861, Jen Bowman, KELLER WILLIAMS ON THE WATER. Stellar MLS
