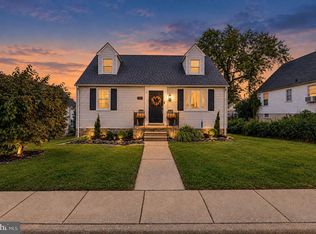
Welcome to 3022 Oakcrest Ave in Parkville! This charming Cape Cod offers the perfect blend of classic character, cozy living spaces, and fantastic areas for entertaining. Enjoy your morning coffee on the inviting front porch swing, or spend evenings in the spacious backyard gathered around the fire pit. The deck and screened-in patio provide even more room for outdoor dining, relaxing, and entertaining, while a shed offers convenient additional storage. Inside, this 1,836 square-foot home features four spacious bedrooms and two and a half bathrooms, along with a warm and inviting living room centered around a cozy gas fireplace. The formal dining room is perfect for hosting gatherings, while the kitchen features an island and gas oven, perfect for everyday cooking and entertaining. The partially finished basement provides versatile additional space for a home gym, playroom, hobby area, or storage, along with a convenient laundry area. Recent updates include a new roof and new hot water heater. With its welcoming front porch, comfortable interior, and wonderful spaces to gather both inside and out, this Parkville home is ready to welcome you home!
Pending
$335,000
3022 Oakcrest Ave, Baltimore, MD 21234
4beds
1,836sqft
Single Family Residence
Built in 1929
6,905 Square Feet Lot
$336,400 Zestimate®
$182/sqft
$-- HOA
What's special
Comfortable interiorNew roofFour spacious bedroomsWelcoming front porchConvenient laundry areaInviting front porch swing
- 28 days
- 931
- 105
Likely to sell faster than
Zillow last checked:
Listing updated:
Listed by:
Rachel Funk 717-235-9050,
Berkshire Hathaway HomeServices Homesale Realty (800) 383-3535
Source: Bright MLS,MLS#: MDBA2230478
Facts & features
Interior
Bedrooms & bathrooms
- Bedrooms: 4
- Bathrooms: 3
- Full bathrooms: 2
- 1/2 bathrooms: 1
- Main level bathrooms: 1
Basement
- Area: 884
Heating
- Radiator, Baseboard, Natural Gas
Cooling
- Wall Unit(s), Electric
Appliances
- Included: Dishwasher, Dryer, Humidifier, Ice Maker, Microwave, Oven/Range - Gas, Refrigerator, Washer, Gas Water Heater
- Laundry: Lower Level
Features
- Bathroom - Tub Shower, Ceiling Fan(s), Formal/Separate Dining Room, Kitchen Island
- Basement: Partially Finished
- Number of fireplaces: 1
- Fireplace features: Gas/Propane
Interior area
- Total structure area: 2,720
- Total interior livable area: 1,836 sqft
- Finished area above ground: 1,836
- Finished area below ground: 0
Property
Parking
- Parking features: On Street
- Has uncovered spaces: Yes
Accessibility
- Accessibility features: 2+ Access Exits
Features
- Levels: Three
- Stories: 3
- Patio & porch: Deck, Porch, Screened
- Pool features: None
- Fencing: Chain Link,Wood
Lot
- Size: 6,905 Square Feet
- Features: Rear Yard
Details
- Additional structures: Above Grade, Below Grade
- Parcel number: 0327045498 035
- Zoning: R-3
- Zoning description: Residential
- Special conditions: Standard
Construction
Type & style
- Home type: SingleFamily
- Architectural style: Cape Cod
- Property subtype: Single Family Residence
Materials
- Frame
- Foundation: Concrete Perimeter
- Roof: Architectural Shingle
Condition
- New construction: No
- Year built: 1929
Utilities & green energy
- Sewer: Public Sewer
- Water: Public
- Utilities for property: Natural Gas Available, Electricity Available, Sewer Available, Water Available
Community & HOA
Community
- Security: Exterior Cameras
- Subdivision: Parkville
HOA
- Has HOA: No
Location
- Region: Baltimore
Financial & listing details
- Price per square foot: $182/sqft
- Tax assessed value: $188,300
- Annual tax amount: $4,248
- Date on market: 9/18/2026
- Listing agreement: Exclusive Agency
- Listing terms: Cash,Conventional
- Inclusions: Oven / Range, Microwave, Refrigerator, Basement Refrigerator, Dishwasher, Washer, Dryer, Curtian Rods, Curtains, Fireplace Screen / Door, Humidifier, 2 Window Ac Units, Kitchen Island, Fire Pit And 4 Chairs
- Exclusions: 2 Free Standing Fireplaces In Dining Room And Bedroom, Personal Property Of Owner
- Ownership: Fee Simple
Estimated market value
$336,400
$320,000 - $353,000
$2,529/mo
Price history
| Date | Event | Price |
|---|---|---|
| 9/23/2026 | Pending sale | $335,000$182/sqft |
Source:  Bright MLS #MDBA2230478 Report a problem Bright MLS #MDBA2230478 Report a problem | ||
| 9/18/2026 | Listed for sale | $335,000+452.2%$182/sqft |
Source: Bright MLS #MDBA2230478 Report a problem | ||
| 1/27/2006 | Sold | $60,666-31.4%$33/sqft |
Source: Public Record Report a problem | ||
| 12/9/1993 | Sold | $88,450$48/sqft |
Source: Public Record Report a problem | ||
Public tax history
| Year | Property taxes | Tax assessment |
|---|---|---|
| 2025 | $4,248 +4.8% | $180,000 +4.8% |
| 2024 | $4,052 +1.5% | $171,700 +1.5% |
| 2023 | $3,991 +1.6% | $169,100 -1.5% |
| 2022 | $3,929 +1.6% | $171,700 +4.8% |
| 2021 | $3,868 +4.3% | $163,900 +4.3% |
| 2020 | $3,710 +4.5% | $157,200 -4.1% |
| 2019 | $3,552 +4.7% | $163,900 +14% |
| 2018 | $3,394 | $143,800 |
| 2017 | $3,394 +93.2% | $143,800 |
| 2016 | $1,757 | $143,800 -1.8% |
| 2015 | $1,757 | $146,500 |
| 2014 | $1,757 | $146,500 |
| 2013 | -- | $146,500 -3.6% |
| 2012 | -- | $152,000 |
| 2011 | -- | $152,000 |
| 2010 | -- | $152,000 -5.4% |
| 2009 | -- | $160,670 +13.3% |
| 2008 | -- | $141,850 +15.3% |
| 2007 | -- | $123,030 +18.1% |
| 2006 | -- | $104,210 +4.2% |
| 2005 | -- | $99,992 +4.4% |
| 2004 | -- | $95,776 +4.6% |
| 2003 | -- | $91,560 +2.5% |
| 2002 | -- | $89,370 +2.5% |
| 2001 | -- | $87,180 |
Find assessor info on the county website
Monthly payment
Est. payment
Payment breakdown
Explore the cost of this home by adjusting the details. Changes won't be saved.Climate risks
Neighborhood: North Harford Road
Nearby schools
Schools provided by the listing agent
- District: Baltimore City Public Schools
Source: Bright MLS. This data may not be complete. We recommend contacting the local school district to confirm school assignments for this home.

Similar homes
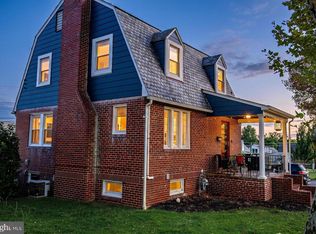
- $324,9003 bd2 ba1.6k sqft7721 Wilson Ave, Parkville, MD 21234For Sale
 MLS ID #MDBC2178506, Kyle Friedman, EXP Realty, LLC. Bright MLS
 - $330,0004 bd2 ba1.8k sqft8004 Manor Rd, Parkville, MD 21234For Sale
 MLS ID #MDBC2169618, Tom Atwood, Keller Williams Legacy. Bright MLS
 - $325,0003 bd3 ba1.7k sqft2507 Glencoe Rd, Baltimore, MD 21234For Sale
 MLS ID #MDBC2176620, Martina Moutawakkil, Samson Properties. Bright MLS
 - $319,9003 bd2 ba1.8k sqft2716 Maple Ave, Parkville, MD 21234For Sale
 MLS ID #MDBC2177460, Brendan Butler, Cummings & Co. Realtors. Bright MLS
 - $350,0003 bd1 ba1.6k sqft2917 Chenoak Ave, Baltimore, MD 21234For SaleMLS ID #MDBC2175958, PETE WONG, LPT Realty, LLC. Bright MLS
- $368,9994 bd2 ba1.8k sqft9405 Thornewood Ct, Baltimore, MD 21234For SaleMLS ID #MDBC2167986, DIPENDRA BHATTARAI, Ghimire Homes. Bright MLS
- $329,9005 bd2 ba2.1k sqft2713 Goodwood Rd, Baltimore, MD 21214For SaleMLS ID #MDBA2220068, Beth Golding, RE/MAX Advantage Realty. Bright MLS
- $290,0004 bd2 ba1.1k sqft8722 Old Harford Rd, Baltimore, MD 21234For SaleMLS ID #MDBC2175224, Christy Kopp, RE/MAX Components. Bright MLS
- $319,9005 bd3 ba2.2k sqft2400 Hamilton Ave, Baltimore, MD 21214For SaleMLS ID #MDBA2227376, Wayne Davis, United Real Estate Executives. Bright MLS
- $340,0003 bd1 ba1.3k sqft6222 Brook Ave, Baltimore, MD 21206For SaleMLS ID #MDBA2223280, Dalila Campos, EXP Realty, LLC. Bright MLS
- $430,0004 bd3 ba1.7k sqft7717 Westmoreland Ave, Baltimore, MD 21234For SaleMLS ID #MDBC2174160, Henry Webster, Century 21 Advance Realty. Bright MLS
- $470,0005 bd3 ba2.1k sqft3020 Northway Dr, Baltimore, MD 21234For SaleMLS ID #MDBA2230356, Danae` Blanton, Realty One Group Universal. Bright MLS
- $319,9005 bd2 ba2k sqft6222 Tramore Rd, Baltimore, MD 21214For SaleMLS ID #MDBA2216810, Kit Smith, EXP Realty, LLC. Bright MLS
- $374,9954 bd3 ba2.1k sqft5304 Catalpha Rd, Baltimore, MD 21214For SaleMLS ID #MDBA2228964, NAKIA WILLIAMS, Samson Properties. Bright MLS
- $299,9993 bd2 ba1.7k sqft3807 Mayberry Ave, Baltimore, MD 21206For SaleMLS ID #MDBA2221740, Travis Lauchman, Cummings & Co. Realtors. Bright MLS
- $349,9003 bd2 ba1.4k sqft3030 Iona Ter, Baltimore, MD 21214For SaleMLS ID #MDBA2230288, Peter Boscas, Red Cedar Real Estate, LLC. Bright MLS
- $334,9994 bd2 ba2.2k sqft26 Compass Rd, Baltimore, MD 21220For SaleMLS ID #MDBC2175382, Julie Schreiber, American Premier Realty, LLC. Bright MLS
- $365,0002 bd2 ba1.2k sqft607 Patuxent Ave, Rosedale, MD 21237For SaleMLS ID #MDBC2178762, Gabrielle Fields, Cummings & Co. Realtors. Bright MLS
- $350,0003 bd1 ba1.5k sqft5715 Greenspring Ave, Baltimore, MD 21209For SaleMLS ID #MDBA2233284, Naomi Reetz, Cummings & Co. Realtors. Bright MLS
- $399,9004 bd2 ba1.5k sqft316 Woodbourne Ave, Baltimore, MD 21212For SaleMLS ID #MDBA2232852, Dr. Eric Elton, Cummings & Co. Realtors. Bright MLS
