Open House Sunday June 14th 1PM-3PM. Check out this uniquely charming Raised Ranch 3 bed / 3 bath home in a convenient Bellevue location! This home features a main-floor expansion that creates a spacious, skylight-filled living room. The addition also includes a massive handicap-accessible bathroom complete with whirlpool tub, separate shower, double sinks and extra linen closet for comfort and ease. Primary bedroom has private 1/2 bathroom. Kitchen is updated with newer appliances. The basement offers a versatile bonus/flex room. Enjoy outdoor living with a wrap-around deck and a gazebo overlooking a well-maintained yard that includes a dedicated garden space. Additional highlights include an extended driveway for extra parking, newer windows and sliding glass door, roof and water heater replacement(2025). Pride of ownership shows throughout this well-cared-for home, move in and make it yours! ALL SHOWING WILL NEED TO BE 24HR NOTICE, THANK YOU!
Pending
$295,000
3022 Pleasant Dr, Bellevue, NE 68147
3beds
2,198sqft
Single Family Residence
Built in 1960
9,583 Square Feet Lot
$150,600 Zestimate®
$134/sqft
$-- HOA
What's special
Wrap-around deckDedicated garden spaceDouble sinksMassive handicap-accessible bathroomWhirlpool tubSeparate showerExtra linen closet
- 152 days
- 16
- 0
Likely to sell faster than
Zillow last checked:
Listing updated:
Listed by:
Jess Hartzell 402-707-3370,
BHHS Ambassador Real Estate
Source: GPRMLS,MLS#: 22614563
Facts & features
Interior
Bedrooms & bathrooms
- Bedrooms: 3
- Bathrooms: 3
- Full bathrooms: 2
- 3/4 bathrooms: 1
- Main level bathrooms: 3
Primary bedroom
- Features: Wall/Wall Carpeting, Ceiling Fan(s)
- Level: Main
- Area: 132.94
- Dimensions: 12.02 x 11.06
Bedroom 2
- Level: Main
- Area: 110.71
- Dimensions: 11.06 x 10.01
Bedroom 3
- Features: Wall/Wall Carpeting, Ceiling Fan(s)
- Level: Main
- Area: 111.39
- Dimensions: 11.04 x 10.09
Primary bathroom
- Features: 3/4
Dining room
- Features: Wall/Wall Carpeting, Exterior Door
- Level: Main
- Area: 285.68
- Dimensions: 19.02 x 15.02
Kitchen
- Level: Main
- Area: 291.04
- Dimensions: 17.08 x 17.04
Living room
- Features: Wall/Wall Carpeting, Fireplace, Ceiling Fan(s), Skylight
- Level: Main
- Area: 256.98
- Dimensions: 17.03 x 15.09
Basement
- Area: 488
Heating
- Natural Gas, Forced Air
Cooling
- Central Air
Features
- Windows: Skylight(s)
- Basement: Partially Finished
- Number of fireplaces: 1
- Fireplace features: Living Room
Interior area
- Total structure area: 2,198
- Total interior livable area: 2,198 sqft
- Finished area above ground: 1,710
- Finished area below ground: 488
Property
Parking
- Total spaces: 1
- Parking features: Built-In, Garage
- Attached garage spaces: 1
Features
- Patio & porch: Porch, Patio
- Exterior features: Sprinkler System
- Fencing: Full
Lot
- Size: 9,583 Square Feet
- Dimensions: 80 x 125
- Features: Up to 1/4 Acre.
Details
- Additional structures: Shed(s), Gazebo
- Parcel number: 010538356
Construction
Type & style
- Home type: SingleFamily
- Architectural style: Raised Ranch
- Property subtype: Single Family Residence
Materials
- Foundation: Concrete Perimeter
Condition
- Not New and NOT a Model
- New construction: No
- Year built: 1960
Utilities & green energy
- Sewer: Public Sewer
- Water: Private
Community & HOA
Community
- Subdivision: Pleasant Ridge
HOA
- Has HOA: No
Location
- Region: Bellevue
Financial & listing details
- Price per square foot: $134/sqft
- Tax assessed value: $248,649
- Date on market: 5/26/2026
- Listing terms: VA Loan,FHA,Conventional,Cash
- Ownership: Fee Simple
Estimated market value
$150,600
$140,000 - $161,000
$2,319/mo
Price history
| Date | Event | Price |
|---|---|---|
| 6/30/2026 | Pending sale | $295,000$134/sqft |
Source:  GPRMLS #22614563 Report a problem GPRMLS #22614563 Report a problem | ||
| 5/26/2026 | Price change | $295,000-3.3%$134/sqft |
Source: GPRMLS #22614563 Report a problem | ||
| 5/7/2026 | Listed for sale | $305,000$139/sqft |
Source: GPRMLS #22612486 Report a problem | ||
Public tax history
| Year | Property taxes | Tax assessment |
|---|---|---|
| 2025 | -- | $248,649 +5.2% |
| 2024 | -- | $236,318 |
| 2023 | -- | $236,318 +24.1% |
| 2022 | -- | $190,400 |
| 2021 | -- | $190,400 +19% |
| 2020 | $3,779 +17426.2% | $159,956 +5% |
| 2019 | $22 | $152,362 +4.5% |
| 2018 | -- | $145,747 +2.9% |
| 2017 | -- | $141,579 +2.8% |
| 2016 | -- | $137,777 +7.3% |
| 2015 | -- | $128,446 -1.1% |
| 2014 | -- | $129,917 -0.2% |
| 2012 | -- | $130,113 -14.3% |
| 2011 | -- | $151,780 -1% |
| 2010 | -- | $153,323 +0.8% |
| 2009 | -- | $152,032 -2.6% |
| 2008 | -- | $156,166 +1.5% |
| 2007 | -- | $153,788 +8.6% |
| 2006 | -- | $141,548 +7.4% |
| 2005 | $2,727 | $131,738 +2.2% |
| 2004 | $2,727 +40% | $128,924 +3.2% |
| 2003 | $1,948 +425.2% | $124,950 +2.3% |
| 2002 | $371 | $122,161 +38.6% |
| 2001 | -- | $88,157 +10.5% |
| 2000 | -- | $79,782 |
| 1999 | -- | $79,782 |
Find assessor info on the county website
Monthly payment
Est. payment
Payment breakdown
Explore the cost of this home by adjusting the details. Changes won't be saved.Climate risks
Neighborhood: 68147
Nearby schools
Schools provided by the listing agent
- Elementary: Chandler View
- Middle: Bryan
- High: Bryan
- District: Omaha
Source: GPRMLS. This data may not be complete. We recommend contacting the local school district to confirm school assignments for this home.
Similar homes
- $305,0003 bd2 ba1.9k sqft4260 Drexel St, Omaha, NE 68107For Sale

 MLS ID #22630454, Jennifer Chinn, BHHS Ambassador Real Estate. GPRMLS
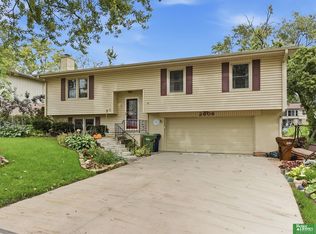
 - $275,0003 bd2 ba1.6k sqft2608 Gindy Dr, Bellevue, NE 68147For Sale
 MLS ID #22628543, Natalie Kovar, Better Homes and Gardens R.E.. GPRMLS
 - $334,9003 bd3 ba2.4k sqft9604 S 24th St, Bellevue, NE 68147For Sale
 MLS ID #22629166, Michael Campagna, Coldwell Banker NHS RE. GPRMLS
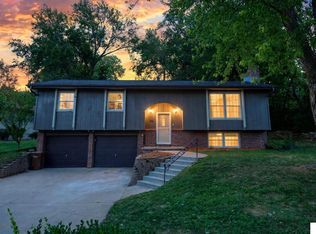
 - $310,0004 bd3 ba1.8k sqft1016 Normandy Dr, Bellevue, NE 68005For Sale
 MLS ID #22629859, Ashley McKeever, Keller Williams Greater Omaha. GPRMLS
 - $300,0003 bd3 ba2.6k sqft1106 Bluff St, Bellevue, NE 68005For SaleMLS ID #22629508, Karen Jennings, BHHS Ambassador Real Estate. GPRMLS
- $299,9004 bd3 ba2.1k sqft8314 Gold St, Omaha, NE 68124For SaleMLS ID #22630296, Todd Bartusek, BHHS Ambassador Real Estate. GPRMLS
- $315,0003 bd3 ba1.5k sqft5422 S 104th Ave, Omaha, NE 68127For SaleMLS ID #22630725, Stacey Watson, Nebraska Realty. GPRMLS
- $290,0003 bd3 ba1.7k sqft7123 Wood Lane Dr, La Vista, NE 68128For SaleMLS ID #22628478, Amy Nuckoles, Nebraska Realty. GPRMLS
- $290,0003 bd3 ba1.5k sqft8712 Monroe St, Ralston, NE 68127For SaleMLS ID #22630209, Care Kaufman, Care Home Team LLC. GPRMLS
- $274,9003 bd2 ba1.7k sqft2009 Calhoun St, Bellevue, NE 68005For SaleMLS ID #22623439, Kayla Newell, Nebraska Realty. GPRMLS
- $275,0003 bd2 ba1.5k sqft8205 Clairmont Ave, Ralston, NE 68127For SaleMLS ID #22622568, Nico Marasco, BHHS Ambassador Real Estate. GPRMLS
- $285,0003 bd2 ba1.6k sqft8006 Nina St, Omaha, NE 68124For SaleMLS ID #22629643, Skylar Lybarger, Better Homes and Gardens R.E.. GPRMLS
- $290,0004 bd3 ba1.8k sqft4723 N 107th St, Omaha, NE 68134For SaleMLS ID #22630144, Sherryl Longacre, RE/MAX Results. GPRMLS
- $290,0003 bd3 ba1.6k sqft10941 X St, Omaha, NE 68137For SaleMLS ID #22620175, Julie Eberhardt, Real Broker NE, LLC. GPRMLS
- $380,0004 bd3 ba2k sqft707 Bellevue Blvd N, Bellevue, NE 68005For SaleMLS ID #22614418, Steve Scherich, BHHS Ambassador Real Estate. GPRMLS
- $342,5003 bd2 ba2k sqft4427 Oak St, Omaha, NE 68105For SaleMLS ID #22622502, Eddie Rosales, Nebraska Realty. GPRMLS
- $274,9503 bd2 ba1.6k sqft1102 S 62nd St, Omaha, NE 68106For SaleMLS ID #22629014, Luis De La Vega, BHHS Ambassador Real Estate. GPRMLS
- $259,9003 bd2 ba1.5k sqft12517 B St, Omaha, NE 68144For SaleMLS ID #22630273, Kerri Pauley-Kelly, BHHS Ambassador Real Estate. GPRMLS
- $345,0004 bd3 ba2.2k sqft13115 Brookside Dr, Bellevue, NE 68123For SaleMLS ID #22628951, Rachel Langford, Coldwell Banker NHS RE. GPRMLS
