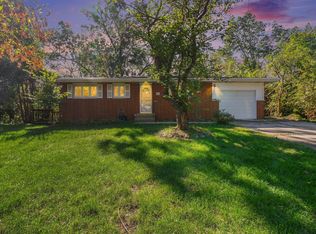
Welcome to this 6-bedroom, 2-bath bi-level nestled on a spacious lot in a sought-after Portage neighborhood! With a versatile layout and generous living space on both levels, this home offers endless possibilities for growing families, multi-generational living, a home office, or entertaining guests. The attached garage adds everyday convenience, while the expansive backyard provides plenty of room for summer barbecues, pets, play, or creating your own outdoor oasis. Ideally located near parks, schools, shopping, dining, and major highways, you'll enjoy the perfect blend of comfort, space, and convenience. Homes with this much flexibility don't come along often, schedule your private showing today!
Pending
$249,999
3023 Arlene St, Portage, IN 46368
6beds
2,256sqft
Single Family Residence
Built in 1994
0.38 Acres Lot
$-- Zestimate®
$111/sqft
$-- HOA
What's special
Attached garageVersatile layoutSpacious lotExpansive backyard
- 78 days
- 29
- 0
Likely to sell faster than
Zillow last checked:
Listing updated:
Listed by:
David Whitehead,
RE/MAX Lifestyles 219-462-2121
Source: NIRA as distributed by MLS GRID,MLS#: 843149
Facts & features
Interior
Bedrooms & bathrooms
- Bedrooms: 6
- Bathrooms: 2
- Full bathrooms: 2
Rooms
- Room types: Bedroom 2, Bedroom 6, Primary Bedroom, Living Room, Kitchen, Bedroom 5, Bedroom 4, Bedroom 3
Primary bedroom
- Level: Main
- Area: 192
- Dimensions: 16.0 x 12.0
Bedroom 2
- Level: Main
- Area: 110
- Dimensions: 11.0 x 10.0
Bedroom 3
- Level: Main
- Area: 110
- Dimensions: 11.0 x 10.0
Bedroom 4
- Level: Lower
- Area: 182
- Dimensions: 14.0 x 13.0
Bedroom 5
- Level: Lower
- Area: 224
- Dimensions: 16.0 x 14.0
Bedroom 6
- Level: Lower
- Area: 168
- Dimensions: 12.0 x 14.0
Kitchen
- Level: Main
- Area: 110
- Dimensions: 10.0 x 11.0
Living room
- Level: Main
- Area: 210
- Dimensions: 15.0 x 14.0
Heating
- Forced Air
Appliances
- Included: Dishwasher, Range Hood, Refrigerator, Gas Cooktop
- Laundry: Lower Level
Features
- Ceiling Fan(s), Pantry
- Has basement: No
- Has fireplace: No
Interior area
- Total structure area: 2,256
- Total interior livable area: 2,256 sqft
- Finished area above ground: 2,256
Property
Parking
- Total spaces: 2
- Parking features: Attached, Garage Faces Front, Driveway, Concrete
- Attached garage spaces: 2
- Has uncovered spaces: Yes
Features
- Levels: Bi-Level
- Patio & porch: Deck
- Exterior features: Private Yard
- Pool features: None
- Fencing: Back Yard,Fenced
- Has view: Yes
- View description: Neighborhood
Lot
- Size: 0.38 Acres
- Features: Back Yard
Details
- Parcel number: 640522127003000016
- Special conditions: None
Construction
Type & style
- Home type: SingleFamily
- Property subtype: Single Family Residence
Condition
- New construction: No
- Year built: 1994
Utilities & green energy
- Sewer: Public Sewer
- Water: Public
Community & HOA
Community
- Subdivision: Dunco 2nd Sub
HOA
- Has HOA: No
Location
- Region: Portage
Financial & listing details
- Price per square foot: $111/sqft
- Tax assessed value: $260,700
- Annual tax amount: $2,607
- Date on market: 7/30/2026
- Listing agreement: Exclusive Right To Sell
- Listing terms: Cash,Conventional
Estimated market value
Not available
Estimated sales range
Not available
Not available
Price history
| Date | Event | Price |
|---|---|---|
| 8/5/2026 | Pending sale | $249,999$111/sqft |
Source:  NIRA as distributed by MLS GRID #843149 Report a problem NIRA as distributed by MLS GRID #843149 Report a problem | ||
| 7/30/2026 | Listed for sale | $249,999+93%$111/sqft |
Source: NIRA as distributed by MLS GRID #843149 Report a problem | ||
| 10/27/2000 | Sold | $129,500$57/sqft |
Source: NIRA as distributed by MLS GRID #20199 Report a problem | ||
Public tax history
| Year | Property taxes | Tax assessment |
|---|---|---|
| 2025 | $2,607 +1% | $269,500 +3.4% |
| 2024 | $2,581 +14.2% | $260,700 +3% |
| 2023 | $2,259 +17.9% | $253,000 +10.8% |
| 2022 | $1,916 +8.4% | $228,400 +17.5% |
| 2021 | $1,768 +7.4% | $194,400 +8.2% |
| 2020 | $1,646 -4% | $179,600 +7.4% |
| 2019 | $1,714 +2.1% | $167,200 +2.6% |
| 2018 | $1,679 | $163,000 +1.7% |
| 2017 | $1,679 -2.4% | $160,200 -2.1% |
| 2016 | $1,721 +4.9% | $163,700 +1.2% |
| 2014 | $1,641 +3.2% | $161,800 +6.4% |
| 2013 | $1,590 -0.8% | $152,100 -1.7% |
| 2012 | $1,603 -8.5% | $154,700 -6.9% |
| 2011 | $1,752 -3.7% | $166,200 -3.5% |
| 2010 | $1,819 -3.5% | $172,300 -4.2% |
| 2009 | $1,885 | $179,900 +18.2% |
| 2006 | -- | $152,200 +17.3% |
| 2005 | -- | $129,700 |
Find assessor info on the county website
Monthly payment
Est. payment
Payment breakdown
Explore the cost of this home by adjusting the details. Changes won't be saved.Climate risks
Neighborhood: 46368
Similar homes
- $255,0003 bd3 ba2.3k sqft3058 Debra St, Portage, IN 46368For Sale

 MLS ID #843750, Jaime Janowsky, Listing Leaders. NIRA as distributed by MLS GRID
 - $299,9003 bd2 ba2.3k sqft5021 Stagecoach Rd, Portage, IN 46368For Sale
 MLS ID #846703, Jennifer Dreggors, BHHS Executive Realty. NIRA as distributed by MLS GRID
 - $239,9003 bd2 ba2.9k sqft6288 Mulberry Ave, Portage, IN 46368For Sale
 MLS ID #843319, Jeana Consier, Realty Executives Premier. NIRA as distributed by MLS GRID
 - $229,9003 bd2 ba1.4k sqft6190 Oglethorpe Ave, Portage, IN 46368For Sale
 MLS ID #844994, Genise Shumaker, McColly Real Estate. NIRA as distributed by MLS GRID
 - $174,9004 bd2 ba1.7k sqft2831 May St, Portage, IN 46368For SaleMLS ID #843544, Connor Pascoe, Weichert Realtors - Shoreline. NIRA as distributed by MLS GRID
- $199,9003 bd1 ba1.2k sqft2805 County Line Rd, Portage, IN 46368For SaleMLS ID #843546, Connor Pascoe, Weichert Realtors - Shoreline. NIRA as distributed by MLS GRID
- $294,9003 bd2 ba1.9k sqft6655 Palm Ave, Portage, IN 46368For SaleMLS ID #845414, Karl Landenberger, Village Realty of Indiana, Inc. NIRA as distributed by MLS GRID
- $255,0003 bd1 ba1.3k sqft2350 Newton St, Lake Station, IN 46405For SaleMLS ID #846159, Kristina Vega, Better Homes and Gardens Real. NIRA as distributed by MLS GRID
- $309,9003 bd3 ba2.2k sqft6211 Kelly Ave, Portage, IN 46368For SaleMLS ID #843129, Shelley Seely, Realty Executives Premier. NIRA as distributed by MLS GRID
- $259,0003 bd2 ba1.5k sqft325 N Hobart Rd, Hobart, IN 46342For SaleMLS ID #840934, Kayla Lowe, New Chapter Real Estate. NIRA as distributed by MLS GRID
- $182,5003 bd1 ba1.4k sqft2907 May St, Portage, IN 46368For SaleMLS ID #844957, Natalie Martin, Listing Leaders. NIRA as distributed by MLS GRID
- $315,0003 bd2 ba1.7k sqft6635 Hawthorne Ave, Portage, IN 46368For SaleMLS ID #843163, Andrea Klein, Realty Executives Premier. NIRA as distributed by MLS GRID
- $285,0003 bd1 ba1.2k sqft2391 Jacqueline St, Portage, IN 46368For SaleMLS ID #837910, Michele Civanich, BHHS Indiana Realty. NIRA as distributed by MLS GRID
- $350,0003 bd3 ba2.3k sqft6574 Robbins Rd, Portage, IN 46368For SaleMLS ID #845057, Jeana Consier, Realty Executives Premier. NIRA as distributed by MLS GRID
- $340,0003 bd2 ba2.1k sqft314 Jodi Ln, Valparaiso, IN 46385For SaleMLS ID #846989, Diana Franz, Brokerworks Group. NIRA as distributed by MLS GRID
- $300,0003 bd2 ba1.3k sqft701 Pearson Rd, Porter, IN 46304For SaleMLS ID #846778, Matt Evans, RE/MAX Lifestyles. NIRA as distributed by MLS GRID
- $249,9003 bd2 ba1.5k sqft417 Softwood Dr, Hobart, IN 46342For SaleMLS ID #844596, Carrie Adelman, Ginter Realty. NIRA as distributed by MLS GRID
- $274,9004 bd2 ba1.9k sqft3422 E 74th Ave, Merrillville, IN 46410For SaleMLS ID #841528, Estela Lopez, McColly Real Estate. NIRA as distributed by MLS GRID
- $259,9003 bd2 ba1.9k sqft3119 W 60th Dr, Merrillville, IN 46410For SaleMLS ID #846347, Chanel Harris, Harris Realty & Investments. NIRA as distributed by MLS GRID
