Tremendous opportunity in the desirable West Lake neighborhood, just minutes from Farmington High School and downtown Farmington, with convenient access to highways, shopping, and everyday essentials. A cozy enclosed entry provides a functional transition space, perfect for Michigan winters, leading into a bright and inviting kitchen featuring ample cabinet and counter space, newer windows, laminate flooring (2019), a Bosch dishwasher (2019), refrigerator (2024), and electric range (2019). Just beyond, you’ll find a charming den and a dedicated dining area filled with natural light, ideal for everyday living. The spacious living room offers comfortable entertaining space with new carpet (2026) and a door wall opening to the backyard and patio. Down the hall are three generously sized bedrooms and a full bath with a reglazed tub and new toilet (2026). Additional updates include exterior paint (2025), garage floor, garage door, and siding (2023), driveway and patio (2022), furnace (2021), water heater (2019), air duct cleaning (2018), half bath vanity and medicine chest (2014), humidifier and washer (2013), and air conditioner (2007). Great opportunity! Schedule your showing today.
Pending
$270,000
30238 S Stockton Dr, Farmington Hills, MI 48336
3beds
1,515sqft
Single Family Residence
Built in 1963
6,969 Square Feet Lot
$265,100 Zestimate®
$178/sqft
$-- HOA
What's special
Garage floorGarage doorBackyard and patioExterior paintElectric rangeCozy enclosed entryNewer windows
- 76 days |
- 172 |
- 2 |
Likely to sell faster than
Zillow last checked:
Listing updated:
Listed by:
John K Goodman 248-770-3114,
Century 21 Curran & Oberski 734-464-6400
Source: Realcomp II,MLS#: 20261036518
Facts & features
Interior
Bedrooms & bathrooms
- Bedrooms: 3
- Bathrooms: 2
- Full bathrooms: 1
- 1/2 bathrooms: 1
Primary bedroom
- Level: Entry
- Area: 120
- Dimensions: 10 X 12
Bedroom
- Level: Entry
- Area: 130
- Dimensions: 13 X 10
Bedroom
- Level: Entry
- Area: 130
- Dimensions: 13 X 10
Other
- Level: Entry
- Area: 56
- Dimensions: 8 X 7
Other
- Level: Entry
- Area: 20
- Dimensions: 5 X 4
Family room
- Level: Entry
- Area: 276
- Dimensions: 12 X 23
Kitchen
- Level: Entry
- Area: 64
- Dimensions: 8 X 8
Laundry
- Level: Entry
- Area: 50
- Dimensions: 10 X 5
Living room
- Level: Entry
- Area: 234
- Dimensions: 13 X 18
Heating
- Forced Air, Natural Gas
Cooling
- Ceiling Fans, Central Air
Appliances
- Included: Dishwasher, Dryer, Free Standing Electric Range, Free Standing Refrigerator, Washer
Features
- Has basement: No
- Has fireplace: No
Interior area
- Total interior livable area: 1,515 sqft
- Finished area above ground: 1,515
Video & virtual tour
Property
Parking
- Total spaces: 2
- Parking features: Two Car Garage, Detached, Garage Door Opener
- Garage spaces: 2
Features
- Levels: One
- Stories: 1
- Entry location: GroundLevel
- Patio & porch: Patio
- Pool features: None
- Fencing: Fenced
Lot
- Size: 6,969 Square Feet
- Dimensions: 60 x 117
Details
- Parcel number: 2326402008
- Special conditions: Short Sale No,Standard
Construction
Type & style
- Home type: SingleFamily
- Architectural style: Ranch
- Property subtype: Single Family Residence
Materials
- Brick
- Foundation: Slab
- Roof: Asphalt
Condition
- New construction: No
- Year built: 1963
- Major remodel year: 2026
Utilities & green energy
- Sewer: Public Sewer
- Water: Public
Community & HOA
Community
- Subdivision: WESTLAKENO 2
HOA
- Has HOA: No
Location
- Region: Farmington Hills
Financial & listing details
- Price per square foot: $178/sqft
- Tax assessed value: $257,180
- Annual tax amount: $2,067
- Date on market: 5/20/2026
- Cumulative days on market: 92 days
- Listing agreement: Exclusive Right To Sell
- Listing terms: Cash,Conventional,FHA
Estimated market value
$265,100
$252,000 - $278,000
$2,285/mo
Price history
| Date | Event | Price |
|---|---|---|
| 6/17/2026 | Pending sale | $270,000$178/sqft |
Source:  Realcomp II #20261036518 Report a problem Realcomp II #20261036518 Report a problem | ||
| 5/20/2026 | Listed for sale | $270,000-6.9%$178/sqft |
Source: Realcomp II #20261036518 Report a problem | ||
| 5/20/2026 | Listing removed | $290,000$191/sqft |
Source: Realcomp II #20261030146 Report a problem | ||
| 5/7/2026 | Listed for sale | $290,000+101.4%$191/sqft |
Source: Realcomp II #20261030146 Report a problem | ||
| 7/26/2000 | Sold | $144,000$95/sqft |
Source: Public Record Report a problem | ||
Public tax history
| Year | Property taxes | Tax assessment |
|---|---|---|
| 2025 | -- | $128,590 |
| 2024 | -- | $128,590 +12.2% |
| 2023 | -- | $114,600 +10.4% |
| 2022 | -- | $103,760 +4% |
| 2021 | -- | $99,770 +6.5% |
| 2020 | -- | $93,720 +6.3% |
| 2019 | -- | $88,150 +10.2% |
| 2018 | -- | $79,960 +33.5% |
| 2015 | -- | $59,900 +17% |
| 2014 | -- | $51,180 -2.5% |
| 2011 | -- | $52,470 -31.8% |
| 2010 | -- | $76,910 |
| 2009 | -- | $76,910 |
Find assessor info on the county website
Monthly payment
Est. payment
Payment breakdown
Explore the cost of this home by adjusting the details. Changes won't be saved.Climate risks
Neighborhood: 48336
Getting around
42 / 100
Car-DependentNearby schools
GreatSchools rating
- 7/10J.A. Lanigan Elementary SchoolGrades: K-5Distance: 0.4 mi
- 6/10East Middle SchoolGrades: 6-8Distance: 1.3 mi
- 7/10Farmington High SchoolGrades: 9-12Distance: 0.7 mi
- $263,2003 bd1 ba1k sqft30246 S Stockton Dr, Farmington Hills, MI 48336Off Market
- $227,7003 bd1 ba1.2k sqft30226 S Stockton Dr, Farmington Hills, MI 48336Off Market

- $260,9003 bd2 ba1k sqft23151 Ashley Dr, Farmington Hills, MI 48336Off Market
- $242,9003 bd1 ba1k sqft30254 S Stockton Dr, Farmington Hills, MI 48336Off Market
- $343,9004 bd1 ba2.1k sqft23163 Ashley Dr, Farmington Hills, MI 48336Off Market
- $261,7003 bd1 ba1.5k sqft23139 Ashley Dr, Farmington Hills, MI 48336Off Market
- $306,7004 bd3 ba1.3k sqft30222 S Stockton Dr, Farmington Hills, MI 48336Off Market
- $288,7003 bd2 ba1.3k sqft23207 Ashley Dr, Farmington Hills, MI 48336Off Market
A local agent can set up tours, give advice and negotiate with sellers.
Similar homes
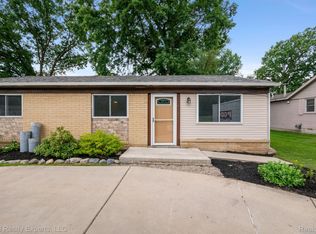
- $259,9003 bd1 ba1.1k sqft33515 Colfax Dr, Farmington Hills, MI 48335For Sale
 MLS ID #20261047732, Yasmeen Denha, ICON Realty Experts, LLC. Realcomp II
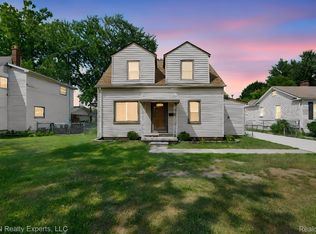
 - $249,9003 bd1 ba1k sqft29220 Cambridge St, Garden City, MI 48135For Sale
 MLS ID #20261066468, Fanar Ayar, ICON Realty Experts, LLC. Realcomp II
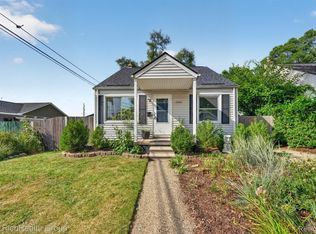
 - $279,9003 bd1 ba974 sqft1355 Camden St, Ferndale, MI 48220For Sale
 MLS ID #20261066767, Laura Lycette, The RichRealty Group. Realcomp II
 - $289,9503 bd2 ba1.3k sqft33223 Lynx St, Westland, MI 48185For Sale
 MLS ID #20261063039, Maria Lacaria, Century 21 Curran & Oberski. Realcomp II
 - $279,9993 bd1 ba1k sqft31540 Hennepin St, Garden City, MI 48135For SaleMLS ID #20261063638, Lauren Jergovich, Concept Realty. Realcomp II
- $328,9003 bd2 ba1.5k sqft18300 Melvin St, Livonia, MI 48152For SaleMLS ID #20261058560, Albi Kape, Coldwell Banker Professionals-Northville. Realcomp II
- $314,9003 bd2 ba1.8k sqft38031 Five Mile Rd, Livonia, MI 48154For SaleMLS ID #20261064739, Joe Morrison, Remerica United Realty. Realcomp II
- $309,9993 bd2 ba1.7k sqft7271 Cottonwood Knl, West Bloomfield, MI 48322For SaleMLS ID #20261032088, Timothy Hillmer, Century 21 Curran & Oberski. Realcomp II
- $230,0003 bd2 ba1.8k sqft30469 Grandview Ave, Westland, MI 48186For SaleMLS ID #20261060211, JorJan Allen, National Realty Centers, Inc. Realcomp II
- $245,0003 bd3 ba2.2k sqft14050 Garfield, Redford, MI 48239For SaleMLS ID #20261062412, Joseph Rauti, Century 21 Curran & Oberski. Realcomp II
- $239,9003 bd2 ba1k sqft3592 Lenore St, Melvindale, MI 48122For SaleMLS ID #20261067354, Stacy Bazman, Century 21 Curran & Oberski. Realcomp II
- $269,0002 bd2 ba1.3k sqft1760 E Hazelhurst St, Ferndale, MI 48220New ConstructionMLS ID #20261064350, Patricia M Dial, Coldwell Banker Professionals-Birm. Realcomp II
- $300,0003 bd1 ba1.4k sqft2374 Lakena Rd, West Bloomfield, MI 48324For SaleMLS ID #20261065359, John K Goodman, Century 21 Curran & Oberski. Realcomp II
- $239,9003 bd1 ba1k sqft5515 Clinton River Dr, Waterford, MI 48327For SaleMLS ID #20261067174, Carolyn L Goffar, The Priority Group. Realcomp II
- $320,0003 bd2 ba1.8k sqft1521 Highview St, Dearborn, MI 48128For SaleMLS ID #20261066912, Thomas D Gillespie, Century 21 Curran & Oberski. Realcomp II
- $285,0003 bd2 ba1.5k sqft320 Hecht Dr, Madison Heights, MI 48071For SaleMLS ID #20261064784, Robert Coburn, RE/MAX First. Realcomp II
- $260,0003 bd1 ba1.5k sqft2244 Hammerslea Rd, Orion, MI 48359For SaleMLS ID #20261062511, Michael Cosman, Keller Williams Paint Creek. Realcomp II
- $275,0003 bd3 ba2.2k sqft5153 Busch Ave, Warren, MI 48091For SaleMLS ID #20261049500, Sherry L Pyszczynski, Keller Williams Paint Creek. Realcomp II
- $255,0003 bd2 ba1.7k sqft27663 Audrey Ave, Warren, MI 48092For SaleMLS ID #20261051683, Monica A Hosking, Real Estate One-Milford. Realcomp II
- $275,0003 bd2 ba2.1k sqft28726 Suburban Dr, Warren, MI 48088For SaleMLS ID #20261065106, Brett Smith, Caldera Real Estate Group. Realcomp II
