Room to spread out, space to make your own, and a community that brings recreation closer to home. Welcome to 3024 Grasmere View Parkway in Concorde Estates, a four bedroom, two and a half bath residence offering 2,531 square feet of living space and a versatile two story layout. A separate den and loft give this home exceptional flexibility. Create a dedicated workspace, media lounge, hobby room, or additional gathering area without sacrificing a bedroom. The eat in kitchen features a breakfast bar for casual meals and conversation, while the primary bathroom offers dual sinks, a separate tub, and a standalone shower. A two car garage adds practical parking and storage. Beyond the home, Concorde Estates offers a community pool, clubhouse, fitness center, tennis courts, and playground, making it easy to fit recreation and relaxation into your routine. Whether you prefer a morning workout, an afternoon swim, or time outdoors, there is plenty to enjoy close to your front door. The Pleasant Hill Road location provides access to shopping, dining, and everyday conveniences, with connections to the broader Kissimmee area. With four bedrooms, multiple flexible living spaces, and an amenity rich community, this home offers room for both your daily routine and the possibilities ahead. Schedule your private showing today.
For sale
$399,990
3024 GRASMERE VIEW PARKWAY, KISSIMMEE, FL 34746
4beds
2,531sqft
Single Family Residence
Built in 2006
0.26 Acres Lot
$389,900 Zestimate®
$158/sqft
$11/mo HOA
What's special
Versatile two story layoutSeparate den and loftDedicated workspaceHobby roomMedia loungeSeparate tubExceptional flexibility
- 8 days
- 502
- 31
Likely to sell faster than
Zillow last checked:
Listing updated:
Listed by:
Chris Soucy 407-435-6491,
REALTY ONE GROUP MVP 800-896-8790
Source: Stellar MLS,MLS#: O6453883 Originating MLS: Orlando Regional
Facts & features
Interior
Bedrooms & bathrooms
- Bedrooms: 4
- Bathrooms: 3
- Full bathrooms: 2
- 1/2 bathrooms: 1
Primary bedroom
- Features: Walk-In Closet(s)
- Level: First
- Area: 210 Square Feet
- Dimensions: 15x14
Kitchen
- Level: First
- Area: 238 Square Feet
- Dimensions: 17x14
Living room
- Level: First
- Area: 288 Square Feet
- Dimensions: 18x16
Heating
- Central
Cooling
- Central Air
Appliances
- Included: Dishwasher, Disposal, Electric Water Heater, Range, Refrigerator
- Laundry: Inside
Features
- Eating Space In Kitchen, Open Floorplan, Primary Bedroom Main Floor, Smart Thermostat, Solid Surface Counters, Solid Wood Cabinets, Split Bedroom, Thermostat, Walk-In Closet(s)
- Flooring: Carpet, Laminate, Tile
- Has fireplace: No
Interior area
- Total structure area: 2,531
- Total interior livable area: 2,531 sqft
Video & virtual tour
Property
Parking
- Total spaces: 2
- Parking features: Garage - Attached
- Attached garage spaces: 2
- Details: Garage Dimensions: 20x20
Features
- Levels: Two
- Stories: 2
- Exterior features: Irrigation System
Lot
- Size: 0.26 Acres
Details
- Parcel number: 202629288200011140
- Zoning: PD
- Special conditions: None
Construction
Type & style
- Home type: SingleFamily
- Property subtype: Single Family Residence
Materials
- Stucco
- Foundation: Slab
- Roof: Shingle
Condition
- New construction: No
- Year built: 2006
Utilities & green energy
- Sewer: Public Sewer
- Water: Public
- Utilities for property: BB/HS Internet Available, Cable Available, Cable Connected, Electricity Available, Electricity Connected, Fiber Optics
Community & HOA
Community
- Pet fee: $0 monthly
- Subdivision: CONCORDE ESTATES PH 1B
HOA
- Has HOA: Yes
- HOA fee: $11 monthly
- HOA name: Parkview at Lake Shore Homeowners
Location
- Region: Kissimmee
Financial & listing details
- Price per square foot: $158/sqft
- Tax assessed value: $324,000
- Annual tax amount: $3,943
- Date on market: 10/30/2026
- Cumulative days on market: 9 days
- Listing terms: Cash,Conventional,FHA,VA Loan
- Ownership: Fee Simple
- Total actual rent: 0
- Electric utility on property: Yes
- Road surface type: Paved
Estimated market value
$389,900
$370,000 - $409,000
$2,469/mo
Price history
| Date | Event | Price |
|---|---|---|
| 10/31/2026 | Listed for sale | $399,990+66.7%$158/sqft |
Source:  Stellar MLS #O6453883 Report a problem | ||
| 12/30/2019 | Sold | $240,000$95/sqft |
Source: Public Record Report a problem | ||
| 11/3/2019 | Pending sale | $240,000$95/sqft |
Source: Opendoor #O5821491 Report a problem | ||
| 10/25/2019 | Listed for sale | $240,000+0.4%$95/sqft |
Source: Opendoor #O5821491 Report a problem | ||
| 6/22/2019 | Listing removed | $239,000$94/sqft |
Source: LA ROSA REALTY, LLC #S5012063 Report a problem | ||
| 6/6/2019 | Listed for sale | $239,000$94/sqft |
Source: LA ROSA REALTY, LLC #S5012063 Report a problem | ||
| 6/6/2019 | Pending sale | $239,000$94/sqft |
Source: LA ROSA REALTY, LLC #S5012063 Report a problem | ||
| 1/15/2019 | Listed for sale | $239,000+33.5%$94/sqft |
Source: LA ROSA REALTY, LLC #S5012063 Report a problem | ||
| 1/6/2015 | Listing removed | $179,000$71/sqft |
Source: RE/MAX PREMIER PROPERTIES #S4722952 Report a problem | ||
| 9/23/2014 | Price change | $179,000-2.7%$71/sqft |
Source: RE/MAX PREMIER PROPERTIES #S4722952 Report a problem | ||
| 9/17/2014 | Price change | $183,900-3.2%$73/sqft |
Source: RE/MAX PREMIER PROPERTIES #S4722952 Report a problem | ||
| 8/11/2014 | Price change | $189,900-2.6%$75/sqft |
Source: RE/MAX PREMIER PROPERTIES #S4722952 Report a problem | ||
| 4/26/2014 | Price change | $194,900-2.5%$77/sqft |
Source: RE/MAX PREMIER PROPERTIES #S4722952 Report a problem | ||
| 2/6/2014 | Listed for sale | $199,900+64.1%$79/sqft |
Source: RE/MAX Premier Properties #S4722952 Report a problem | ||
| 3/2/2011 | Sold | $121,800+6%$48/sqft |
Source: Public Record Report a problem | ||
| 12/11/2010 | Price change | $114,900$45/sqft |
Source: foreclosure.com Report a problem | ||
| 12/3/2010 | Price change | -- |
Source: foreclosure.com Report a problem | ||
| 11/21/2010 | Listed for sale | $114,900$45/sqft |
Source: NCI #S4671818 Report a problem | ||
| 10/11/2010 | Listing removed | $114,900$45/sqft |
Source: FLORIDA REALTY RESULTS LLC #S4671818 Report a problem | ||
| 9/26/2010 | Price change | $114,900-14.8%$45/sqft |
Source: Florida Realty Results, LLC #S4671818 Report a problem | ||
| 7/3/2010 | Listed for sale | $134,900-58.9%$53/sqft |
Source: foreclosure.com Report a problem | ||
| 5/9/2010 | Listing removed | -- |
Source: foreclosure.com Report a problem | ||
| 5/7/2010 | Listed for sale | -- |
Source: foreclosure.com Report a problem | ||
| 3/14/2006 | Sold | $328,500$130/sqft |
Source: Public Record Report a problem | ||
Public tax history
| Year | Property taxes | Tax assessment |
|---|---|---|
| 2025 | $3,944 -52.4% | $324,000 +0.1% |
| 2024 | $8,282 +0.8% | $323,600 -2.6% |
| 2023 | $8,214 +16.7% | $332,300 +8.8% |
| 2022 | $7,041 +8.4% | $305,500 +39.9% |
| 2021 | $6,495 +5.7% | $218,300 +10.3% |
| 2020 | $6,144 +24% | $198,000 +9.9% |
| 2019 | $4,955 | $180,100 +65.2% |
| 2018 | $4,955 +2% | $109,005 +2.1% |
| 2017 | $4,856 +0.2% | $106,763 +2.1% |
| 2016 | $4,847 +0.5% | $104,568 +0.7% |
| 2015 | $4,822 +1.6% | $103,842 +0.8% |
| 2014 | $4,746 | $103,018 +1.5% |
| 2013 | -- | $101,496 +1.7% |
| 2012 | -- | $99,800 -3.1% |
| 2011 | -- | $103,000 -2.1% |
| 2010 | -- | $105,200 -22.7% |
| 2009 | -- | $136,100 -39.6% |
| 2008 | -- | $225,500 -22.3% |
| 2007 | -- | $290,400 |
Find assessor info on the county website
Monthly payment
Est. payment
Payment breakdown
Explore the cost of this home by adjusting the details. Changes won't be saved.Climate risks
Neighborhood: 34746
- $338,3004 bd2 ba2k sqft3000 Grasmere View Pkwy, Kissimmee, FL 34746Off Market
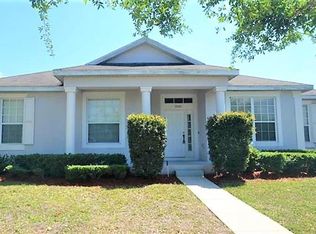
- $326,0004 bd2 ba2k sqft3011 Saint Clair St, Kissimmee, FL 34746Off Market

- $320,8003 bd2 ba2.1k sqft3001 Saint Clair St, Kissimmee, FL 34746Off Market

- $342,5003 bd2 ba2.1k sqft3050 Grasmere View Pkwy, Kissimmee, FL 34746Off Market

Similar homes
- $309,0004 bd2 ba2k sqft3108 WESTBROOK ROAD, KISSIMMEE, FL 34746For Sale

 MLS ID #S5154674, Maria Santacruz, KELLER WILLIAMS LEGACY REALTY. Stellar MLS
- $375,0004 bd2 ba2.2k sqft3501 BEAU CHENE DRIVE, KISSIMMEE, FL 34746For Sale
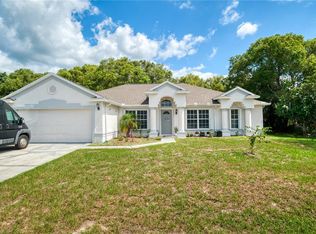 MLS ID #O6416974, Laura Ramos, ALL REAL ESTATE & INVESTMENTS. Stellar MLS
- $365,0004 bd3 ba2.1k sqft4089 NAVIGATOR WAY, KISSIMMEE, FL 34746For Sale
 MLS ID #O6430859, Franklin Mateo, KELLER WILLIAMS LEGACY REALTY. Stellar MLS
- $419,0003 bd3 ba2.5k sqft3905 BOWFIN TRAIL, KISSIMMEE, FL 34746For Sale
 MLS ID #S5153371, Hans Tank, MI CASITA REALTY. Stellar MLS
- $359,0004 bd3 ba2.1k sqft4039 NAVIGATOR WAY, KISSIMMEE, FL 34746For SaleMLS ID #P4936335, Janice Tyler, FLORIDA REALTY MARKETPLACE. Stellar MLS
- $449,9904 bd3 ba2.5k sqft3048 BOATING BOULEVARD, KISSIMMEE, FL 34746For SaleMLS ID #S5158699, Jesus Contreras, MAKTUB REALTY. Stellar MLS
- $447,0004 bd4 ba3.5k sqft2300 EAGLE TALON COURT, KISSIMMEE, FL 34746For SaleMLS ID #O6425263, John Cunningham, KELLER WILLIAMS CLASSIC. Stellar MLS
- $374,9003 bd2 ba2k sqft2349 JERNIGAN LOOP, KISSIMMEE, FL 34746For SaleMLS ID #O6416499, David Cortez, PREFERRED REAL ESTATE BROKERS. Stellar MLS
- $399,9994 bd4 ba1.8k sqft4774 CUMBRIAN LAKES DRIVE, KISSIMMEE, FL 34746For SaleMLS ID #S5145366, Gabe Porfilio, MELENTREE REALTY LLC. Stellar MLS
- $425,0004 bd3 ba2.5k sqft2333 WALNUT CANYON DRIVE, KISSIMMEE, FL 34758For SaleMLS ID #S5157794, Jose Aguilar Colina, MAKTUB REALTY. Stellar MLS
- $334,9004 bd2 ba1.7k sqft3200 CASA DEL REY AVENUE, KISSIMMEE, FL 34746For SaleMLS ID #O6416502, Carlos German, EXP REALTY LLC. Stellar MLS
- $413,9004 bd2 ba1.9k sqft3920 CABO ROJO DRIVE, ST CLOUD, FL 34772For SaleMLS ID #S5160809, Melba Bravo, OLYMPUS EXECUTIVE REALTY INC. Stellar MLS
- $410,0004 bd2 ba2.6k sqft705 WAXWING COURT, KISSIMMEE, FL 34759For SaleMLS ID #S5149933, Mario Neno, AXEN REALTY LLC. Stellar MLS
- $365,0004 bd3 ba2.1k sqft5170 PRESERVE BLVD, ST CLOUD, FL 34772For SaleMLS ID #NS1089640, Carla Cottrell, ORCHARD BROKERAGE, LLC. Stellar MLS
- $385,0004 bd3 ba2.5k sqft525 VICEROY COURT, KISSIMMEE, FL 34758For SaleMLS ID #S5154913, Martha L Camargo, LPT REALTY, LLC. Stellar MLS
- $410,0004 bd2 ba2.3k sqft1258 LEXINGTON AVENUE, DAVENPORT, FL 33837For SaleMLS ID #S5158994, Khrista Gonzalez Rosales, ORANGE SLICE PROPERTIES. Stellar MLS
- $449,0004 bd3 ba2.1k sqft2121 AVIAN LOOP, KISSIMMEE, FL 34741For SaleMLS ID #O6445376, Ricky Tarbes Farrera, 2 GOOD REALTY. Stellar MLS
- $380,0004 bd3 ba2.8k sqft2366 SEQUOIA WAY, DAVENPORT, FL 33896For SaleMLS ID #O6417095, Gissel Ortega, LPT REALTY, LLC. Stellar MLS
- $350,0004 bd3 ba2.3k sqft638 BAYPORT DRIVE, KISSIMMEE, FL 34758For SaleMLS ID #O6438082, Tony Scott, FRE ASSOCIATES LLC. Stellar MLS
- $440,0004 bd3 ba2.8k sqft3699 MOCA DRIVE, ST CLOUD, FL 34772For SaleMLS ID #O6418854, Donnamarie Ebanks, COLDWELL BANKER REALTY. Stellar MLS
