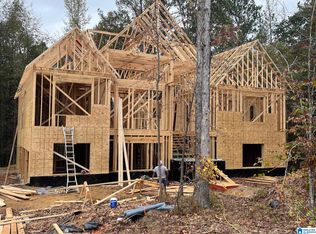
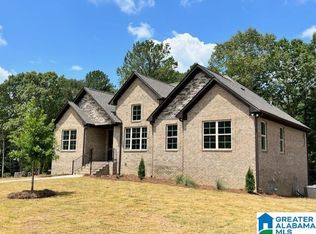
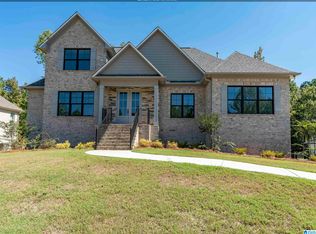
Awesome Basement Hannah plan! This home offers a 2 car main level garage and a 2-car basement garage, giving you all the space you need for vehicles, hobbies, or extra storage. Step inside to an inviting open kitchen featuring a large island and abundant cabinetry. The luxurious primary suite offers a peaceful escape with its spacious walk-in closet, dual vanities and oversized shower. Two additional main-level bedrooms, full bath, and a convenient powder room ensure everyone has room to relax. Upstairs, you'll find a private bedroom, full bath, and a 5th Bedroom or bonus room that’s ideal for a home office. Unwind on your covered deck, sipping your morning coffee while taking in the serene, wooded backdrop making this home truly special. There is a unfinished basement for future expansion. Hurry and meet with our Decorator to pick your colors.
For sale
$739,900
3024 Grey Oaks Ter, Pelham, AL 35124
5beds
2,679sqft
Single Family Residence
Built in 2026
0.57 Acres Lot
$-- Zestimate®
$276/sqft
$33/mo HOA
What's special
Spacious walk-in closetLarge islandSerene wooded backdropDual vanitiesInviting open kitchenLuxurious primary suiteConvenient powder room
- 49 days
- 35
- 3
Zillow last checked:
Listing updated:
Listed by:
Karen Spann 205-790-5113,
Oak Mountain Realty Group LLC,
Lynn Tolbert 205-910-2243,
Oak Mountain Realty Group LLC
Source: GALMLS,MLS#: 21463483
Facts & features
Interior
Bedrooms & bathrooms
- Bedrooms: 5
- Bathrooms: 4
- Full bathrooms: 3
- 1/2 bathrooms: 1
Rooms
- Room types: Bedroom, Bathroom, Great Room, Kitchen, Master Bathroom, Master Bedroom
Primary bedroom
- Level: First
Bedroom 1
- Level: First
Bedroom 2
- Level: First
Bedroom 3
- Level: Second
Bedroom 4
- Level: Second
Primary bathroom
- Level: First
Bathroom 1
- Level: First
Kitchen
- Features: Stone Counters, Kitchen Island
- Level: First
Basement
- Area: 0
Heating
- Central, Natural Gas, Heat Pump
Cooling
- Central Air, Electric, Ceiling Fan(s)
Appliances
- Included: ENERGY STAR Qualified Appliances, Dishwasher, Microwave, Stainless Steel Appliance(s), Stove-Electric, Gas Water Heater
- Laundry: Electric Dryer Hookup, Washer Hookup, Main Level, Laundry Room, Laundry (ROOM), Yes
Features
- Split Bedroom, High Ceilings, Crown Molding, Smooth Ceilings, Tray Ceiling(s), Separate Shower, Split Bedrooms, Tub/Shower Combo, Walk-In Closet(s)
- Flooring: Carpet, Hardwood, Tile
- Doors: Insulated Door
- Windows: Double Pane Windows, ENERGY STAR Qualified Windows
- Basement: Full,Unfinished,Daylight,Bath/Stubbed,Concrete
- Attic: Walk-In,Yes
- Number of fireplaces: 1
- Fireplace features: Tile (FIREPL), Ventless, Gas Log, Great Room, Gas
Interior area
- Total interior livable area: 2,679 sqft
- Finished area above ground: 2,679
- Finished area below ground: 0
Video & virtual tour
Property
Parking
- Total spaces: 4
- Parking features: Attached, Basement, Parking (MLVL), Garage Faces Side
- Attached garage spaces: 4
Accessibility
- Accessibility features: Accessible Doors
Features
- Levels: One and One Half
- Stories: 1.5
- Patio & porch: Open (PATIO), Patio, Porch, Covered (DECK), Deck
- Pool features: In Ground, Fenced, Community
- View description: None
- Waterfront features: No
Lot
- Size: 0.57 Acres
- Features: Interior Lot, Few Trees
Details
- Parcel number: 142104004021.000
- Special conditions: N/A
Construction
Type & style
- Home type: SingleFamily
- Property subtype: Single Family Residence
Materials
- 3 Sides Brick, Vinyl Siding
- Foundation: Basement
Condition
- Year built: 2026
Utilities & green energy
- Water: Public
- Utilities for property: Sewer Connected, Underground Utilities
Green energy
- Energy efficient items: Thermostat
Community & HOA
Community
- Features: Street Lights, Curbs
- Subdivision: Grey Oaks
HOA
- Has HOA: Yes
- Services included: Maintenance Grounds
- HOA fee: $400 annually
Location
- Region: Pelham
Financial & listing details
- Price per square foot: $276/sqft
- Price range: $739.9K - $739.9K
- Date on market: 8/28/2026
- Road surface type: Paved
Estimated market value
Not available
Estimated sales range
Not available
Not available
Price history
| Date | Event | Price |
|---|---|---|
| 8/28/2026 | Listed for sale | $739,900$276/sqft |
Source:  GALMLS #21463483 Report a problem GALMLS #21463483 Report a problem | ||
Public tax history
Tax history is unavailable.
Monthly payment
Est. payment
Payment breakdown
Explore the cost of this home by adjusting the details. Changes won't be saved.Climate risks
Neighborhood: 35124
Nearby schools
Schools provided by the listing agent
- Elementary: Pelham Ridge
- Middle: Pelham Park
- High: Pelham
Source: GALMLS. This data may not be complete. We recommend contacting the local school district to confirm school assignments for this home.

Similar homes
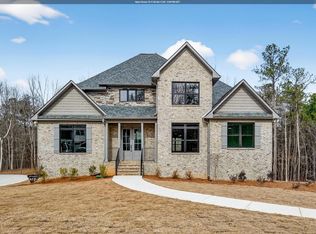
- $739,9005 bd4 ba2.6k sqftAt&t, Pelham, AL 35124For Sale

 MLS ID #21458286, Lynn Tolbert, Oak Mountain Realty Group LLC. GALMLS
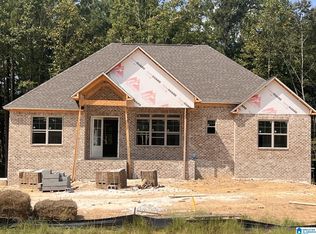
 - $629,9004 bd3 ba2.8k sqftAt&t, Pelham, AL 35124For Sale
 MLS ID #21456978, Karen Spann, Oak Mountain Realty Group LLC. GALMLS
 - $680,9004 bd4 ba2.6k sqftAt&t, Pelham, AL 35124For Sale
 MLS ID #21444061, Lynn Tolbert, Oak Mountain Realty Group LLC. GALMLS
 - $680,9004 bd4 ba2.6k sqftAt&t, Pelham, AL 35124New Construction
 MLS ID #21429365, Annette Durrett, Oak Mountain Realty Group LLC. GALMLS
 - $661,8204 bd4 ba2.6k sqftAt&t, Pelham, AL 35124New ConstructionMLS ID #21427257, Lynn Tolbert, Oak Mountain Realty Group LLC. GALMLS
- $759,9005 bd5 ba3.4k sqftAtt, Pelham, AL 35124For SaleMLS ID #21465131, Courtney Hill, DAL Properties, LLC. GALMLS
- $759,9005 bd5 ba3.4k sqftAtt, Pelham, AL 35124For SaleMLS ID #21464629, Courtney Hill, DAL Properties, LLC. GALMLS
- $749,9004 bd5 ba3.4k sqftAtt And Or Charter, Chelsea, AL 35043For SaleMLS ID #21446002, Courtney Hill, DAL Properties, LLC. GALMLS
- $669,9004 bd3 ba2.1k sqftAtt Or Spectrum, Pelham, AL 35124For SaleMLS ID #21462534, Courtney Hill, DAL Properties, LLC. GALMLS
- $689,9003 bd2 ba2.5k sqftAtt, Pelham, AL 35124For SaleMLS ID #21464816, Courtney Hill, DAL Properties, LLC. GALMLS
- $669,9005 bd5 ba3.4k sqftAtt & Spectrum, Chelsea, AL 35043New ConstructionMLS ID #21446304, Brad Clement, ARC Realty Vestavia-Liberty Pk. GALMLS
- $744,9005 bd5 ba3.9k sqftVerizon, At&t, Spectrum (new Fiber), Columbiana, AL 35051For SaleMLS ID #21460130, Katy Murphy, KM Realty. GALMLS
- $699,9004 bd3 ba2.9k sqftAtt And Spectrum, Pelham, AL 35124For SaleMLS ID #21462531, Courtney Hill, DAL Properties, LLC. GALMLS
- $644,9004 bd3 ba2.9k sqftAtt And Spectrum, Pelham, AL 35124For SaleMLS ID #21449394, Courtney Hill, DAL Properties, LLC. GALMLS
- $649,9004 bd3 ba2.7k sqftAtt And Spectrum, Chelsea, AL 35043New ConstructionGALMLS
- $639,9004 bd3 ba2.7k sqftAtt And Spectrum, Chelsea, AL 35043New ConstructionGALMLS
- $579,9003 bd2 ba2.4k sqftSpectrum, Pelham, AL 35124For SaleMLS ID #21449869, Lynn Tolbert, Oak Mountain Realty Group LLC. GALMLS
- $649,9003 bd3 ba2.7k sqftAtt And Spectrum, Chelsea, AL 35043For SaleMLS ID #21440921, Courtney Hill, DAL Properties, LLC. GALMLS
