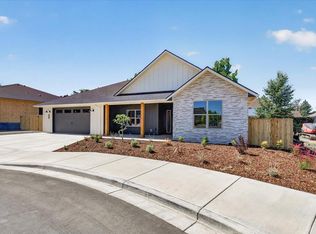
Stunning brand new to-be-built home, by Lewis custom homes, located in the desirable East Medford, sits on .20 of an acre. This energy efficient home features an open concept, 3 bedrooms, 2.5 bathrooms, beautiful finishes, LVP floors throughout living areas, and abundant natural lighting. Living room with a gas fireplace and glass sliding door leads to the covered patio. Gourmet kitchen offers custom cabinets, oversized island, quartz countertops, tile backsplash, gas range/oven & walk-in pantry. Primary suite w/ceiling fan, attached bathroom with quartz countertops, tile floors, dual sinks, tile shower, soaking tub & double walk-in closets. Laundry room offers abundant cabinets. High efficiency HVAC and upgraded insulation in the walls, subfloors, & attic. Backyard with covered patio, landscaping with automatic sprinkler system and fencing. Finished 3-car garage. Great location near dog park, walking trails, pickleball courts, & more. Hurry, you can pick out your décor!
Active
$699,900
3025 Sky Lakes Dr, Medford, OR 97504
3beds
3baths
2,188sqft
Single Family Residence
Built in 2027
8,712 Square Feet Lot
$698,700 Zestimate®
$320/sqft
$15/mo HOA
What's special
Covered patioBeautiful finishesDual sinksGourmet kitchenAbundant natural lightingCustom cabinetsSoaking tub
- 4 days |
- 385 |
- 11 |
Likely to sell faster than
Zillow last checked:
Listing updated:
Listed by:
RE/MAX Integrity 541-770-3325
Source: Oregon Datashare,MLS#: 220227480
Facts & features
Interior
Bedrooms & bathrooms
- Bedrooms: 3
- Bathrooms: 3
Heating
- Heat Pump, Other
Cooling
- ENERGY STAR Qualified Equipment, Heat Pump
Appliances
- Included: Dishwasher, Disposal, Double Oven, Microwave, Oven, Range, Range Hood, Refrigerator, Tankless Water Heater, Water Heater
Features
- Built-in Features, Ceiling Fan(s), Double Vanity, Enclosed Toilet(s), Kitchen Island, Linen Closet, Open Floorplan, Pantry, Primary Downstairs, Shower/Tub Combo, Smart Thermostat, Soaking Tub, Solid Surface Counters, Tile Shower, Walk-In Closet(s)
- Flooring: Hardwood, Tile
- Windows: Double Pane Windows, ENERGY STAR Qualified Windows, Vinyl Frames
- Basement: None
- Has fireplace: Yes
- Fireplace features: Gas, Living Room
- Common walls with other units/homes: No Common Walls
Interior area
- Total structure area: 2,188
- Total interior livable area: 2,188 sqft
Property
Parking
- Total spaces: 3
- Parking features: Attached, Concrete, Driveway, Garage Door Opener, On Street
- Attached garage spaces: 3
- Has uncovered spaces: Yes
Features
- Levels: One
- Stories: 1
- Patio & porch: Patio
- Fencing: Fenced
- Has view: Yes
- View description: Mountain(s), Neighborhood, Territorial
Lot
- Size: 8,712 Square Feet
- Features: Landscaped, Sprinkler Timer(s), Sprinklers In Front, Sprinklers In Rear
Details
- Parcel number: 11016373
- Zoning description: SFR-4
- Special conditions: Standard
Construction
Type & style
- Home type: SingleFamily
- Architectural style: Northwest
- Property subtype: Single Family Residence
Materials
- Frame
- Foundation: Concrete Perimeter
- Roof: Composition
Condition
- New construction: Yes
- Year built: 2027
Utilities & green energy
- Sewer: Public Sewer
- Water: Public
Community & HOA
Community
- Security: Carbon Monoxide Detector(s), Smoke Detector(s)
- Subdivision: High Cedars at Cedar Landing Phase 7B
HOA
- Has HOA: Yes
- Amenities included: Other
- HOA fee: $15 monthly
Location
- Region: Medford
Financial & listing details
- Price per square foot: $320/sqft
- Annual tax amount: $1,170
- Date on market: 8/21/2026
- Listing terms: Cash,Conventional,FHA,VA Loan
- Road surface type: Paved
Estimated market value
$698,700
$664,000 - $734,000
$3,369/mo
Price history
| Date | Event | Price |
|---|---|---|
| 8/21/2026 | Listed for sale | $699,900-12.4%$320/sqft |
Source:  Oregon Datashare #220227480 Report a problem Oregon Datashare #220227480 Report a problem | ||
| 8/28/2025 | Listing removed | $799,000$365/sqft |
Source: Oregon Datashare #220197969 Report a problem | ||
| 3/22/2025 | Listed for sale | $799,000$365/sqft |
Source: Oregon Datashare #220197969 Report a problem | ||
Public tax history
Tax history is unavailable.
Monthly payment
Est. payment
Payment breakdown
Explore the cost of this home by adjusting the details. Changes won't be saved.Climate risks
Neighborhood: 97504
Nearby schools
GreatSchools rating
- 5/10Abraham Lincoln Elementary SchoolGrades: K-5Distance: 0.5 mi
- 5/10Hedrick Middle SchoolGrades: 6-8Distance: 1.9 mi
- 7/10North Medford High SchoolGrades: 9-12Distance: 1 mi
Schools provided by the listing agent
- Elementary: Abraham Lincoln Elem
- Middle: Hedrick Middle
- High: North Medford High
Source: Oregon Datashare. This data may not be complete. We recommend contacting the local school district to confirm school assignments for this home.
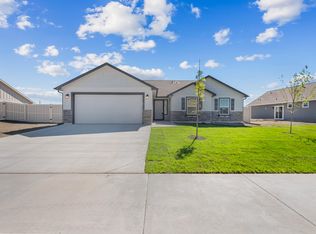
- $513,3823 bd2 ba1.6k sqft3069 Umpqua Dr #34, Medford, OR 97504Sold
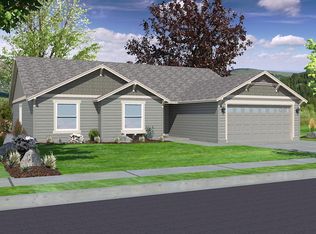
- $520,7653 bd2 ba1.8k sqft3063 Umpqua Dr #33, Medford, OR 97504Sold
- $763,59810,454 sqft3038 Mount Thielsen Dr, Medford, OR 97504Sold

- $495,8303 bd2 ba1.6k sqft3018 Sky Lakes Dr, Medford, OR 97504Sold
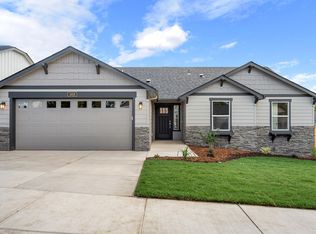
- $549,9903 bd2 ba1.8k sqft3056 Umpqua Dr, Medford, OR 97504Sold
- $769,6243 bd3 ba2k sqft3026 Mount Thielsen LOT 3, Medford, OR 97504Sold
- $595,0003 bd2 ba1.8k sqft2551 Deschutes Dr, Medford, OR 97504Sold
- $586,4914 bd2 ba2k sqft3064 Umpqua Dr #38, Medford, OR 97504Sold
A local agent can set up tours, give advice and negotiate with sellers.
Similar homes
- $665,0003 bd3 ba2.2k sqft3270 Larue Dr, Medford, OR 97504For Sale

 MLS ID #220226121, Tyler Hinderer, Redfin. Oregon Datashare
 - $679,9653 bd2 ba2.5k sqft3303 Sky Way, Medford, OR 97504For Sale
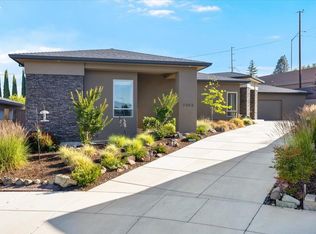 MLS ID #220223466, Rutledge Property Group, eXp Realty, LLC. Oregon Datashare
 - $670,0003 bd2 ba2.6k sqft2720 Montara Dr, Medford, OR 97504For Sale
 MLS ID #220225912, Rutledge Property Group, eXp Realty, LLC. Oregon Datashare
 - $699,0003 bd2 ba2.1k sqft3304 Tree Top Dr, Medford, OR 97504New Construction
 MLS ID #220222327, Antoinette Anderberg, John L. Scott Medford. Oregon Datashare
 - $675,0004 bd3 ba2.6k sqft4110 Hemlock Dr, Medford, OR 97504For SaleMLS ID #220226649, Deanna Wilkerson, Top Agents Real Estate Company. Oregon Datashare
- $555,0003 bd2 ba2k sqft2837 Morning View Dr, Medford, OR 97504For SaleMLS ID #220226086, Rebekah Sexauer, eXp Realty, LLC. Oregon Datashare
- $769,0004 bd4 ba2.9k sqft2258 Gene Cameron Way, Medford, OR 97504For SaleMLS ID #220221109, Alex M Aaronson, John L. Scott Medford. Oregon Datashare
- $650,0004 bd2 ba2.4k sqft3415 Calle Vista Dr, Medford, OR 97504For SaleMLS ID #220224936, Sydney Bowers, John L. Scott Medford. Oregon Datashare
- $645,0003 bd2 ba2k sqft3686 Windgate St, Medford, OR 97504For SaleMLS ID #220226680, Alice Headley, LPT Realty, LLC. Oregon Datashare
- $625,0004 bd3 ba2.5k sqft238 Fieldbrook Ct, Medford, OR 97504For SaleMLS ID #220225135, Benjamin Ditzler, eXp Realty, LLC. Oregon Datashare
- $639,0003 bd3 ba2.1k sqft3880 Crystal Springs Dr, Medford, OR 97504For SaleMLS ID #220222721, Jordan Kramer, John L. Scott Medford. Oregon Datashare
- $799,9004 bd4 ba3.2k sqft2430 Quail Run Dr, Medford, OR 97504For SaleMLS ID #220224976, Jeff Johnson, John L. Scott Medford. Oregon Datashare
- $545,0003 bd3 ba2.1k sqft48 Black Oak Dr, Medford, OR 97504For SaleMLS ID #220225740, Krista Walker, Coldwell Banker Professional Group. Oregon Datashare
- $529,9903 bd3 ba1.8k sqft3099 Mount Thielsen Dr #66, Medford, OR 97504New ConstructionMLS ID #220217558, Savannah L Griffith, New Home Star Oregon, LLC. Oregon Datashare
- $595,0003 bd2 ba1.8k sqft342 Kansas Dr, Medford, OR 97504For SaleMLS ID #220225440, Patricia Millen, Millen Property Group. Oregon Datashare
- $459,9003 bd2 ba1.7k sqft3035 Adams Cir, Medford, OR 97504For SaleMLS ID #220220677, Katherine M Soditus, Real Estate Alliance & Lease. Oregon Datashare
- $569,0003 bd2 ba2.1k sqft4351 Vista Pointe Dr, Medford, OR 97504For SaleMLS ID #220219075, Lauri Mackey, Full Circle Real Estate. Oregon Datashare
- $525,0004 bd2 ba1.8k sqft3229 Pecan Ct, Medford, OR 97504For SaleMLS ID #220225833, Amanda K Martin, Keller Williams Realty Central Oregon. Oregon Datashare
- $765,0004 bd3 ba2.9k sqft4573 Wolf Run Dr, Medford, OR 97504For SaleMLS ID #220221695, Katherine Empasis, Cascade Hasson Sotheby's International Realty. Oregon Datashare
- $565,0003 bd2 ba1.7k sqft1492 Quarter Ln, Medford, OR 97504For SaleMLS ID #220226733, Katherine Empasis, Cascade Hasson Sotheby's International Realty. Oregon Datashare
