Spacious two-story home in Barkers Crossing featuring 4 bedrooms, 2.5 baths, and a 2-car garage. Move-in ready, this home offers split living areas with a bright family room downstairs and a large game room plus study upstairs. The primary suite features a private bath with double sinks, a tub/shower combination, and a generous walk-in closet. Three additional bedrooms and a second full bath complete the upper level. Zoned to Katy ISD, with easy access to I-10 and the Energy Corridor, and just minutes from Cullen Park's trails, picnic areas, and sports fields. Virtual staging showcases the home's potential, offering buyers a clear vision of the layout and design possibilities. A perfect blend of comfort and convenience—schedule your showing today!
For sale
Price cut: $20K (7/6)
$259,000
3026 Apple Dale Dr, Houston, TX 77084
4beds
3,156sqft
:
Get pre-qualified$2,113/mo
Single Family Residence
Built in 2013
4,726 Square Feet Lot
$255,600 Zestimate®
$82/sqft
$32/mo HOA
What's special
Spacious two-story homeBright family room downstairsGenerous walk-in closetThree additional bedroomsStudy upstairsDouble sinks
- 83 days |
- 755 |
- 57 |
Zillow last checked:
Listing updated:
Listed by:
Feiyun Cheng TREC #0723151 832-773-2193,
Keller Williams Memorial
Source: HAR,MLS#: 93553813
Facts & features
Interior
Bedrooms & bathrooms
- Bedrooms: 4
- Bathrooms: 3
- Full bathrooms: 2
- 1/2 bathrooms: 1
Rooms
- Room types: Family Room, Media Room, Utility Room
Primary bathroom
- Features: Primary Bath: Double Sinks, Primary Bath: Separate Shower
Kitchen
- Features: Kitchen open to Family Room, Pantry
Heating
- Natural Gas
Cooling
- Electric
Appliances
- Included: Disposal, Gas Oven, Microwave, Gas Range, Dishwasher
Features
- 3 Bedrooms Up, Primary Bed - 1st Floor, Walk-In Closet(s)
- Flooring: Carpet, Vinyl
Interior area
- Total structure area: 3,156
- Total interior livable area: 3,156 sqft
Property
Parking
- Total spaces: 2
- Parking features: Attached
- Attached garage spaces: 2
Features
- Stories: 2
Lot
- Size: 4,726 Square Feet
- Features: Subdivided, 0 Up To 1/4 Acre
Details
- Parcel number: 1327820010021
Construction
Type & style
- Home type: SingleFamily
- Architectural style: Traditional
- Property subtype: Single Family Residence
Materials
- Brick, Wood Siding
- Foundation: Slab
- Roof: Composition
Condition
- New construction: No
- Year built: 2013
Utilities & green energy
- Water: Water District
Community & HOA
Community
- Subdivision: Barkers Xing Sec 7
HOA
- Has HOA: Yes
- HOA fee: $385 annually
Location
- Region: Houston
Financial & listing details
- Price per square foot: $82/sqft
- Tax assessed value: $356,101
- Annual tax amount: $7,959
- Date on market: 5/8/2026
- Listing terms: Cash,Conventional,FHA,VA Loan
Estimated market value
$255,600
$243,000 - $268,000
$2,494/mo
Price history
| Date | Event | Price |
|---|---|---|
| 7/27/2026 | Listed for sale | $259,000$82/sqft |
Source:  HAR #93553813 Report a problem HAR #93553813 Report a problem | ||
| 7/24/2026 | Pending sale | $259,000$82/sqft |
Source: HAR #93553813 Report a problem | ||
| 7/6/2026 | Price change | $259,000-7.2%$82/sqft |
Source: HAR #93553813 Report a problem | ||
| 7/2/2026 | Price change | $279,000-3.5%$88/sqft |
Source: HAR #93553813 Report a problem | ||
| 5/8/2026 | Listed for sale | $289,000+21.4%$92/sqft |
Source: HAR #93553813 Report a problem | ||
| 6/17/2018 | Listing removed | $238,000$75/sqft |
Source: RE/MAX UNITED #39841029 Report a problem | ||
| 5/30/2018 | Listed for sale | $238,000+13.4%$75/sqft |
Source: RE/MAX United #39841029 Report a problem | ||
| 2/26/2017 | Listing removed | $1,750$1/sqft |
Source: RE/MAX United #37649079 Report a problem | ||
| 2/23/2017 | Listing removed | $209,800$66/sqft |
Source: RE/MAX United #45371928 Report a problem | ||
| 2/5/2017 | Listed for sale | $209,800$66/sqft |
Source: RE/MAX United #45371928 Report a problem | ||
| 1/27/2017 | Listed for rent | $1,750$1/sqft |
Source: RE/MAX United #37649079 Report a problem | ||
Public tax history
| Year | Property taxes | Tax assessment |
|---|---|---|
| 2025 | $6,570 +7.4% | $356,101 +6.2% |
| 2024 | $6,119 -3.1% | $335,336 -10.6% |
| 2023 | $6,317 +8.2% | $375,208 +23.4% |
| 2022 | $5,836 | $303,938 +35.3% |
| 2021 | -- | $224,600 -5.2% |
| 2020 | $4,923 -3.2% | $237,024 |
| 2019 | $5,084 -6.1% | $237,024 +20.7% |
| 2018 | $5,417 | $196,433 |
| 2017 | $5,417 +14.6% | $196,433 +15.8% |
| 2016 | $4,728 +21.2% | $169,610 |
| 2015 | $3,901 | $169,610 +25.8% |
| 2014 | $3,901 | $134,775 |
Find assessor info on the county website
Monthly payment
Est. payment
Payment breakdown
Explore the cost of this home by adjusting the details. Changes won't be saved.Climate risks
Neighborhood: 77084
Nearby schools
GreatSchools rating
- 6/10Jean & Betty Schmalz Elementary SchoolGrades: PK-5Distance: 0.8 mi
- 6/10Mayde Creek Junior High SchoolGrades: 6-8Distance: 1.5 mi
- 4/10Mayde Creek High SchoolGrades: 9-12Distance: 1.2 mi
Schools provided by the listing agent
- Elementary: Schmalz Elementary School
- Middle: Mayde Creek Junior High School
- High: Mayde Creek High School
Source: HAR. This data may not be complete. We recommend contacting the local school district to confirm school assignments for this home.
- $296,7004 bd3 ba2.6k sqft3030 Apple Dale Dr, Houston, TX 77084Off Market
- $267,8004 bd2 ba1.8k sqft3022 Apple Dale Dr, Houston, TX 77084Off Market
- $251,1004 bd2 ba1.8k sqft3102 Apple Dale Dr, Houston, TX 77084Off Market
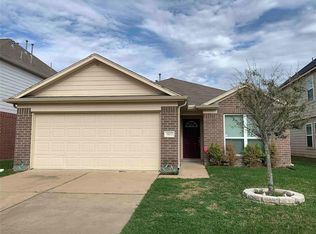
- $260,8003 bd2 ba2k sqft3018 Apple Dale Dr, Houston, TX 77084Off Market
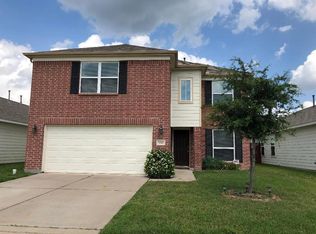
- $251,5004 bd3 ba2.2k sqft3027 Zephyr Glen Way, Houston, TX 77084Off Market
- $331,4005 bd2 ba3.1k sqft3031 Zephyr Glen Way, Houston, TX 77084Off Market
- $261,3004 bd2 ba2k sqft3023 Zephyr Glen Way, Houston, TX 77084Off Market
- $302,0004 bd3 ba2.6k sqft3106 Apple Dale Dr, Houston, TX 77084Off Market
A local agent can set up tours, give advice and negotiate with sellers.
A local lender can help you make sure your offer is ready when you are.
Similar homes
- $265,0003 bd3 ba2.3k sqft17111 Kemble Creek Dr, Houston, TX 77084For Sale
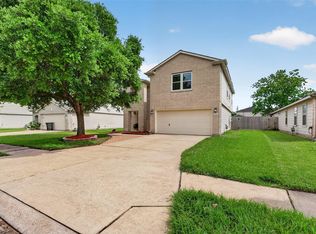 MLS ID #45127258, Griselda Borrero, Real Broker, LLC. HAR
 - $290,0004 bd3 ba2.3k sqft3538 Clipper Winds Way, Houston, TX 77084For Sale
 MLS ID #9621242, Adela Begic, Keller Williams Realty The Woodlands. HAR
 - $330,0004 bd3 ba2.7k sqft16023 Langbrook Ct, Houston, TX 77084For Sale
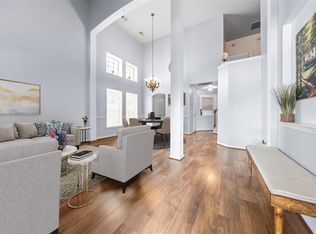 MLS ID #16863721, Cristina Nguyen, 1 - Connect Realty. HAR
 - $267,7603 bd2 ba1.8k sqft6910 Renata Cir, Houston, TX 77084For Sale
 MLS ID #42373574, Mireya Maldonado, Tu Casa Realty. HAR
 - $309,9904 bd3 ba2.2k sqft3506 Marquesa Ln, Houston, TX 77084For SaleMLS ID #14970123, Brinda Dalwadi, Realm Real Estate Professionals - Katy. HAR
- $249,5003 bd2 ba1.6k sqft19635 Moonhollow Dr, Houston, TX 77084For SaleMLS ID #38199589, Lisa Hudgens, RE/MAX Partners. HAR
- $278,0003 bd3 ba2.1k sqft6322 Northland Dr, Houston, TX 77084For SaleMLS ID #38487705, Perla Kenley, Redfin Corporation. HAR
- $280,0003 bd3 ba2.1k sqft5323 Windsong Trl, Houston, TX 77084For SaleMLS ID #16770809, Chalise Baker, Coldwell Banker Realty - Greater Northwest. HAR
- $247,9993 bd2 ba1.5k sqft16511 Moary Firth Dr, Houston, TX 77084For SaleMLS ID #57183372, Melyssa Bordelon, CB&A, Realtors. HAR
- $275,0003 bd2 ba1.7k sqft4619 Bagpipe Ln, Houston, TX 77084For SaleMLS ID #12598164, Pamela Jones, LPT Realty, LLC. HAR
- $324,9904 bd3 ba2.1k sqft16407 Leedswell Ln, Houston, TX 77084For SaleMLS ID #54624685, Hiral Fadia, REALM Real Estate Professionals - Sugar Land. HAR
- $240,0004 bd2 ba1.7k sqft4814 Pine Cliff Dr, Houston, TX 77084For SaleMLS ID #74850251, Alyssa Kantis, Surge Realty. HAR
- $330,0004 bd3 ba2.5k sqft18318 Oakhampton Dr, Houston, TX 77084For SaleMLS ID #80376543, Dawn Lawrence, eXp Realty LLC. HAR
- $330,0004 bd3 ba2.5k sqft18755 Wonder Land Way, Houston, TX 77084For SaleMLS ID #61162531, Shirley Castellanos Valadez, HomeSmart. HAR
- $292,0004 bd3 ba2.7k sqft11745 Logan Ridge Dr, Houston, TX 77072For SaleMLS ID #66217323, Jenny Zhang, AlphaMax Realty Inc.. HAR
- $269,0003 bd2 ba2.1k sqft21839 Manitou Falls Ln, Katy, TX 77449For SaleMLS ID #23170203, Todd Knudson, RE/MAX Southwest. HAR
- $270,0004 bd3 ba2.4k sqft19823 Billineys Park Dr, Katy, TX 77449For SaleMLS ID #86199203, Mary Taormina, Redfin Corporation. HAR
- $259,9994 bd2 ba1.7k sqft7415 Cavesson Dr, Cypress, TX 77433For SaleMLS ID #3237212, Moiz Nasim, eXp Realty LLC. HAR
- $305,0003 bd2 ba1.9k sqft15734 Pagehurst Dr, Houston, TX 77084For SaleMLS ID #85525982, Maria Jackson, Southern Trust Realty. HAR
- $275,0004 bd3 ba2k sqft15119 Plaza Libre Dr, Houston, TX 77083For SaleMLS ID #35634177, Mia Li, MA Realty LLC. HAR
